Carefree living abounds in this beautifully maintained home featuring 3 bedrooms, 2.5 baths, and a 2-car garage. The main level is highlighted by laminate hardwood flooring and an open-concept layout designed for effortless entertaining. The family room showcases a stylish accent wall and provides direct access to the back deck—perfect for relaxing or hosting guests. The lower level includes a versatile bonus room, offering flexible space to suit a variety of needs, from a home office to a media room or gym. The neighborhood enhances the lifestyle with fantastic amenities, including a clubhouse, pool, playground, and volleyball courts. Residents also enjoy easy access to nearby trails, perfect for walking, jogging, and bike riding. Location provides easy access to shopping and restaurants.
Pending
$345,000
835 Winter Meadow Dr, Wake Forest, NC 27587
3beds
1,935sqft
:
Get pre-qualified$2,193/mo
Townhouse, Residential
Built in 2021
1,742 Square Feet Lot
$341,000 Zestimate®
$178/sqft
$139/mo HOA
What's special
Stylish accent wallVersatile bonus roomFamily roomLaminate hardwood flooringOpen-concept layout
- 50 days |
- 221 |
- 2 |
Zillow last checked:
Listing updated:
Listed by:
Connie Batten 919-961-0808,
Coldwell Banker HPW
Source: Doorify MLS,MLS#: 10175145
Facts & features
Interior
Bedrooms & bathrooms
- Bedrooms: 3
- Bathrooms: 3
- Full bathrooms: 2
- 1/2 bathrooms: 1
Heating
- Forced Air, Natural Gas, None
Cooling
- Ceiling Fan(s), Central Air, Gas
Appliances
- Included: Dishwasher, Disposal, Free-Standing Gas Range, Gas Water Heater, Microwave, Self Cleaning Oven
- Laundry: In Hall, Laundry Closet, Upper Level
Features
- Bathtub/Shower Combination, Ceiling Fan(s), Entrance Foyer, Granite Counters, Open Floorplan, Pantry, Smooth Ceilings, Walk-In Closet(s), Walk-In Shower
- Flooring: Carpet, Laminate, Tile
- Doors: Sliding Doors
- Basement: Concrete, Heated, Walk-Out Access
- Has fireplace: No
- Common walls with other units/homes: 2+ Common Walls
Interior area
- Total structure area: 1,935
- Total interior livable area: 1,935 sqft
- Finished area above ground: 1,935
- Finished area below ground: 0
Property
Parking
- Total spaces: 2
- Parking features: Attached, Garage, Garage Door Opener, Garage Faces Rear
- Attached garage spaces: 2
Features
- Levels: Three Or More
- Stories: 3
- Patio & porch: Deck, Front Porch
- Exterior features: None
- Pool features: Community
- Has view: Yes
Lot
- Size: 1,742 Square Feet
- Features: Landscaped
Details
- Parcel number: 185103231779000 0467121
- Zoning: RMX
- Special conditions: Standard,Third Party Approval
Construction
Type & style
- Home type: Townhouse
- Architectural style: Craftsman
- Property subtype: Townhouse, Residential
- Attached to another structure: Yes
Materials
- Brick, Fiber Cement
- Foundation: Slab
- Roof: Shingle
Condition
- New construction: No
- Year built: 2021
- Major remodel year: 2021
Utilities & green energy
- Sewer: Public Sewer
- Water: Public
- Utilities for property: Cable Connected, Electricity Connected, Natural Gas Connected, Sewer Connected, Water Connected
Community & HOA
Community
- Features: Clubhouse, Curbs, Playground, Pool, Sidewalks, Street Lights
- Subdivision: Traditions
HOA
- Has HOA: Yes
- Amenities included: Clubhouse, Maintenance Grounds, Maintenance Structure, Playground
- Services included: Maintenance Grounds, Maintenance Structure
- HOA fee: $139 monthly
- Additional fee info: Second HOA Fee $252.5 Quarterly
Location
- Region: Wake Forest
Financial & listing details
- Price per square foot: $178/sqft
- Tax assessed value: $356,101
- Annual tax amount: $3,357
- Date on market: 6/19/2026
Estimated market value
$341,000
$324,000 - $358,000
$2,155/mo
Price history
| Date | Event | Price |
|---|---|---|
| 7/15/2026 | Pending sale | $345,000$178/sqft |
Source:  Doorify MLS #10175145 Report a problem Doorify MLS #10175145 Report a problem | ||
| 6/19/2026 | Listed for sale | $345,000+14%$178/sqft |
Source: Doorify MLS #10175145 Report a problem | ||
| 5/18/2021 | Sold | $302,610-0.5%$156/sqft |
Source: Doorify MLS #2356340 Report a problem | ||
| 2/15/2021 | Pending sale | $304,110$157/sqft |
Source: Doorify MLS #2356340 Report a problem | ||
| 1/28/2021 | Price change | $304,110+1.7%$157/sqft |
Source: Doorify MLS #2356340 Report a problem | ||
| 1/26/2021 | Price change | $299,110+1.7%$155/sqft |
Source: Doorify MLS #2356340 Report a problem | ||
| 11/19/2020 | Listed for sale | $294,110$152/sqft |
Source: M/I Homes Report a problem | ||
Public tax history
| Year | Property taxes | Tax assessment |
|---|---|---|
| 2025 | $3,357 +0.4% | $356,101 |
| 2024 | $3,344 +3.8% | $356,101 +29.2% |
| 2023 | $3,223 +4.2% | $275,623 |
| 2022 | $3,092 +386% | $275,623 +374.4% |
| 2021 | $636 +38.3% | $58,100 +38.3% |
| 2020 | $460 | $42,000 |
| 2019 | -- | $42,000 |
Find assessor info on the county website
Monthly payment
Est. payment
Payment breakdown
Explore the cost of this home by adjusting the details. Changes won't be saved.Climate risks
Neighborhood: 27587
Nearby schools
GreatSchools rating
- 8/10Richland Creek Elementary SchoolGrades: PK-5Distance: 2.3 mi
- 4/10Wake Forest Middle SchoolGrades: 6-8Distance: 3.3 mi
- 7/10Wake Forest High SchoolGrades: 9-12Distance: 1.7 mi
Schools provided by the listing agent
- Elementary: Wake - Richland Creek Elementary School
- Middle: Wake - Wake Forest Middle School
- High: Wake - Wake Forest High School
Source: Doorify MLS. This data may not be complete. We recommend contacting the local school district to confirm school assignments for this home.
- $349,3004 bd2 ba2k sqft833 Winter Meadow Dr, Wake Forest, NC 27587Off Market
- $338,800-- bd3 ba2k sqft837 Winter Meadow Dr, Wake Forest, NC 27587Off Market
- $347,2003 bd2 ba2k sqft831 Winter Meadow Dr, Wake Forest, NC 27587Off Market
- $335,0004 bd4 ba2.1k sqft829 Winter Meadow Dr, Wake Forest, NC 27587For Sale
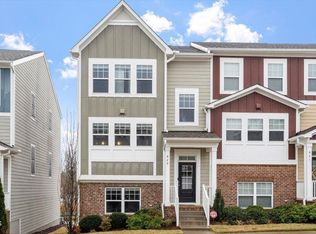
- $349,1004 bd2 ba2k sqft825 Winter Meadow Dr, Wake Forest, NC 27587Off Market
- $--2 bd2 ba-- sqft1002 Royal Mill Ave #F320A52C6, Wake Forest, NC 27587Off Market
- $--1 bd1 ba-- sqft1002 Royal Mill Ave #776F18CCB, Wake Forest, NC 27587Off Market
- $--1 bd1 ba-- sqft1002 Royal Mill Ave #1, Wake Forest, NC 27587Off Market
A local agent can set up tours, give advice and negotiate with sellers.
Similar homes
- $345,0004 bd4 ba2.3k sqft179 Daisy Meadow Ln, Wake Forest, NC 27587For Sale

 MLS ID #10156311, Steven Burnett. Doorify MLS
 - $429,0003 bd3 ba2k sqft477 Rally Point Pl, Wake Forest, NC 27587For Sale
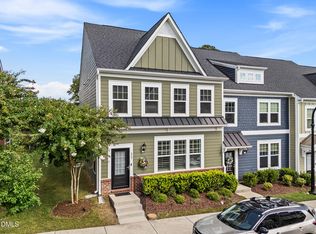 MLS ID #10184347, Michelle Jacobs. Doorify MLS
 - $340,0003 bd3 ba1.8k sqft820 Laurel Gate Dr, Wake Forest, NC 27587For Sale
 MLS ID #10140104, Devin Sullivan. Doorify MLS
 - $325,0003 bd3 ba1.8k sqft307 Spaight Acres Way, Wake Forest, NC 27587For Sale
 MLS ID #10169219, Angie Cole. Doorify MLS
 - $300,0003 bd3 ba1.6k sqft1416 Chatuga Way, Wake Forest, NC 27587For SaleMLS ID #10177340, Tonya Hunt. Doorify MLS
- $375,0003 bd3 ba1.7k sqft228 Hopewell Ln, Wake Forest, NC 27587For SaleMLS ID #10175403, Hannah Elizabeth Sharpless. Doorify MLS
- $415,0004 bd3 ba2.5k sqft1601 Singing Bird Trl, Wake Forest, NC 27587For SaleMLS ID #10183631, Angie Cole. Doorify MLS
- $415,0003 bd3 ba1.8k sqft1625 Main Divide Dr, Wake Forest, NC 27587For SaleMLS ID #10178612, Martin Verdi. Doorify MLS
- $380,0003 bd3 ba1.7k sqft6015 Kayton Street, Raleigh, NC 27616For Sale
 MLS ID #100594733, Thomas Parker, The Thomas Parker Realty Group. Hive MLS
 - $455,0003 bd3 ba1.9k sqft1704 Glazebrook Dr, Wake Forest, NC 27587For SaleMLS ID #10178901, Angie Cole. Doorify MLS
- $357,9003 bd4 ba1.8k sqft5925 Illuminate Ave, Raleigh, NC 27616For SaleMLS ID #10183664, Myron Spell. Doorify MLS
- $279,9003 bd3 ba1.5k sqft438 Leighann Ridge Ln, Rolesville, NC 27571For SaleMLS ID #10179423, Alison Malloy Wojnarowski. Doorify MLS
- $345,0003 bd4 ba1.7k sqftThe Manteo, Raleigh, NC 27616For SaleMLS ID #10171886, Andrew Teel. Doorify MLS
- $330,0003 bd3 ba1.8k sqft718 Jamescroft Way, Rolesville, NC 27571For SaleMLS ID #10151482, Derrick Martin. Doorify MLS
- $450,0004 bd3 ba2.5k sqft1165 Spring Meadow Way, Wake Forest, NC 27587For SaleMLS ID #10181973, Sybil Carpenter Hobbs. Doorify MLS
- $340,0003 bd3 ba1.7k sqft6503 Tremolo Trl, Raleigh, NC 27616For SaleMLS ID #10167080, Kristen Jacoby. Doorify MLS
- $345,0003 bd4 ba1.8k sqft7931 Dukes Dynasty Dr, Raleigh, NC 27615For Sale By Owner
- $495,0004 bd3 ba2.7k sqft353 Joyner Bluff Dr, Wake Forest, NC 27587For SaleMLS ID #10171429, Jo Smith. Doorify MLS
- $300,0003 bd4 ba1.8k sqft6638 Perry Creek Rd, Raleigh, NC 27616For SaleMLS ID #10183900, Don Gomez. Doorify MLS
- $325,0003 bd3 ba1.6k sqft1721 Shady Oaks Dr, Wendell, NC 27591For SaleMLS ID #10183861, Bill Berning. Doorify MLS
