Welcome to your dream home in the highly sought-after and peaceful Winans community. This stunning executive residence at 8352 Alta Vista Drive in Pinckney offers over 3,600 finished square feet of immaculately clean, move-in-ready living space. Designed with incredible versatility, the home features four spacious bedrooms with the effortless potential to expand up to six, alongside three and a half well-appointed bathrooms. From the moment you arrive, the beautiful landscaping and brand-new driveway leading to a spacious three-car garage set a grand tone for this exceptional property. The main floor is a masterpiece of design and functionality, anchored by a large kitchen equipped with newer stainless-steel appliances, a center island, and elegant quartz countertops. An adjacent, beautifully appointed eating area provides direct access to the back deck, making indoor-outdoor dining a breeze. The heart of the home is the lovely, expansive family room, which boasts soaring vaulted ceilings, full-height picture windows that flood the space with natural light, a gas fireplace, and a sliding glass door opening to the deck. For ultimate convenience, the main level also hosts a formal living room/ dining room, a private office, a dedicated laundry room, and the luxurious primary suite. This main-floor retreat offers a spa-like ensuite bath complete with a separate shower, a deep soaking tub, and a large walk-in closet. Upstairs, you will find three additional comfortable bedrooms and a full bathroom, providing plenty of space for family or guests. The partially finished basement is an entertainment paradise, offering a massive recreation room highlighted by a charming wet bar with stone accents and a sink, balanced by a second gas fireplace on the opposite side of the room. The dedicated basement workshop features compressed air plumbed directly from the 2 HP Campbell Hausfeld air compressor located in the garage, offering the ultimate convenience for projects in both spaces, alongside an abundance of extra storage space. A third full bathroom in the basement adds immense convenience to this lower level. Meticulously maintained for peace of mind, the home features a whole-house Generac generator installed in 2019 and upgraded attic insulation added in 2026. Outside, the beautiful back deck overlooks a serene garden with water feature, serving as the perfect backdrop for lively summer gatherings or your own quiet evening oasis. Truly, this executive estate has it all and is ready for you to call it home. A licensed agent must be present during showing. Buyer and buyer agent to verify all data/measurements. Schedule showing: https://lblba.sentrilock.com/ooascheduling?token=a4dd1920281a843a71c672e841232184
Active backup
$650,000
8352 Alta Vista Dr, Pinckney, MI 48169
4beds
3,868sqft
:
Get pre-qualified$4,249/mo
Single Family Residence
Built in 1998
0.67 Acres Lot
$642,400 Zestimate®
$168/sqft
$104/mo HOA
What's special
Gas fireplaceCenter islandPrivate officeDedicated basement workshopBeautiful landscapingSpa-like ensuite bathMassive recreation room
- 55 days |
- 461 |
- 16 |
Zillow last checked:
Listing updated:
Listed by:
NEAL W SANFORD 517-202-7230,
KW Realty Living 810-227-5500
Source: MichRIC,MLS#: 26025848
Facts & features
Interior
Bedrooms & bathrooms
- Bedrooms: 4
- Bathrooms: 4
- Full bathrooms: 3
- 1/2 bathrooms: 1
- Main level bedrooms: 1
Primary bedroom
- Description: WIC 9.7 x 5.10
- Level: Main
- Area: 239.76
- Dimensions: 16.20 x 14.80
Bedroom 2
- Level: Upper
- Area: 262.28
- Dimensions: 16.60 x 15.80
Bedroom 3
- Level: Upper
- Area: 183.28
- Dimensions: 15.80 x 11.60
Bedroom 4
- Description: WIC 7.3 x 6.10
- Level: Upper
- Area: 156.62
- Dimensions: 14.11 x 11.10
Primary bathroom
- Level: Main
- Area: 157.4
- Dimensions: 15.60 x 10.09
Bathroom 2
- Level: Main
- Area: 36.72
- Dimensions: 6.11 x 6.01
Bathroom 3
- Level: Upper
- Area: 88.33
- Dimensions: 12.10 x 7.30
Bathroom 4
- Level: Basement
- Area: 95.55
- Dimensions: 10.50 x 9.10
Dining area
- Level: Main
- Area: 118.58
- Dimensions: 12.10 x 9.80
Family room
- Level: Main
- Area: 381.64
- Dimensions: 20.30 x 18.80
Family room
- Level: Basement
- Area: 1025.7
- Dimensions: 39.00 x 26.30
Kitchen
- Level: Main
- Area: 291.06
- Dimensions: 19.80 x 14.70
Laundry
- Level: Main
- Area: 54.38
- Dimensions: 8.90 x 6.11
Living room
- Level: Main
- Area: 181.7
- Dimensions: 15.80 x 11.50
Office
- Level: Main
- Area: 166.65
- Dimensions: 15.00 x 11.11
Utility room
- Level: Basement
- Area: 535.02
- Dimensions: 24.10 x 22.20
Workshop
- Level: Basement
- Area: 286.36
- Dimensions: 18.01 x 15.90
Heating
- Forced Air
Cooling
- Central Air
Appliances
- Included: Iron Water FIlter, Dishwasher, Dryer, Microwave, Range, Refrigerator, Washer, Water Softener Owned
- Laundry: Gas Dryer Hookup, Main Level, Sink
Features
- Ceiling Fan(s), Wet Bar, Center Island, Eat-in Kitchen
- Flooring: Carpet, Wood
- Basement: Full
- Number of fireplaces: 2
- Fireplace features: Family Room, Recreation Room
Interior area
- Total structure area: 2,722
- Total interior livable area: 3,868 sqft
- Finished area below ground: 1,146
Video & virtual tour
Property
Parking
- Total spaces: 3
- Parking features: Garage Faces Side, Garage Door Opener, Attached
- Garage spaces: 3
Features
- Stories: 2
Lot
- Size: 0.67 Acres
- Dimensions: 125 x 221 x 118 x 245
Details
- Parcel number: 1515202012
Construction
Type & style
- Home type: SingleFamily
- Architectural style: Colonial
- Property subtype: Single Family Residence
Materials
- Brick, Vinyl Siding
- Roof: Shingle
Condition
- New construction: No
- Year built: 1998
Utilities & green energy
- Sewer: Public Sewer
- Water: Well
- Utilities for property: Cable Available, Natural Gas Connected
Community & HOA
Community
- Subdivision: Winans Woods
HOA
- Has HOA: Yes
- Services included: Trash, Snow Removal, Maintenance Grounds
- HOA fee: $1,250 annually
Location
- Region: Pinckney
Financial & listing details
- Price per square foot: $168/sqft
- Tax assessed value: $159,153
- Annual tax amount: $4,516
- Date on market: 6/10/2026
- Listing terms: Cash,FHA,VA Loan,USDA Loan,Conventional
- Road surface type: Paved
Estimated market value
$642,400
$610,000 - $675,000
$4,547/mo
Price history
| Date | Event | Price |
|---|---|---|
| 7/7/2026 | Contingent | $650,000$168/sqft |
Source:  MichRIC #26025848 Report a problem MichRIC #26025848 Report a problem | ||
| 6/30/2026 | Listed for sale | $650,000$168/sqft |
Source:  Greater Lansing AOR #296388 Report a problem Greater Lansing AOR #296388 Report a problem | ||
| 6/17/2026 | Contingent | $650,000$168/sqft |
Source: Greater Lansing AOR #296388 Report a problem | ||
| 6/10/2026 | Listed for sale | $650,000$168/sqft |
Source: MichRIC #26025848 Report a problem | ||
| 6/6/2026 | Contingent | $650,000$168/sqft |
Source: MichRIC #26025848 Report a problem | ||
| 5/29/2026 | Listed for sale | $650,000+71.1%$168/sqft |
Source: Greater Lansing AOR #296388 Report a problem | ||
| 1/7/2003 | Sold | $380,000$98/sqft |
Source: Public Record Report a problem | ||
Public tax history
| Year | Property taxes | Tax assessment |
|---|---|---|
| 2025 | $4,391 +8.1% | $264,520 +9.6% |
| 2024 | $4,061 +1.2% | $241,260 +15.4% |
| 2023 | $4,013 +3.1% | $209,020 +9.9% |
| 2022 | $3,891 | $190,140 +1.4% |
| 2021 | -- | $187,530 +11.8% |
| 2020 | -- | $167,710 +7.1% |
| 2019 | $3,727 +52.1% | $156,610 -0.8% |
| 2018 | $2,450 -29.2% | $157,810 +6.4% |
| 2017 | $3,463 | $148,360 +6.8% |
| 2016 | $3,463 | $138,920 +8.1% |
| 2014 | $3,463 +2.7% | $128,530 -10.3% |
| 2012 | $3,371 | $143,360 +3.5% |
| 2011 | -- | $138,490 +2.4% |
| 2010 | -- | $135,230 -6.3% |
| 2009 | -- | $144,270 -21.5% |
| 2008 | -- | $183,870 |
| 2007 | $1,884 +17.9% | -- |
| 2006 | $1,598 -49.4% | $191,580 +0.3% |
| 2005 | $3,161 -9.7% | $191,090 -2.6% |
| 2003 | $3,502 | $196,200 |
| 2002 | -- | -- |
| 2001 | -- | -- |
| 2000 | $3,225 | $138,800 |
Find assessor info on the county website
Monthly payment
Est. payment
Payment breakdown
Explore the cost of this home by adjusting the details. Changes won't be saved.Climate risks
Neighborhood: 48169
Nearby schools
GreatSchools rating
- NACountry Elementary SchoolGrades: PK-2Distance: 3 mi
- 8/10Pathfinder SchoolGrades: 6-8Distance: 3.9 mi
- 7/10Pinckney Community High SchoolGrades: 9-12Distance: 5.3 mi
- $589,9004 bd4 ba4k sqft8374 Alta Vista Dr, Pinckney, MI 48169Sold
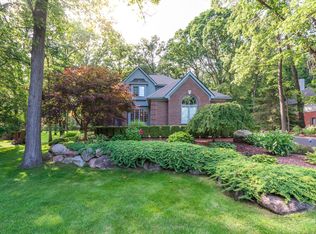
- $531,300-- bd2 ba1.9k sqft8330 Alta Vista Dr, Pinckney, MI 48169Off Market
- $623,2004 bd2 ba1.9k sqft8443 Climbing Way, Pinckney, MI 48169Off Market
- $513,5005 bd4 ba3.2k sqft8455 Climbing Way, Pinckney, MI 48169Off Market
- $582,0004 bd3 ba2.7k sqft8396 Alta Vista Dr, Pinckney, MI 48169Off Market
- $--0.64 AcresLot 28 Alta Vista, Pinckney, MI 48169Off Market
- $500,0003 bd4 ba2.8k sqft8473 Climbing Way, Pinckney, MI 48169Sold
- $702,1005 bd5 ba3.2k sqft8431 Climbing Way, Pinckney, MI 48169Off Market
A local agent can set up tours, give advice and negotiate with sellers.
Similar homes
- $625,0004 bd4 ba3.6k sqft7665 Towering Pines Dr, Brighton, MI 48116For Sale
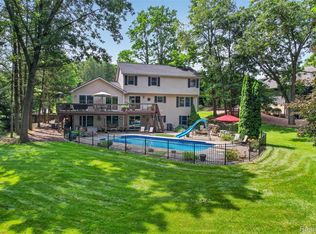
 MLS ID #20261056192, Todd Fedie, KW Realty Livingston. Realcomp II
 - $559,0004 bd3 ba3k sqft11535 Longden Ave, Pinckney, MI 48169For Sale
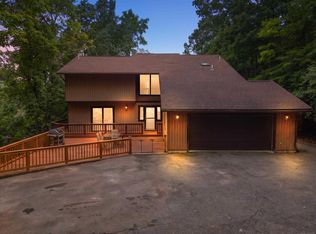
 MLS ID #50214482, Anthony U Rubino, Pilot Property Group - Residential LLC. MiRealSource
 - $749,0005 bd4 ba3.4k sqft11460 Hearthside Dr, Pinckney, MI 48169For Sale
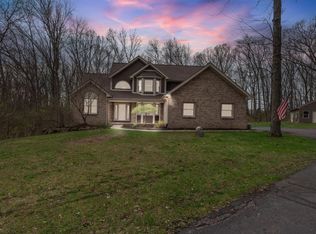
 MLS ID #26016133, Jonathon Keller, J Keller Properties, LLC. MichRIC
 - $719,9003 bd2 ba2.3k sqft11881 Westshore Dr, Pinckney, MI 48169For Sale
 MLS ID #26034625, Hayley Reifel, The Charles Reinhart Company. MichRIC
 - $575,0003 bd3 ba3.4k sqft5595 Mountain Rd, Brighton, MI 48116For SaleMLS ID #26031581, Lisa Chenevey, @properties Christie's Int'lAA. MichRIC
- $590,0004 bd2 ba2.4k sqft9130 Bayfield Ln, Brighton, MI 48116For SaleMLS ID #20261022455, Bianca Lopez, EXP Realty Main. Realcomp II
- $775,0004 bd3 ba3.7k sqft6833 N Meadows Pass, Dexter, MI 48130For SaleMLS ID #26033116, Betsy Blackmon, Real Estate One Inc. MichRIC
- $649,9004 bd3 ba3k sqft2877 Leslie Park Cir, Ann Arbor, MI 48105For SaleMLS ID #26036506, Aleksandr Milshteyn, Real Estate One Inc. MichRIC
- $649,9004 bd3 ba2.8k sqft19025 W Old Us Highway 12, Chelsea, MI 48118For SaleMLS ID #26031147, Lisa Ridha, The Charles Reinhart Company. MichRIC
- $659,0004 bd4 ba4k sqft1960 Eastons Trl, Highland, MI 48357For SaleMLS ID #20261040360, Christopher Bielewski, KW Professionals Brighton. Realcomp II
- $584,5004 bd3 ba2.3k sqft1575 Kellogg Rd, Brighton, MI 48114For SaleMLS ID #26006178, Daniel Wickman, Redfin Corporation. MichRIC
- $865,0003 bd2 ba2k sqft11243 Wynns Rd, Pinckney, MI 48169For SaleMLS ID #26035333, Kiara Nelson, Keller Williams Ann Arbor Mrkt. MichRIC
- $799,0004 bd4 ba3.1k sqft4965 Grover Dr, Brighton, MI 48116For SaleMLS ID #20261005670, James Kelly, Wentworth Real Estate Group. Realcomp II
- $700,0004 bd3 ba3.8k sqft5994 Cedar Ridge Dr, Ann Arbor, MI 48103For SaleMLS ID #26031680, Timothy Harrison, Real Estate One Inc. MichRIC
- $669,9004 bd4 ba3.5k sqft1829 Michelle Ct, Ann Arbor, MI 48105For SaleMLS ID #26034788, Aleksandr Milshteyn, Real Estate One Inc. MichRIC
- $415,0004 bd3 ba2.4k sqft3590 Habitat Trl, Pinckney, MI 48169For SaleMLS ID #20261046510, Corey Schingeck, KW Realty Livingston. Realcomp II
- $720,0004 bd4 ba3.7k sqft7031 Munsell Rd, Howell, MI 48843For SaleMLS ID #20261043439, Laura L Toms, Century 21 Affiliated. Realcomp II
- $712,5006 bd4 ba3.9k sqft1089 Baker Rd, Dexter, MI 48130For SaleMLS ID #26030544, Cheryl Clossick, Real Estate One Inc. MichRIC
- $685,0004 bd3 ba2.5k sqft2401 Placid Way, Ann Arbor, MI 48105For SaleMLS ID #26025815, Brynn Stelter, The Charles Reinhart Company. MichRIC
- $679,0005 bd4 ba3.9k sqft2402 Meadowridge Ct, Ann Arbor, MI 48105For SaleMLS ID #26026693, Judie Wu, The Charles Reinhart Company. MichRIC
