Backing Arapahoe National Forest with impressive mountain views, this Conifer, Colorado, mountain contemporary property is exactly what you have been waiting for. The open floor plan features a vaulted great room with warm wood floors, designer lighting & colors, and an attractive wood-burning fireplace as the centerpiece for cozy winter evenings. The inviting kitchen features a spacious pantry (that could be a butler's pantry), stainless steel KitchenAid appliances, & gleaming granite countertops. The lower-level NEW apartment can be locked apart from the rest of the home so it could be used for a long- or short-term rental. Or, as-is, it is simply an elegant second living room with a bonus wet bar, gas range & big beverage fridge! The primary suite is a showstopper with awesome views. This immaculate property feels like an interior designer's dream home. Newer roof, newer deck, new paint on exterior, new HVAC too! Come home to your own private retreat, a beautiful 45-minute drive to the metro area.
For sale
Price cut: $131K (9/4)
$1,059,000
8352 Martin Lane, Conifer, CO 80433
4beds
2,639sqft
Single Family Residence
Built in 1998
1.08 Acres Lot
$1,034,700 Zestimate®
$401/sqft
$-- HOA
What's special
- 26 days
- 674
- 33
Zillow last checked:
Listing updated:
Listed by:
Robert Powell 303-883-3465 Bob@cohomesconst.com,
Colorado Homes Realty
Source: REcolorado as distributed by MLS GRID,MLS#: 9180267
Facts & features
Interior
Bedrooms & bathrooms
- Bedrooms: 4
- Bathrooms: 3
- Full bathrooms: 3
- Main level bathrooms: 1
- Main level bedrooms: 2
Bedroom
- Features: Primary Suite
- Level: Upper
- Area: 195 Square Feet
- Dimensions: 15 x 13
Bedroom
- Description: 2nd
- Level: Main
- Area: 120 Square Feet
- Dimensions: 12 x 10
Bedroom
- Description: 3rd
- Level: Main
- Area: 120 Square Feet
- Dimensions: 12 x 10
Bedroom
- Description: 4th
- Level: Basement
- Area: 81 Square Feet
- Dimensions: 9 x 9
Bathroom
- Features: En Suite Bathroom
- Level: Upper
- Area: 153 Square Feet
- Dimensions: 9 x 17
Bathroom
- Level: Main
- Area: 50 Square Feet
- Dimensions: 10 x 5
Bathroom
- Level: Basement
- Area: 81 Square Feet
- Dimensions: 9 x 9
Dining room
- Level: Main
- Area: 121 Square Feet
- Dimensions: 11 x 11
Family room
- Description: Mother In-Law Apt Or Str
- Level: Basement
Great room
- Level: Main
- Area: 316.8 Square Feet
- Dimensions: 16 x 19.8
Kitchen
- Description: Large Pantry
- Level: Main
- Area: 132 Square Feet
- Dimensions: 12 x 11
Kitchen
- Description: Mother In-Law Apt Or Str
- Level: Basement
Loft
- Level: Upper
- Area: 130 Square Feet
- Dimensions: 13 x 10
Heating
- Forced Air
Cooling
- Central Air
Appliances
- Included: Dishwasher, Disposal, Dryer, Gas Water Heater, Microwave, Oven, Range, Refrigerator, Self Cleaning Oven, Washer
Features
- Ceiling Fan(s), Five Piece Bath, Granite Counters, High Ceilings, Pantry, Primary Suite, Radon Mitigation System, Smoke Free, Walk-In Closet(s)
- Flooring: Carpet, Tile, Wood
- Windows: Double Pane Windows, Window Coverings, Window Treatments
- Basement: Exterior Entry,Finished,Walk-Out Access
- Number of fireplaces: 1
- Fireplace features: Great Room, Wood Burning Stove
Interior area
- Total structure area: 2,639
- Total interior livable area: 2,639 sqft
- Finished area above ground: 2,639
- Finished area below ground: 0
Property
Parking
- Total spaces: 2
- Parking features: Asphalt, Shared Driveway
- Attached garage spaces: 2
- Has uncovered spaces: Yes
Features
- Levels: Three Or More
- Patio & porch: Deck, Front Porch, Wrap Around
- Exterior features: Gas Grill
- Has spa: Yes
- Spa features: Spa/Hot Tub, Heated
- Fencing: None
- Has view: Yes
- View description: Mountain(s)
Lot
- Size: 1.08 Acres
- Features: Borders National Forest, Level, Many Trees, Mountainous
- Residential vegetation: Aspen, Wooded
Details
- Parcel number: 027320
- Zoning: MR-1
- Special conditions: Standard
Construction
Type & style
- Home type: SingleFamily
- Architectural style: Mountain Contemporary
- Property subtype: Single Family Residence
Materials
- Wood Siding
- Foundation: Concrete Perimeter
Condition
- Updated/Remodeled
- Year built: 1998
Utilities & green energy
- Water: Well
- Utilities for property: Electricity Connected, Natural Gas Connected
Community & HOA
Community
- Security: Carbon Monoxide Detector(s), Radon Detector, Security System, Smart Cameras, Smart Locks, Smoke Detector(s)
- Subdivision: Black Mountain Ranch Estates
HOA
- Has HOA: No
Location
- Region: Conifer
Financial & listing details
- Price per square foot: $401/sqft
- Tax assessed value: $916,465
- Annual tax amount: $5,271
- Date on market: 8/21/2026
- Listing terms: 1031 Exchange,Cash,Conventional,FHA,Jumbo
- Exclusions: 4 Wheel Utv In The Garage Is Negotiable And Sold As Personal Property.
- Ownership: Individual
- Electric utility on property: Yes
- Road surface type: Paved
Estimated market value
$1,034,700
$983,000 - $1.09M
$3,659/mo
Price history
| Date | Event | Price |
|---|---|---|
| 9/4/2026 | Price change | $1,059,000-11%$401/sqft |
Source:  REcolorado as distributed by MLS GRID #9180267 Report a problem REcolorado as distributed by MLS GRID #9180267 Report a problem | ||
| 8/21/2026 | Listed for sale | $1,190,000+23%$451/sqft |
Source: REcolorado as distributed by MLS GRID #9180267 Report a problem | ||
| 12/20/2021 | Sold | $967,300+10.5%$367/sqft |
Source: Public Record Report a problem | ||
| 11/23/2021 | Pending sale | $875,000$332/sqft |
Source: BHHS broker feed #6188109 Report a problem | ||
| 11/18/2021 | Listed for sale | $875,000+108.4%$332/sqft |
Source: BHHS broker feed #6188109 Report a problem | ||
| 7/18/2014 | Sold | $419,950$159/sqft |
Source: Public Record Report a problem | ||
| 4/8/2014 | Pending sale | $419,950$159/sqft |
Source: Coldwell Banker Residential Brokerage - Denver West #8997971 Report a problem | ||
| 4/5/2014 | Listed for sale | $419,950+16%$159/sqft |
Source: Coldwell Banker Residential Brokerage - Denver West #8997971 Report a problem | ||
| 4/23/2012 | Sold | $362,000-4.5%$137/sqft |
Source: Public Record Report a problem | ||
| 9/24/2011 | Price change | $379,000-2.6%$144/sqft |
Source: RE/MAX Professionals #1052842 Report a problem | ||
| 8/26/2011 | Price change | $389,000-2.7%$147/sqft |
Source: RE/MAX Professionals #1052842 Report a problem | ||
| 6/23/2011 | Price change | $399,900-4.8%$152/sqft |
Source: RE/MAX Professionals #1010415 Report a problem | ||
| 5/25/2011 | Price change | $419,900+0.2%$159/sqft |
Source: RE/MAX Professionals #1010415 Report a problem | ||
| 5/21/2011 | Price change | $419,000-2.3%$159/sqft |
Source: RE/MAX Professionals #1010415 Report a problem | ||
| 4/10/2011 | Listed for sale | $429,000+0.4%$163/sqft |
Source: RE/MAX Professionals #985454 Report a problem | ||
| 9/25/2010 | Listing removed | $427,500-2.6%$162/sqft |
Source: RE/MAX Professionals #920022 Report a problem | ||
| 8/1/2010 | Listed for sale | $439,000+575.4%$166/sqft |
Source: RE/MAX Professionals #920022 Report a problem | ||
| 1/4/2008 | Sold | $65,000-80.7%$25/sqft |
Source: Public Record Report a problem | ||
| 10/29/2003 | Sold | $337,500+5.5%$128/sqft |
Source: Public Record Report a problem | ||
| 12/1/2000 | Sold | $320,000+34.9%$121/sqft |
Source: Public Record Report a problem | ||
| 7/10/1997 | Sold | $237,237$90/sqft |
Source: Public Record Report a problem | ||
Public tax history
| Year | Property taxes | Tax assessment |
|---|---|---|
| 2025 | $4,898 -0.3% | $57,279 +1% |
| 2024 | $4,912 +33.2% | $56,726 |
| 2023 | $3,688 -1.3% | $56,726 +35.9% |
| 2022 | $3,738 +13.3% | $41,742 -2.8% |
| 2021 | $3,298 | $42,943 +13% |
| 2020 | $3,298 +3.5% | $38,007 |
| 2019 | $3,188 +15.2% | $38,007 +14.6% |
| 2018 | $2,768 | $33,178 |
| 2017 | $2,768 -1.2% | $33,178 -2.8% |
| 2016 | $2,802 | $34,121 |
| 2015 | $2,802 +16.1% | $34,121 +22.5% |
| 2014 | $2,413 +5.1% | $27,844 |
| 2013 | $2,297 +2.3% | $27,844 +0.7% |
| 2012 | $2,246 -4.9% | $27,642 |
| 2011 | $2,362 +0.1% | $27,642 -5.6% |
| 2010 | $2,361 +1.1% | $29,270 |
| 2009 | $2,335 +0.4% | $29,270 +1.2% |
| 2008 | $2,327 -4.5% | $28,920 |
| 2007 | $2,437 +0.2% | $28,920 -3.2% |
| 2006 | $2,431 +14.4% | $29,890 +17.1% |
| 2005 | $2,126 +10% | $25,530 |
| 2004 | $1,932 +8.3% | $25,530 |
| 2003 | $1,784 +2.1% | $25,530 +10% |
| 2002 | $1,748 -2.6% | $23,210 +8.2% |
| 2001 | $1,795 -1.1% | $21,460 |
| 2000 | $1,814 | $21,460 |
Find assessor info on the county website
Monthly payment
Est. payment
Payment breakdown
Explore the cost of this home by adjusting the details. Changes won't be saved.Climate risks
Neighborhood: 80433
Nearby schools
Schools provided by the listing agent
- Elementary: Marshdale
- Middle: West Jefferson
- High: Conifer
- District: Jefferson County R-1
Source: REcolorado as distributed by MLS GRID. This data may not be complete. We recommend contacting the local school district to confirm school assignments for this home.


Similar homes
- $1,129,0004 bd3 ba3.4k sqft9039 Black Mountain Drive, Conifer, CO 80433For Sale

 MLS ID #8606794, Trang Janick, Madison & Company Properties. REcolorado as distributed by MLS GRID
 - $1,010,0003 bd3 ba2.9k sqft32625 Saint Moritz Drive, Evergreen, CO 80439For Sale
 MLS ID #4786250, Carrie Hill, Rocky Mountain Real Estate Inc. REcolorado as distributed by MLS GRID
 - $1,190,0005 bd4 ba3.6k sqft11016 Timothys Drive, Conifer, CO 80433For Sale
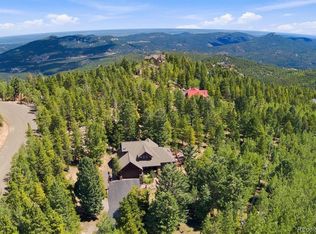 MLS ID #4387589, Dane Rickard, RE/MAX Professionals. REcolorado as distributed by MLS GRID
 - $1,090,0004 bd3 ba3k sqft6912 Lynx Lair Road, Evergreen, CO 80439For Sale
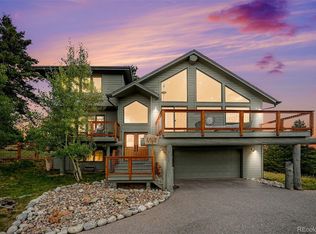 MLS ID #4536271, Mike Olson, Real Broker, LLC DBA Real. REcolorado as distributed by MLS GRID
 - $1,075,0003 bd3 ba3.1k sqft9128 Krashin Drive, Conifer, CO 80433For SaleMLS ID #1616714, Jacqueline Neal, RE/MAX Alliance. REcolorado as distributed by MLS GRID
- $799,0004 bd2 ba2.7k sqft8320 S Warhawk Road, Conifer, CO 80433For SaleMLS ID #8736444, Kay Bohan, LIV Sotheby's International Realty. REcolorado as distributed by MLS GRID
- $930,0004 bd4 ba2.7k sqft9269 William Cody Drive, Evergreen, CO 80439For SaleMLS ID #6886711, Vicki Wimberly, Coldwell Banker Realty 28. REcolorado as distributed by MLS GRID
- $1,150,0005 bd3 ba3.5k sqft31551 Black Widow Drive, Conifer, CO 80433For SaleMLS ID #3914912, Liz Poladsky, Compass - Denver. REcolorado as distributed by MLS GRID
- $1,150,0004 bd4 ba3.2k sqft31735 Kiva Lane, Evergreen, CO 80439For SaleMLS ID #1983275, Jenna McMenaman, Serhant Colorado LLC. REcolorado as distributed by MLS GRID
- $735,0004 bd3 ba2.7k sqft11742 Braun Way, Conifer, CO 80433For SaleMLS ID #3299832, Jackie White, Your Castle Real Estate Inc. REcolorado as distributed by MLS GRID
- $1,114,0003 bd4 ba3.4k sqft28781 Shadow Mountain Drive, Conifer, CO 80433For SaleMLS ID #4878262, Heather Graham and Sean Endsley, LIV Sotheby's International Realty. REcolorado as distributed by MLS GRID
- $1,195,0004 bd4 ba3.6k sqft10632 Conifer Mountain Road, Conifer, CO 80433For SaleMLS ID #6555047, Robert Rodgers, Homechex LLC. REcolorado as distributed by MLS GRID
- $725,0004 bd3 ba2.5k sqft9030 Rex Lane, Conifer, CO 80433For SaleMLS ID #9257036, Trang Janick, Madison & Company Properties. REcolorado as distributed by MLS GRID
- $850,0003 bd4 ba2.4k sqft11756 Leavenworth Drive, Conifer, CO 80433For SaleMLS ID #7664008, Dania Guth, Keller Williams Foothills Realty. REcolorado as distributed by MLS GRID
- $880,0004 bd3 ba3k sqft30382 Kings Vly E, Conifer, CO 80433For Sale
 MLS ID #1054630, James Neb, Strategic Acquisitions LLC. IRES as distributed by MLS GRID
 - $1,200,0004 bd3 ba3.2k sqft8457 S Custer Lane, Evergreen, CO 80439For SaleMLS ID #4505407, Brandon M Brennick, Kentwood Real Estate DTC, LLC. REcolorado as distributed by MLS GRID
- $975,0003 bd4 ba3.9k sqft25457 Snyder Avenue, Conifer, CO 80433For SaleMLS ID #8732008, Kelly Dolph, Keller Williams Foothills Realty. REcolorado as distributed by MLS GRID
- $1,100,0005 bd3 ba3.6k sqft9053 Gray Fox Drive, Evergreen, CO 80439For SaleMLS ID #1915830, Vicki Wimberly, Coldwell Banker Realty 28. REcolorado as distributed by MLS GRID
- $850,0004 bd4 ba3.1k sqft9543 Corsair Drive, Conifer, CO 80433For SaleMLS ID #3048092, Dawn Zalfa, Coldwell Banker Realty 28. REcolorado as distributed by MLS GRID
- $1,225,0004 bd3 ba3.3k sqft6929 Weasel Way, Evergreen, CO 80439For SaleMLS ID #7330763, Anne Singleton, Compass - Denver. REcolorado as distributed by MLS GRID
