Income producing property 8 blocks from Forsyth Park. This downtown compound features a main house with 4 bedrooms and 3.5 baths, a 1 bedroom 1 bathroom carriage house (currently rented), and a detached garage/workshop with a half bath. The property totals over 3733 heated/cooled sq ft. Updates in the main house include a family room with a see-through fireplace and a screened-in porch with a hot tub. The detached income-producing carriage house includes laundry and updated kitchen, perfect for short-term rentals or guests. Additionally, a detached workshop/warehouse provides endless possibilities for business or storage. This listing offers the perfect mix of residential, rental, and business potential. A rare opportunity to live, work, and invest in one of Savannah’s fastest growing neighborhoods. (pin# 2004212003 not included, fence will be moved back to post and lot will be listed separately)
Under contract
$699,000
836 E Park Avenue, Savannah, GA 31401
5beds
3,733sqft
:
Get pre-qualified$4,925/mo
Single Family Residence
Built in 2012
6,839 Square Feet Lot
$660,100 Zestimate®
$187/sqft
$-- HOA
What's special
- 193 days |
- 159 |
- 12 |
Zillow last checked:
Listing updated:
Listed by:
Casey Anderson 706-338-7321,
Seabolt Real Estate
Source: Hive MLS,MLS#: SA327895 Originating MLS: Savannah Multi-List Corporation
Originating MLS: Savannah Multi-List CorporationFacts & features
Interior
Bedrooms & bathrooms
- Bedrooms: 5
- Bathrooms: 6
- Full bathrooms: 4
- 1/2 bathrooms: 2
Heating
- Central, Electric
Cooling
- Central Air, Electric
Appliances
- Included: Some Gas Appliances, Dishwasher, Electric Water Heater, Freezer, Disposal, Microwave, Oven, Plumbed For Ice Maker, Range, Dryer, Refrigerator, Water Purifier, Washer
- Laundry: In Hall, Laundry Room, Upper Level
Features
- Ceiling Fan(s), Double Vanity, Primary Suite, Other, Pantry, Pull Down Attic Stairs, Recessed Lighting, Skylights, Separate Shower, Upper Level Primary, Fireplace, Instant Hot Water, Programmable Thermostat
- Windows: Double Pane Windows, Skylight(s)
- Attic: Pull Down Stairs
- Number of fireplaces: 1
- Fireplace features: Electric, Family Room, Gas, See Through, Ventless, Gas Log
- Common walls with other units/homes: No Common Walls
Interior area
- Total interior livable area: 3,733 sqft
Video & virtual tour
Property
Parking
- Total spaces: 4
- Parking features: Attached, Garage, Off Street, Parking Available, Parking Lot, Rear/Side/Off Street, On Street
- Garage spaces: 4
- Has uncovered spaces: Yes
Features
- Patio & porch: Covered, Patio, Porch, Deck, Front Porch, Screened
- Exterior features: Deck, Fire Pit
- Has spa: Yes
- Spa features: Hot Tub
- Fencing: Picket,Wood,Privacy,Yard Fenced
- Has view: Yes
- View description: Panoramic
Lot
- Size: 6,839 Square Feet
- Features: Alley, Corner Lot, City Lot, Garden
Details
- Additional structures: Workshop
- Parcel number: 2004212002
- Zoning: R4
- Special conditions: Standard
Construction
Type & style
- Home type: SingleFamily
- Property subtype: Single Family Residence
Materials
- Brick, Block, Wood Siding
- Foundation: Raised
Condition
- Year built: 2012
Utilities & green energy
- Electric: 220 Volts
- Sewer: Public Sewer
- Water: Public
- Utilities for property: Cable Available
Green energy
- Energy efficient items: Windows
Community & HOA
Community
- Security: Security System
HOA
- Has HOA: No
Location
- Region: Savannah
Financial & listing details
- Price per square foot: $187/sqft
- Tax assessed value: $705,700
- Annual tax amount: $8,127
- Date on market: 1/13/2026
- Cumulative days on market: 193 days
- Listing agreement: Exclusive Right To Sell
- Listing terms: Cash,Conventional,1031 Exchange,FHA,Other
- Inclusions: Alarm-Smoke/Fire, Ceiling Fans, Dryer, Gas Logs, Refrigerator, Security System, Washer, Water Treatment
- Ownership type: Homeowner/Owner
- Road surface type: Paved
Estimated market value
$660,100
$627,000 - $693,000
$4,804/mo
Price history
| Date | Event | Price |
|---|---|---|
| 7/5/2026 | Contingent | $699,000$187/sqft |
Source:  Hive MLS #SA327895 Report a problem Hive MLS #SA327895 Report a problem | ||
| 1/13/2026 | Price change | $699,000-12.5%$187/sqft |
Source: Hive MLS #SA327895 Report a problem | ||
| 9/25/2025 | Price change | $799,000-3.2%$214/sqft |
Source:  Hive MLS #329696 Report a problem Hive MLS #329696 Report a problem | ||
| 5/31/2025 | Price change | $825,000-8.2%$221/sqft |
Source: Hive MLS #327895 Report a problem | ||
| 4/11/2025 | Price change | $899,000-5.4%$241/sqft |
Source: Hive MLS #327895 Report a problem | ||
| 3/21/2025 | Listed for sale | $949,900+666%$254/sqft |
Source: Hive MLS #327895 Report a problem | ||
| 4/16/2009 | Sold | $124,000$33/sqft |
Source: Hive MLS #SA58648 Report a problem | ||
Public tax history
| Year | Property taxes | Tax assessment |
|---|---|---|
| 2025 | $8,127 +906.7% | $282,280 +28.6% |
| 2024 | $807 -33.1% | $219,520 +13.3% |
| 2023 | $1,206 -27.1% | $193,680 +19.6% |
| 2022 | $1,656 -0.1% | $161,920 +15.1% |
| 2021 | $1,657 -1.8% | $140,720 +62.8% |
| 2020 | $1,687 +1.6% | $86,440 -6.9% |
| 2019 | $1,660 -49.1% | $92,840 |
| 2018 | $3,260 +63.2% | $92,840 -3.8% |
| 2017 | $1,997 +20.9% | $96,520 +119% |
| 2016 | $1,652 -0.7% | $44,080 |
| 2015 | $1,664 | $44,080 -20.5% |
| 2013 | -- | $55,480 +701.7% |
| 2012 | -- | $6,920 -89.4% |
| 2011 | -- | $65,400 -17% |
| 2010 | -- | $78,840 -18.4% |
| 2009 | -- | $96,600 |
| 2008 | -- | $96,600 +23.2% |
| 2007 | -- | $78,400 +14% |
| 2006 | -- | $68,800 +6.8% |
| 2005 | -- | $64,400 +44.4% |
| 2003 | -- | $44,600 +178.8% |
| 2002 | -- | $16,000 -2.4% |
| 2001 | -- | $16,400 |
Find assessor info on the county website
Monthly payment
Est. payment
Payment breakdown
Explore the cost of this home by adjusting the details. Changes won't be saved.Climate risks
Neighborhood: Eastside
Nearby schools
GreatSchools rating
- 5/10Spencer Elementary SchoolGrades: 1-5Distance: 0.4 mi
- 3/10Hubert Middle SchoolGrades: 6-8Distance: 0.4 mi
- 1/10The School Of Liberal Studies At Savannah HighGrades: 9-12Distance: 1.5 mi
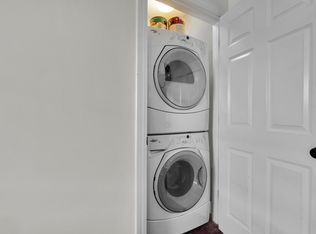
- $--1 bd1 ba612 sqft836 E Park Ave UNIT B, Savannah, GA 31401Off Market
- $34,000-- bd-- ba-- sqft834 E Park Ave, Savannah, GA 31401Off Market
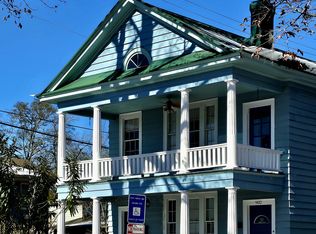
- $253,6002 bd1 ba1.2k sqft902 E Park Ave, Savannah, GA 31401Off Market
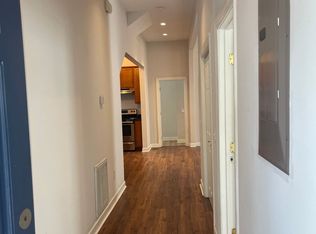
- $--2 bd1 ba1k sqft828 E Park Ave, Savannah, GA 31401Off Market
- $--2 bd1 ba1k sqft828 E Park Ave #B, Savannah, GA 31401Off Market
- $260,0002 bd1 ba933 sqft830 E Park Ave, Savannah, GA 31401Sold
- $359,1003 bd2 ba1.4k sqft900 E Park Ave, Savannah, GA 31401Off Market
- $550,0003 bd2 ba1.8k sqft904 E Park Ave, Savannah, GA 31401Coming Soon
A local agent can set up tours, give advice and negotiate with sellers.
Similar homes
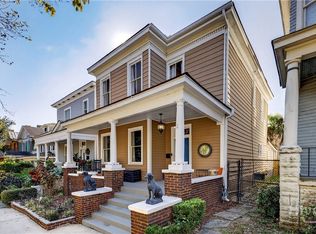
- $695,0004 bd2 ba2.2k sqft513 E Henry Street, Savannah, GA 31401For Sale
 MLS ID #SA341344, Liza DiMarco, Compass Georgia LLC. Hive MLS
 - $699,9004 bd4 ba2.4k sqft310 W 39th Street, Savannah, GA 31401For Sale
 MLS ID #SA355395, Shelly Lynch, BHHS Bay Street Realty Group. Hive MLS
 - $775,0004 bd4 ba2.5k sqft409 E Park Avenue, Savannah, GA 31401For Sale
 MLS ID #SA336041, Liza DiMarco, Compass Georgia LLC. Hive MLS
 - $689,0005 bd3 ba2.5k sqft503 Stuart Court, Savannah, GA 31405For Sale
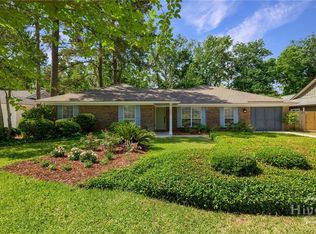 MLS ID #SA360558, Liza DiMarco, Compass Georgia LLC. Hive MLS
 - $549,9005 bd4 ba2.6k sqft743 E Henry Street, Savannah, GA 31401For SaleMLS ID #SA359341, Scott Dole, Compass Georgia LLC. Hive MLS
- $749,0006 bd3 ba5.2k sqft1902 Barnard Street, Savannah, GA 31401For SaleMLS ID #SA360698, Sarah Sullivan, McIntosh Realty Team LLC. Hive MLS
- $669,9005 bd4 ba2.3k sqft513 E 64th Street, Savannah, GA 31405For SaleMLS ID #SA358984, Tiffany M. Wolfe, McIntosh Realty Team LLC. Hive MLS
- $750,0005 bd3 ba2.8k sqft202 E 49th Street, Savannah, GA 31405For SaleMLS ID #SA359095, Danica R. Rubenstein, Keller Williams Coastal Area P. Hive MLS
- $569,0003 bd3 ba2.2k sqft806 E 35th Street, Savannah, GA 31401For SaleMLS ID #SA346173, Amber Williams, Re/Max Savannah. Hive MLS
- $650,0004 bd3 ba2.4k sqft326 E 53rd Street, Savannah, GA 31405For SaleMLS ID #SA356231, Casey M. Schivera, Seabolt Real Estate. Hive MLS
- $799,0004 bd5 ba4.2k sqft12 Harlan Drive, Savannah, GA 31406For SaleMLS ID #SA358348, James Grayson, Keller Williams Coastal Area P. Hive MLS
- $765,0004 bd4 ba3.3k sqft308 Jackson Woods Boulevard, Savannah, GA 31405For SaleMLS ID #SA356400, Quintin Cowart, Engel & Volkers. Hive MLS
- $700,0005 bd3 ba3k sqft206 Island Creek Lane, Savannah, GA 31410For SaleMLS ID #SA358386, James Grayson, Keller Williams Coastal Area P. Hive MLS
- $765,0004 bd3 ba2.8k sqft112 Majestic Oaks Drive, Savannah, GA 31406For SaleMLS ID #SA351149, Quintin Cowart, Engel & Volkers. Hive MLS
- $650,0005 bd3 ba3.4k sqft171 Moor Hen Landing, Savannah, GA 31419For SaleMLS ID #SA347710, Russell Strazzella, Keller Williams Coastal Area P. Hive MLS
- $620,0004 bd3 ba2.3k sqft4622 Cumberland Drive, Savannah, GA 31405For SaleMLS ID #SA350426, Stephanie Kirchner, Southbridge Greater Sav Realty. Hive MLS
- $775,0006 bd3 ba3.8k sqft6 Cedar Point Drive, Savannah, GA 31405For SaleMLS ID #SA358440, Lyndsay D. Smith, Keller Williams Coastal Area P. Hive MLS
- $950,0005 bd4 ba2.9k sqft407 W 35th Street, Savannah, GA 31401For SaleMLS ID #SA342713, Laura C. Celaya, Realty One Group Inclusion. Hive MLS
- $770,0003 bd3 ba1.9k sqft19 Harlan Drive, Savannah, GA 31406For SaleMLS ID #SA358144, Elaine Ceccacci, LPT Realty LLC. Hive MLS
- $639,0003 bd2 ba2k sqft5708 Morgan Street, Savannah, GA 31406For SaleMLS ID #SA360043, Elaine Ceccacci, LPT Realty LLC. Hive MLS
