Welcome to this beautifully updated home in the desirable Belmont Estates Subdivision, where comfort, style, and functionality come together. The stunning remodeled kitchen serves as the heart of the home, featuring a large island with a farmhouse sink, imported granite countertops, a rustic marble backsplash, stainless steel appliances, a dedicated hood vent, pot filler, & an additional wall oven—perfect entertaining. The open-concept layout flows seamlessly between the kitchen, dining area, & sunroom, creating bright, inviting living spaces. The living room offers custom built-in cabinetry for added charm & storage. A thoughtfully designed laundry/mudroom includes built-in cubbies, abundant cabinetry, butcher block countertops, a laundry sink, & a built-in ironing board. The spacious primary suite features a walk-in closet & a beautifully renovated en-suite bath with dual vanities, porcelain tile, & a luxurious walk-in shower. Two additional bedrooms & a fully updated bathroom complete the main level. Downstairs, you'll find a fourth bedroom, full bath, home gym area, a generous unfinished storage space & a screened porch. This exceptional home blends modern updates, everyday convenience, & timeless appeal. Schedule today!
Pending
$675,000
836 Wild Cherry Ln, Harrisonburg, VA 22801
4beds
3,414sqft
:
Get pre-qualified$4,252/mo
Single Family Residence
Built in 2002
0.37 Acres Lot
$676,300 Zestimate®
$198/sqft
$-- HOA
What's special
Generous unfinished storage spaceHome gym areaBuilt-in ironing boardBuilt-in cubbiesOpen-concept layoutStunning remodeled kitchenBright inviting living spaces
- 50 days |
- 244 |
- 4 |
Likely to sell faster than
Zillow last checked:
Listing updated:
Listed by:
Emily Barone 540-560-5138,
Funkhouser: East Rockingham 540-298-0280
Source: CAAR,MLS#: 678115 Originating MLS: Harrisonburg-Rockingham Area Association of REALTORS
Originating MLS: Harrisonburg-Rockingham Area Association of REALTORSFacts & features
Interior
Bedrooms & bathrooms
- Bedrooms: 4
- Bathrooms: 3
- Full bathrooms: 3
Heating
- Electric, Forced Air, Heat Pump, Propane, Multi-Fuel
Cooling
- Heat Pump
Appliances
- Included: Double Oven, Dishwasher, Electric Range, Disposal, Microwave, Refrigerator, Dryer, Washer
- Laundry: Sink
Features
- Double Vanity, Primary Downstairs, Remodeled, Walk-In Closet(s), Kitchen Island, Recessed Lighting
- Flooring: Carpet, Ceramic Tile, Hardwood
- Windows: Double Pane Windows
- Basement: Full,Partially Finished,Walk-Out Access
Interior area
- Total structure area: 5,642
- Total interior livable area: 3,414 sqft
- Finished area above ground: 2,339
- Finished area below ground: 1,075
Property
Parking
- Total spaces: 2
- Parking features: Attached, Concrete, Garage Faces Front, Garage, Garage Door Opener
- Attached garage spaces: 2
Features
- Levels: One
- Stories: 1
- Patio & porch: Front Porch, Patio, Porch, Screened
- Exterior features: Playground, Porch, Propane Tank - Leased
- Pool features: None
- Has view: Yes
- View description: Mountain(s), Residential
Lot
- Size: 0.37 Acres
- Features: Landscaped
- Topography: Rolling
Details
- Parcel number: 107B25257
- Zoning description: R-3 General Residential
Construction
Type & style
- Home type: SingleFamily
- Architectural style: Ranch
- Property subtype: Single Family Residence
Materials
- Brick, Stick Built, Vinyl Siding
- Foundation: Block
- Roof: Composition,Shingle
Condition
- Updated/Remodeled
- New construction: No
- Year built: 2002
Utilities & green energy
- Electric: Underground
- Sewer: Public Sewer
- Water: Public
- Utilities for property: Cable Available, Propane
Community & HOA
Community
- Security: Smoke Detector(s), Surveillance System
- Subdivision: BELMONT ESTATES
HOA
- Has HOA: No
Location
- Region: Harrisonburg
Financial & listing details
- Price per square foot: $198/sqft
- Tax assessed value: $457,000
- Annual tax amount: $3,264
- Date on market: 6/5/2026
- Cumulative days on market: 51 days
- Exclusions: Propane tank is leased through Superior, some small gym equipment
Estimated market value
$676,300
$642,000 - $710,000
$2,708/mo
Price history
| Date | Event | Price |
|---|---|---|
| 6/13/2026 | Pending sale | $675,000$198/sqft |
Source:  CAAR #678115 Report a problem CAAR #678115 Report a problem | ||
| 6/5/2026 | Listed for sale | $675,000+9.6%$198/sqft |
Source: CAAR #678115 Report a problem | ||
| 8/11/2023 | Sold | $616,000+1.8%$180/sqft |
Source: Public Record Report a problem | ||
| 7/11/2023 | Pending sale | $604,900$177/sqft |
Source: HRAR #643412 Report a problem | ||
| 7/7/2023 | Listed for sale | $604,900+28.7%$177/sqft |
Source: CAAR #643412 Report a problem | ||
| 9/27/2021 | Sold | $470,000+4.4%$138/sqft |
Source: HRAR #620999 Report a problem | ||
| 8/16/2021 | Pending sale | $450,000$132/sqft |
Source: CAAR #620999 Report a problem | ||
| 8/12/2021 | Listed for sale | $450,000$132/sqft |
Source: CAAR #620999 Report a problem | ||
Public tax history
| Year | Property taxes | Tax assessment |
|---|---|---|
| 2024 | $3,108 | $457,000 |
| 2023 | $3,108 | $457,000 |
| 2022 | $3,108 +20.7% | $457,000 +31.4% |
| 2021 | $2,574 | $347,800 |
| 2020 | $2,574 | $347,800 |
| 2019 | $2,574 | $347,800 |
| 2018 | $2,574 +7.5% | $347,800 +1.7% |
| 2017 | $2,393 | $341,900 |
| 2016 | $2,393 +4.5% | $341,900 |
| 2015 | $2,291 +4.7% | $341,900 |
| 2014 | $2,188 | $341,900 -1.7% |
| 2013 | -- | $347,700 |
| 2012 | -- | $347,700 |
| 2011 | -- | $347,700 |
| 2010 | -- | $347,700 |
Find assessor info on the county website
Monthly payment
Est. payment
Payment breakdown
Explore the cost of this home by adjusting the details. Changes won't be saved.Climate risks
Neighborhood: Belmont Estates
Nearby schools
GreatSchools rating
- 4/10Mountain View Elementary SchoolGrades: PK-5Distance: 0.8 mi
- 4/10Wilbur S. Pence Middle SchoolGrades: 6-8Distance: 2.2 mi
- 6/10Turner Ashby High SchoolGrades: 9-12Distance: 3.9 mi
Schools provided by the listing agent
- Elementary: Mountain View (Rockingham)
- Middle: Wilbur S. Pence
- High: Turner Ashby
Source: CAAR. This data may not be complete. We recommend contacting the local school district to confirm school assignments for this home.
- $585,2005 bd3 ba4.2k sqft816 Wild Cherry Ln, Harrisonburg, VA 22801Off Market
- $681,5003 bd4 ba2.5k sqft856 Wild Cherry Ln, Harrisonburg, VA 22801Off Market
- $--0.38 Acres835 Wild Cherry Ln, Rockingham, VA 22801Off Market
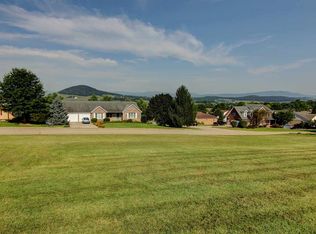
- $450,0003 bd2 ba1.8k sqft2947 W Wind Dr, Harrisonburg, VA 22801Sold

- $602,6003 bd2 ba2.3k sqft835 Wild Cherry Ln, Harrisonburg, VA 22801Off Market
- $699,9005 bd4 ba4.4k sqft855 Wild Cherry Ln, Harrisonburg, VA 22801For Sale
- $601,7004 bd3 ba2.9k sqft876 Wild Cherry Ln, Harrisonburg, VA 22801Off Market
- $543,6004 bd3 ba1.9k sqft1045 Blue Mountain Ct, Harrisonburg, VA 22801Off Market
A local agent can set up tours, give advice and negotiate with sellers.
Similar homes
- $665,0004 bd3 ba3.3k sqft3015 Nutmeg Ct, Harrisonburg, VA 22801For Sale
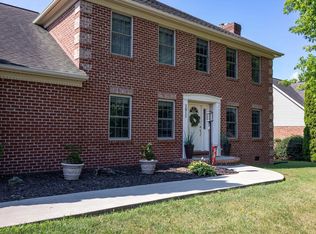
 MLS ID #679377, Pete Hill, Funkhouser Real Estate Group. CAAR
 - $699,9005 bd4 ba4.4k sqft855 Wild Cherry Ln, Harrisonburg, VA 22801For Sale

 MLS ID #VARO2003078, Chris Rooker, Nest Realty Harrisonburg. Bright MLS
 - $659,9004 bd3 ba2.9k sqft1569 Massanetta Springs Rd, Harrisonburg, VA 22801For Sale
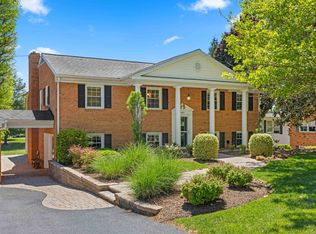 MLS ID #677009, Michael Wenger, Old Dominion Realty Inc. CAAR
 - $750,0007 bd4 ba4.8k sqft1941 Rhianon Ln, Harrisonburg, VA 22801For Sale
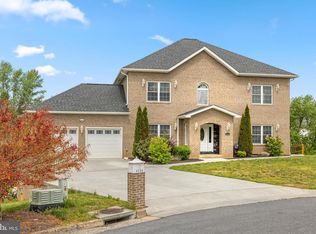 MLS ID #VARO2003020, Colton Mitchell, Old Dominion Realty. Bright MLS
 - $732,5004 bd4 ba3.5k sqft3945 Traveler Rd, Rockingham, VA 22801For SaleMLS ID #671312, Chris Monahan, Funkhouser Real Estate Group. CAAR
- $649,9004 bd4 ba3.5k sqft1325 Harmony Dr, Harrisonburg, VA 22802For SaleMLS ID #670348, Barry Suttles, Kline May Realty. CAAR
- $649,0006 bd4 ba3.9k sqft1088 College Ave, Harrisonburg, VA 22802For SaleMLS ID #676991, Spencer Wenger, Kline May Realty. CAAR
- $649,9004 bd5 ba3.7k sqft3291 Mesinetto Creek Dr, Harrisonburg, VA 22801For SaleMLS ID #674247, Tina Regan, Funkhouser Real Estate Group. CAAR
- $774,9005 bd4 ba3.7k sqft1530 Bluewater Rd, Harrisonburg, VA 22801For SaleMLS ID #678909, Charles Will, Heritage Real Estate Co. CAAR
- $839,9004 bd5 ba4k sqft1281 Kentshire Dr, Harrisonburg, VA 22801For SaleMLS ID #675437, Michael Harnish, Nest Realty Harrisonburg. CAAR
- $649,9005 bd3 ba2.3k sqft4241 Palmer Rd, Mc Gaheysville, VA 22840For SaleMLS ID #VARO2003230, Nick Whitelock, Massanutten Realty. Bright MLS
- $875,0004 bd4 ba3.7k sqft723 Boyers Rd, Mount Crawford, VA 22801For SaleMLS ID #678030, Spencer Wenger, Kline May Realty. CAAR
- $749,0005 bd4 ba3.8k sqft245 Northview Dr, Dayton, VA 22821For SaleMLS ID #678372, Betsy Glendye, Funkhouser Real Estate Group. CAAR
- $409,0003 bd2 ba2k sqft3130 Port Republic Rd, Harrisonburg, VA 22801For SaleMLS ID #VARO2003184, Logan Evans, Funkhouser Real Estate Group. Bright MLS
- $598,5005 bd4 ba3.6k sqft209 Buchanan Dr, Broadway, VA 22815For SaleMLS ID #679887, Josh Jarrels, Weichert Realtors Nancy Beahm Real Estate. CAAR
- $895,0005 bd4 ba4.9k sqft326 Claremont Ave, Harrisonburg, VA 22801For SaleMLS ID #679269, Lisa Green, NextHome Realty Select. CAAR
- $780,0004 bd4 ba3.8k sqft3980 Greenmount Rd, Harrisonburg, VA 22802For SaleMLS ID #678535, Scott Rogers, Funkhouser Real Estate Group. CAAR
- $599,0004 bd3 ba3.8k sqft2923 Preston Lake Blvd, Rockingham, VA 22801For SaleMLS ID #676839, Susan Melendez, Kline May Realty. CAAR
- $779,0007 bd5 ba4.5k sqft4261 Ajax Ct, Rockingham, VA 22801For SaleMLS ID #672210, Melinda Beam, Melinda Beam Shenandoah Valley Real Estate. CAAR
- $599,0004 bd4 ba3.5k sqft3986 Dixie Ridge Run Rd, Penn Laird, VA 22846For SaleMLS ID #679266, Kozhin Ahmad, Real Broker LLC. CAAR
