COMING SOON - everyone's favorite house to daydream about! Cresting the hill away from Glenville on Blooming Grove Rd, this custom built, curb appeal-packed, charming home can be yours! A wonderfully maintained and updated rancher offers so many amazing, versatile features. The short list - the entire home was designed to be handicapped accessible and easy to navigate, the full partially finished basement offers extra tall ceilings, the oversize 2-car attached garage offers a loft area that could be finished or used for storage, and the current owners have made thoughtful upgrades during their tenure here. Paint throughout, new flooring and carpet, a new patio creating a multi-tier, private outdoor entertaining area, new 12x14 shed, and new roof in 2025 have completely refreshed this already charming home with an abundance of great spaces! The large living room features a soaring ceiling, sliders to the back patio, built ins, and a fireplace. The kitchen has a bump out eat-in breakfast nook, granite countertops, newer stainless steel appliances, and lots of counter and cabinet space! The formal dining room features a tray ceiling and crown molding. Off the kitchen, the large laundry room and half bath also have new flooring and paint. The primary suite is situated off the living room to the back of the home through french doors. The large, light filled bedroom with vaulted ceiling also has a 7 x 9.5 walk-in closet with closet system, and the primary bath is upgraded with large vanity, tiled walk-in shower, and separate soaking tub in an enclave with a window for ultimate relaxation. The other two bedrooms are spacious, one with built in desk and storage, and the additional full bath was built with wheelchair turnaround in mind and features a tub/shower combination. The welcoming, large front porch has two entrances and is the perfect place to sit and unwind while overlooking your small pond and intentional, well done landscaping. The driveway has ample parking and direct access to the 2 car garage and the additional shed has a garage door for mower and equipment parking! A sunroom connects the home and the garage and the backyard has a hot tub, pergola, and lined by mature trees, providing peace and privacy. The "Wow that's so cute!" house can be yours! Contact agent for full upgrade and features list and more information!
For sale
$500,000
8368 Blooming Grove Rd, Glen Rock, PA 17327
3beds
2,136sqft
Single Family Residence
Built in 2003
0.78 Acres Lot
$472,400 Zestimate®
$234/sqft
$-- HOA
What's special
Curb appeal-packedPaint throughoutNew flooring and carpetGranite countertopsNewer stainless steel appliances
- 1 day
- 301
- 13
Zillow last checked:
Listing updated:
Listed by:
Elisabeth Yeager 443-878-5088,
Homes and Farms Real Estate 443-508-3280
Source: Bright MLS,MLS#: PAYK2112418
Facts & features
Interior
Bedrooms & bathrooms
- Bedrooms: 3
- Bathrooms: 3
- Full bathrooms: 2
- 1/2 bathrooms: 1
- Main level bathrooms: 3
- Main level bedrooms: 3
Basement
- Area: 0
Heating
- Forced Air, Natural Gas
Cooling
- Central Air, Electric
Appliances
- Included: Stainless Steel Appliance(s), Microwave, Oven, Cooktop, Refrigerator, Dishwasher, Washer, Dryer, Water Heater
- Laundry: Has Laundry, Main Level
Features
- Soaking Tub, Bathroom - Walk-In Shower, Bathroom - Tub Shower, Breakfast Area, Ceiling Fan(s), Dining Area, Entry Level Bedroom, Family Room Off Kitchen, Formal/Separate Dining Room, Primary Bath(s), Recessed Lighting, Walk-In Closet(s)
- Flooring: Carpet, Wood
- Basement: Rough Bath Plumb,Walk-Out Access,Interior Entry
- Has fireplace: No
Interior area
- Total structure area: 2,136
- Total interior livable area: 2,136 sqft
- Finished area above ground: 2,136
- Finished area below ground: 0
Property
Parking
- Total spaces: 2
- Parking features: Storage, Built In, Covered, Inside Entrance, Driveway, Attached
- Attached garage spaces: 2
- Has uncovered spaces: Yes
Accessibility
- Accessibility features: Accessible Doors
Features
- Levels: One
- Stories: 1
- Patio & porch: Breezeway, Patio, Porch
- Pool features: None
Lot
- Size: 0.78 Acres
- Features: Backs to Trees
Details
- Additional structures: Above Grade, Below Grade
- Parcel number: 22000BG0072C000000
- Zoning: R
- Special conditions: Standard
Construction
Type & style
- Home type: SingleFamily
- Architectural style: Ranch/Rambler
- Property subtype: Single Family Residence
Materials
- Vinyl Siding
- Foundation: Permanent
Condition
- New construction: No
- Year built: 2003
Utilities & green energy
- Sewer: On Site Septic
- Water: Well
Community & HOA
Community
- Subdivision: None Available
HOA
- Has HOA: No
Location
- Region: Glen Rock
- Municipality: CODORUS TWP
Financial & listing details
- Price per square foot: $234/sqft
- Tax assessed value: $271,990
- Annual tax amount: $7,632
- Date on market: 10/4/2026
- Listing agreement: Exclusive Right To Sell
- Listing terms: Cash,Conventional,FHA,VA Loan
- Inclusions: Porch Swing, Gazebo. Hot Tub + Furniture Are Negotiable.
- Exclusions: Downstairs Fridge And Freezer, Outdoor Furniture, Garage Shelving, Fish In Pond
- Ownership: Fee Simple
Estimated market value
$472,400
$449,000 - $496,000
$2,067/mo
Price history
| Date | Event | Price |
|---|---|---|
| 10/4/2026 | Listed for sale | $500,000+24.4%$234/sqft |
Source:  Bright MLS #PAYK2112418 Report a problem Bright MLS #PAYK2112418 Report a problem | ||
| 2/28/2023 | Sold | $402,000+0.5%$188/sqft |
Source: Bright MLS #PAYK2034228 Report a problem | ||
| 12/29/2022 | Pending sale | $399,989$187/sqft |
Source: Bright MLS #PAYK2034228 Report a problem | ||
| 12/22/2022 | Listed for sale | $399,989+68.4%$187/sqft |
Source: Bright MLS #PAYK2034228 Report a problem | ||
| 9/20/2012 | Sold | $237,500$111/sqft |
Source: Public Record Report a problem | ||
| 7/13/2012 | Price change | $237,500-5%$111/sqft |
Source: Prudential Bob Yost Homesale Services - Hanover - Baltimore Street #21205252 Report a problem | ||
| 5/20/2012 | Price change | $250,000-9.1%$117/sqft |
Source: Prudential Bob Yost Homesale Services - Hanover - Baltimore Street #21205252 Report a problem | ||
| 3/16/2012 | Price change | $275,000-6.8%$129/sqft |
Source: LONG & FOSTER REAL ESTATE #21205252 Report a problem | ||
| 3/3/2012 | Price change | $295,000-1.6%$138/sqft |
Source: LONG & FOSTER REAL ESTATE #21205252 Report a problem | ||
| 9/14/2011 | Price change | $299,900-3.2%$140/sqft |
Source: Country Home Real Estate Inc. #21106307 Report a problem | ||
| 7/16/2011 | Price change | $309,900-3.1%$145/sqft |
Source: Country Home Real Estate Inc. #21106307 Report a problem | ||
| 6/9/2011 | Listed for sale | $319,900$150/sqft |
Source: Country Home Real Estate Inc. #21106307 Report a problem | ||
Public tax history
| Year | Property taxes | Tax assessment |
|---|---|---|
| 2026 | $7,455 +0% | $271,990 |
| 2025 | $7,455 | $271,990 |
| 2024 | $7,455 | $271,990 |
| 2023 | $7,455 +5.9% | $271,990 |
| 2022 | $7,042 -2% | $271,990 |
| 2021 | $7,183 +2% | $271,990 |
| 2020 | $7,042 +0.4% | $271,990 |
| 2019 | $7,015 +1.9% | $271,990 |
| 2018 | $6,887 | $271,990 |
| 2017 | -- | $271,990 |
| 2016 | -- | $271,990 |
| 2015 | -- | $271,990 |
| 2014 | -- | $271,990 |
| 2013 | -- | $271,990 |
| 2012 | -- | $271,990 |
| 2011 | -- | $271,990 |
| 2010 | -- | $271,990 |
| 2009 | -- | $271,990 |
| 2008 | -- | $271,990 |
| 2007 | -- | $271,990 |
| 2006 | -- | $271,990 +12.7% |
| 2005 | -- | $241,380 |
| 2004 | -- | $241,380 +1011.8% |
| 2003 | -- | $21,710 |
| 2002 | -- | $21,710 |
Find assessor info on the county website
Monthly payment
Est. payment
Payment breakdown
Explore the cost of this home by adjusting the details. Changes won't be saved.Climate risks
Neighborhood: 17327
Nearby schools
Schools provided by the listing agent
- District: Southern York County
Source: Bright MLS. This data may not be complete. We recommend contacting the local school district to confirm school assignments for this home.
Similar homes
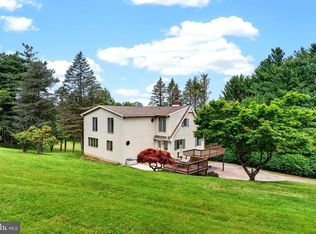
- $449,9003 bd3 ba2.4k sqft4818 Hoffmanville Rd, Millers, MD 21102For Sale
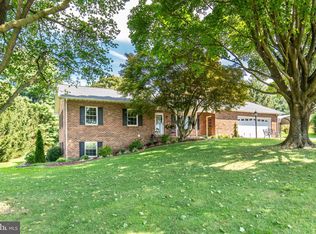
 MLS ID #MDCR2037762, Mercedes Brooks, Monument Sotheby's International Realty. Bright MLS
 - $450,0003 bd2 ba2.1k sqft2537 Seitzland Rd, Glen Rock, PA 17327For Sale
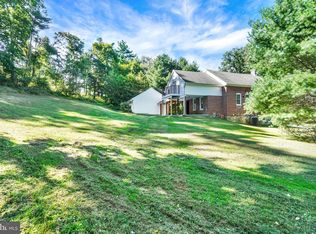 MLS ID #PAYK2112556, Debbie McLaughlin, Cummings & Co. Realtors. Bright MLS
 - $--4 bd2 ba2.3k sqft50 Covington Dr, Shrewsbury, PA 17361AuctionXome
- $425,0003 bd3 ba2.1k sqft73 Woodland Dr, Shrewsbury, PA 17361For Sale
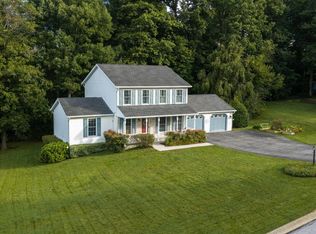 MLS ID #PAYK2112600, Dustin Prievo, Whitetail Properties Real Estate, LLC. Bright MLS
 - $300,0003 bd3 ba1.3k sqft4088 Manchester St, Glen Rock, PA 17327For SaleMLS ID #PAYK2111564, PETE WONG, LPT Realty, LLC. Bright MLS
- $535,0004 bd2 ba2.8k sqft29 Hayward Hts, Glen Rock, PA 17327For SaleMLS ID #PAYK2104770, Katie Klenk, Keller Williams Legacy. Bright MLS
- $500,0005 bd3 ba2.9k sqft367 Strawberry Rd, New Freedom, PA 17349For SaleMLS ID #PAYK2112352, Ross Furner, Keller Williams Elite. Bright MLS
- $525,0004 bd3 ba2.7k sqft401 S Shaffer Dr, New Freedom, PA 17349For SaleMLS ID #PAYK2108328, Gina Baum, Howard Hanna Real Estate Services-Shrewsbury. Bright MLS
- $349,7003 bd3 ba2.3k sqft7 Cardinal Dr, Glen Rock, PA 17327For SaleMLS ID #PAYK2109422, Jim Penny, RE/MAX 1st Advantage. Bright MLS
- $587,7004 bd3 ba2.3k sqft4875 Arnold Rd, Glenville, PA 17329For SaleMLS ID #PAYK2108656, Stacey White, Coldwell Banker Realty. Bright MLS
- $480,0003 bd2 ba2.2k sqft50 Fox Run Rd, Hanover, PA 17331For SaleMLS ID #PAYK2111734, David Johnson, Cavalry Realty LLC. Bright MLS
- $449,9004 bd3 ba2.7k sqft571 E Tolna Rd, Shrewsbury, PA 17361For SaleMLS ID #PAYK2111714, Stan Watson, Coldwell Banker Realty. Bright MLS
- $475,0003 bd1 ba1.2k sqft2104-2100 Peterman Rd, Freeland, MD 21053For SaleMLS ID #MDBC2176656, Shannon Scagnelli, Cummings & Co. Realtors. Bright MLS
- $528,0003 bd2 ba1.7k sqft20321 Middletown Rd, Freeland, MD 21053For SaleMLS ID #MDBC2171368, Thomas Moore, Berkshire Hathaway HomeServices Homesale Realty. Bright MLS
- $614,9004 bd3 ba2.5k sqft5135 Dusty Ln, Manchester, MD 21102For SaleMLS ID #MDCR2037800, Nathan Barshinger, Real of Pennsylvania. Bright MLS
- $489,0003 bd3 ba1.8k sqft3112 Keeney Dr, Manchester, MD 21102For SaleMLS ID #MDCR2037402, Jessica Galasco, Monument Sotheby's International Realty. Bright MLS
- $575,0003 bd3 ba3.1k sqft5311 Black Rock Rd, Manchester, MD 21102For SaleMLS ID #MDCR2037568, Christine Gibbon, EXP Realty, LLC. Bright MLS
- $499,9004 bd3 ba3.1k sqft3413 Hartzdale Dr, Manchester, MD 21102For SaleMLS ID #MDCR2037074, Damon Poquette, Keller Williams Realty Centre. Bright MLS
- $534,9004 bd3 ba2.4k sqft2951 Abbey Dr, Manchester, MD 21102For SaleMLS ID #MDCR2036240, melinda smith, RE/MAX Solutions. Bright MLS
