So beautifully updated and meticulously maintained, this spacious mid-century home offers the perfect blend of timeless character and today's most desired improvements. Situated in Lawrence's established Centennial neighborhood, this 4-bedroom, 2.5-bath home has been thoughtfully refreshed inside and out, allowing the new owner to move right in with confidence. The welcoming interior showcases hardwood floors, abundant natural light, and a functional floor plan designed for comfortable everyday living. The kitchen offers quartz countertops, stainless steel appliances, and updated cabinet doors and drawer fronts installed in 2022, creating a fresh, modern feel while preserving the home's character. Major improvements provide exceptional peace of mind, including new windows (2022), HVAC system (2023), roof (2024), hot water heater (2025), and fresh interior and exterior paint (2026). The finished lower level provides flexible living space ideal for a family room, recreation room, home office, or play area. Outside, enjoy a spacious backyard with plenty of room to play, entertain, garden, or relax. Conveniently located just minutes from the University of Kansas, downtown Lawrence, parks, shopping, restaurants, and everyday conveniences, this home offers the perfect combination of location, character, and significant upgrades. Don't miss this opportunity to own a move-in-ready Lawrence classic where the major improvements have already been completed for you. All appliances convey with the property, so there is truly nothing to do but move in!
Pending
Price cut: $10K (9/1)
$335,000
837 W 22nd St, Lawrence, KS 66046
4beds
1,827sqft
Single Family Residence
Built in 1959
9,583 Square Feet Lot
$-- Zestimate®
$183/sqft
$-- HOA
What's special
Hardwood floorsStainless steel appliancesWelcoming interiorAbundant natural light
- 72 days
- 168
- 8
Zillow last checked:
Listing updated:
Listed by:
Sonya Muller 913-424-5489,
RE/MAX Realty Suburban Inc
Source: Heartland MLS as distributed by MLS GRID,MLS#: 2634540
Facts & features
Interior
Bedrooms & bathrooms
- Bedrooms: 4
- Bathrooms: 3
- Full bathrooms: 2
- 1/2 bathrooms: 1
Bedroom 1
- Features: Ceiling Fan(s), Wood Floor
- Level: Second
Bedroom 2
- Features: Ceiling Fan(s), Wood Floor
- Level: Second
Bedroom 3
- Features: Ceiling Fan(s), Wood Floor
- Level: Second
Bedroom 4
- Features: Carpet, Ceiling Fan(s), Walk-In Closet(s)
- Level: Basement
Bathroom 1
- Features: Ceramic Tiles, Shower Only
- Level: Second
Bathroom 2
- Features: Ceramic Tiles, Double Vanity, Shower Only
- Level: Basement
Dining room
- Features: Wood Floor
- Level: Second
Family room
- Features: Carpet
- Level: Basement
Half bath
- Features: Ceramic Tiles
- Level: Basement
Kitchen
- Features: Ceramic Tiles, Quartz Counter
- Level: Second
Living room
- Features: Ceiling Fan(s), Wood Floor
- Level: First
Heating
- Natural Gas
Cooling
- Electric
Appliances
- Included: Dishwasher, Disposal, Dryer, Microwave, Refrigerator, Electric Range, Stainless Steel Appliance(s), Washer
- Laundry: In Basement, Laundry Room
Features
- Ceiling Fan(s), Custom Cabinets, Painted Cabinets, Vaulted Ceiling(s), Walk-In Closet(s)
- Flooring: Carpet, Ceramic Tile, Wood
- Windows: Window Coverings, Thermal Windows
- Basement: Basement BR,Finished,Full,Interior Entry,Walk-Out Access
- Has fireplace: No
Interior area
- Total structure area: 1,827
- Total interior livable area: 1,827 sqft
- Finished area above ground: 1,122
- Finished area below ground: 705
Property
Parking
- Parking features: Carport, Covered
- Has carport: Yes
Features
- Fencing: Metal,Partial
Lot
- Size: 9,583 Square Feet
- Features: City Lot
Details
- Parcel number: 0231110104016006.000
Construction
Type & style
- Home type: SingleFamily
- Architectural style: Traditional
- Property subtype: Single Family Residence
Materials
- Frame
- Roof: Composition
Condition
- Year built: 1959
Utilities & green energy
- Sewer: Public Sewer
- Water: Public
Community & HOA
Community
- Subdivision: None
HOA
- Has HOA: No
Location
- Region: Lawrence
Financial & listing details
- Price per square foot: $183/sqft
- Tax assessed value: $315,100
- Annual tax amount: $4,564
- Date on market: 7/31/2026
- Listing terms: Cash,Conventional,FHA,VA Loan
- Exclusions: See Sd
- Ownership: Private
Estimated market value
Not available
Estimated sales range
Not available
Not available
Price history
| Date | Event | Price |
|---|---|---|
| 10/6/2026 | Pending sale | $335,000$183/sqft |
Source:  Heartland MLS as distributed by MLS GRID #2634540 Report a problem Heartland MLS as distributed by MLS GRID #2634540 Report a problem | ||
| 9/26/2026 | Contingent | $335,000$183/sqft |
Source: Heartland MLS as distributed by MLS GRID #2634540 Report a problem | ||
| 9/1/2026 | Price change | $335,000-2.9%$183/sqft |
Source: Heartland MLS as distributed by MLS GRID #2634540 Report a problem | ||
| 7/31/2026 | Listed for sale | $345,000$189/sqft |
Source: Heartland MLS as distributed by MLS GRID #2634540 Report a problem | ||
Public tax history
| Year | Property taxes | Tax assessment |
|---|---|---|
| 2024 | $4,477 +2.5% | $36,237 +6.5% |
| 2023 | $4,367 -0.4% | $34,040 +0.3% |
| 2022 | $4,386 +60.3% | $33,925 +64.7% |
| 2021 | $2,736 +11.1% | $20,597 +10.2% |
| 2019 | $2,462 | $18,687 |
Find assessor info on the county website
Monthly payment
Est. payment
Payment breakdown
Explore the cost of this home by adjusting the details. Changes won't be saved.Climate risks
Neighborhood: Centennial
Nearby schools
Schools provided by the listing agent
- Elementary: Cordley
- High: Lawrence
Source: Heartland MLS as distributed by MLS GRID. This data may not be complete. We recommend contacting the local school district to confirm school assignments for this home.

Similar homes
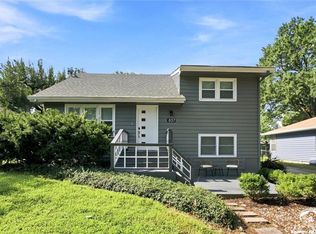
- $285,0003 bd2 ba1.2k sqft827 W 22nd St, Lawrence, KS 66046For Sale
 MLS ID #166687, BAILEY STUART, MCGREW REAL ESTATE. LBORMLS as distributed by MLS GRID
 - $349,0003 bd2 ba1.1k sqft634 Greever Ter, Lawrence, KS 66046For Sale
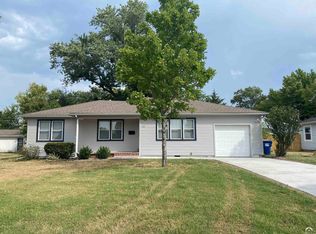 MLS ID #166356, MICHELLE KERN, PLATINUM REALTY. LBORMLS as distributed by MLS GRID
 - $--3 bd1 ba936 sqft1304 E 27th St, Lawrence, KS 66046AuctionXome
- $355,0003 bd2 ba2.1k sqft2009 Learnard Ave, Lawrence, KS 66046For Sale
 MLS ID #166565, SARAH STEGMAN, KW INTEGRITY. LBORMLS as distributed by MLS GRID
