MOVE-IN READY | GATED COMMUNITY | TOWNHOME | FIRST-FLOOR PRIMARY SUITE | UPDATED KITCHEN l 2026 UPDATED PLUMBING THROUGHOUT l FRESHLY PAINTED l Move-in ready townhome in sought-after Sandpointe, a gated community in the heart of Orlando. Features include a first-floor primary suite, updated kitchen, and freshly painted interior. Roof 2021 l HVAC 2022 l Water Heater 2016 l Gutters installed 2025. Enjoy community amenities including a clubhouse, pool, tennis court, and fitness center. Prime location with access to Restaurant Row, Trader Joe’s, Universal Orlando, International Drive, shopping, dining, entertainment, and major roadways. A great opportunity to enjoy the Orlando lifestyle in a PRIME LOCATION!
For sale
$500,000
8370 SANDPOINT BLVD, ORLANDO, FL 32819
3beds
1,648sqft
Townhouse
Built in 1992
2,554 Square Feet Lot
$-- Zestimate®
$303/sqft
$363/mo HOA
What's special
Freshly painted interiorMove-in ready townhomeUpdated kitchenFirst-floor primary suite
- 23 days
- 786
- 55
Likely to sell faster than
Zillow last checked:
Listing updated:
Listed by:
Rosa Heisler 407-968-5661,
EXP REALTY LLC 888-883-8509
Source: Stellar MLS,MLS#: O6437427 Originating MLS: Orlando Regional
Facts & features
Interior
Bedrooms & bathrooms
- Bedrooms: 3
- Bathrooms: 3
- Full bathrooms: 2
- 1/2 bathrooms: 1
Primary bedroom
- Features: Dual Sinks, En Suite Bathroom, Tub with Separate Shower Stall, Water Closet/Priv Toilet, Walk-In Closet(s)
- Level: First
- Area: 196 Square Feet
- Dimensions: 14x14
Bedroom 2
- Features: Jack & Jill Bathroom, Built-in Closet
- Level: Second
- Area: 120 Square Feet
- Dimensions: 12x10
Bedroom 3
- Features: Jack & Jill Bathroom, Built-in Closet
- Level: Second
- Area: 144 Square Feet
- Dimensions: 12x12
Balcony porch lanai
- Features: Other, No Closet
- Level: First
- Area: 80 Square Feet
- Dimensions: 10x8
Dining room
- Features: No Closet
- Level: First
- Area: 90 Square Feet
- Dimensions: 10x9
Kitchen
- Features: Pantry, No Closet
- Level: First
Living room
- Features: No Closet
- Level: First
- Area: 156 Square Feet
- Dimensions: 13x12
Heating
- Electric
Cooling
- Central Air
Appliances
- Included: Dishwasher, Dryer, Microwave, Range, Refrigerator, Washer
- Laundry: In Garage
Features
- Ceiling Fan(s), Eating Space In Kitchen, High Ceilings, Living Room/Dining Room Combo, Open Floorplan, Primary Bedroom Main Floor, Solid Surface Counters, Vaulted Ceiling(s), Walk-In Closet(s)
- Flooring: Carpet, Ceramic Tile, Tile
- Windows: Skylight(s)
- Has fireplace: No
Interior area
- Total structure area: 2,258
- Total interior livable area: 1,648 sqft
Video & virtual tour
Property
Parking
- Total spaces: 2
- Parking features: Driveway
- Attached garage spaces: 2
- Has uncovered spaces: Yes
Features
- Levels: Two
- Stories: 2
- Patio & porch: Rear Porch
- Exterior features: Private Entrance, Rain Gutters
Lot
- Size: 2,554 Square Feet
Details
- Parcel number: 272328785303620
- Zoning: R-3
- Special conditions: None
Construction
Type & style
- Home type: Townhouse
- Property subtype: Townhouse
- Attached to another structure: Yes
Materials
- Stucco
- Foundation: Slab
- Roof: Concrete
Condition
- Completed
- New construction: No
- Year built: 1992
Details
- Builder model: Naples
Utilities & green energy
- Sewer: Public Sewer
- Water: Public
- Utilities for property: Public
Community & HOA
Community
- Features: Clubhouse, Gated Community - No Guard, Playground, Pool, Tennis Court(s)
- Security: Gated Community
- Pet fee: $0 monthly
- Subdivision: SANDPOINTE TWNHS SEC 09
HOA
- Has HOA: Yes
- Amenities included: Clubhouse, Fitness Center, Gated, Playground, Pool
- Services included: None
- HOA fee: $363 monthly
- HOA name: Ryan Morse
- HOA phone: 407-351-1308
- Second HOA name: Sandpointe Townhomes Owner's Association
- Second HOA phone: 407-351-1308
Location
- Region: Orlando
Financial & listing details
- Price per square foot: $303/sqft
- Tax assessed value: $353,900
- Annual tax amount: $2,576
- Date on market: 9/25/2026
- Cumulative days on market: 24 days
- Listing terms: Cash,Conventional,FHA,VA Loan
- Ownership: Leasehold
- Total actual rent: 0
- Road surface type: Concrete
Estimated market value
Not available
Estimated sales range
Not available
Not available
Price history
| Date | Event | Price |
|---|---|---|
| 9/25/2026 | Listed for sale | $500,000+306.8%$303/sqft |
Source:  Stellar MLS #O6437427 Report a problem | ||
| 12/23/2025 | Listing removed | $2,700$2/sqft |
Source: Zillow Rentals Report a problem | ||
| 12/4/2025 | Price change | $2,700-3.6%$2/sqft |
Source: Zillow Rentals Report a problem | ||
| 9/16/2025 | Listed for rent | $2,800$2/sqft |
Source: Zillow Rentals Report a problem | ||
| 9/16/2025 | Listing removed | $2,800$2/sqft |
Source: Stellar MLS #O6338617 Report a problem | ||
| 9/4/2025 | Listed for rent | $2,800$2/sqft |
Source: Stellar MLS #O6338617 Report a problem | ||
| 9/4/2025 | Listing removed | $2,800$2/sqft |
Source: Zillow Rentals Report a problem | ||
| 8/25/2025 | Listed for rent | $2,800$2/sqft |
Source: Stellar MLS #O6338617 Report a problem | ||
| 1/14/1997 | Sold | $122,900$75/sqft |
Source: Public Record Report a problem | ||
Public tax history
| Year | Property taxes | Tax assessment |
|---|---|---|
| 2024 | $2,406 +7.4% | $170,387 +3% |
| 2023 | $2,241 +4.6% | $165,424 +3% |
| 2022 | $2,141 +2.1% | $160,606 +3% |
| 2021 | $2,098 +1.1% | $155,928 +1.4% |
| 2020 | $2,075 +1.8% | $153,775 +2.3% |
| 2019 | $2,037 +1% | $150,318 +1.9% |
| 2018 | $2,017 | $147,515 -29.7% |
| 2017 | $2,017 +1.9% | $209,932 +2.4% |
| 2016 | $1,979 +1.4% | $205,078 +6.3% |
| 2015 | $1,951 -3.9% | $192,993 +4.3% |
| 2014 | $2,031 +2.4% | $185,046 +19.6% |
| 2013 | $1,984 +1.3% | $154,740 +8.3% |
| 2012 | $1,958 +3.3% | $142,935 -3.4% |
| 2011 | $1,896 +4.8% | $147,956 -7.4% |
| 2010 | $1,808 | $159,773 -12.6% |
| 2009 | -- | $182,707 -21.7% |
| 2008 | $1,664 -6.4% | $233,347 -12% |
| 2007 | $1,778 -5.2% | $265,141 +17.6% |
| 2006 | $1,876 +1.3% | $225,463 +32.6% |
| 2005 | $1,852 +4.9% | $170,064 +12.5% |
| 2004 | $1,765 +0.6% | $151,217 -0.7% |
| 2003 | $1,754 +2.9% | $152,298 +3.2% |
| 2002 | $1,704 -0.8% | $147,627 +13.8% |
| 2001 | $1,717 +2.4% | $129,755 +2.9% |
| 2000 | $1,677 | $126,156 |
Find assessor info on the county website
Monthly payment
Est. payment
Payment breakdown
Explore the cost of this home by adjusting the details. Changes won't be saved.Climate risks
Neighborhood: 32819
Nearby schools
Schools provided by the listing agent
- Elementary: Dr. Phillips Elem
- Middle: Southwest Middle
- High: Dr. Phillips High
Source: Stellar MLS. This data may not be complete. We recommend contacting the local school district to confirm school assignments for this home.
Similar homes
- $505,0003 bd3 ba1.8k sqft8235 AMBROSE COVE WAY, ORLANDO, FL 32819For Sale
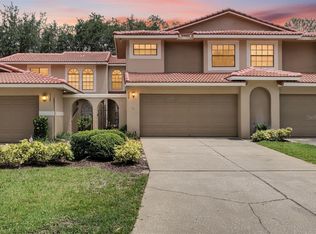
 MLS ID #O6446808, Tala Nijmeh, COLDWELL BANKER REALTY. Stellar MLS
- $499,0002 bd3 ba1.5k sqft8209 SANDPOINT BOULEVARD, ORLANDO, FL 32819For Sale
 MLS ID #O6428413, Alison Mosley, PREMIER SOTHEBY'S INTL. REALTY. Stellar MLS
- $490,0003 bd3 ba1.8k sqft8214 AMBROSE COVE WAY, ORLANDO, FL 32819For Sale
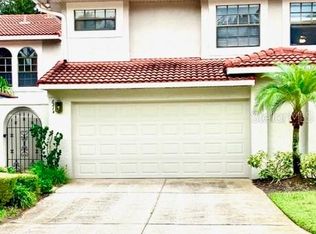 MLS ID #O6357956, Shani Beaux, CENTURY 21 CARIOTI. Stellar MLS
- $499,0003 bd2 ba1.5k sqft8405 WAIALAE COURT, ORLANDO, FL 32819For Sale
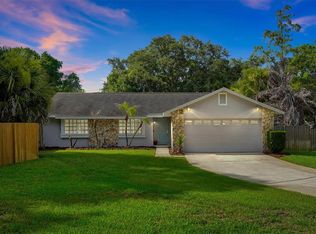 MLS ID #O6429304, Gabriela Buche, VISTA CAY REALTY COMPANY. Stellar MLS
- $524,9003 bd2 ba1.9k sqft8423 BERMUDA DUNES DRIVE, ORLANDO, FL 32819For SaleMLS ID #A4695942, Alysa Casorla, EXIT KING REALTY. Stellar MLS
- $542,0003 bd2 ba1.5k sqft7839 MALLORCA COURT, ORLANDO, FL 32836For SaleMLS ID #O6450230, Lona Fonville, EXP REALTY LLC. Stellar MLS
- $495,0003 bd3 ba1.7k sqft8137 CITRUS CHASE DRIVE, ORLANDO, FL 32836For SaleMLS ID #O6424611, Rob Rahter, STOCKWORTH REALTY GROUP. Stellar MLS
- $499,9004 bd2 ba1.9k sqft8142 GOLDEN SANDS DRIVE, ORLANDO, FL 32819For SaleMLS ID #S5155903, Eve Metlis, WATSON REALTY CORP. Stellar MLS
- $499,9953 bd4 ba1.7k sqft5002 TIDEVIEW CIRCLE #5, ORLANDO, FL 32819For SaleMLS ID #O6445905, Kristi Matthew, CENTURY 21 CARIOTI. Stellar MLS
- $475,0003 bd2 ba1.9k sqft8144 BANYAN BOULEVARD, ORLANDO, FL 32819For SaleMLS ID #O6439936, George Rahi, COLDWELL BANKER REALTY. Stellar MLS
- $498,8003 bd3 ba1.9k sqft8406 FRESCADA COURT, ORLANDO, FL 32836For SaleMLS ID #O6418260, Paul McGarigal, RE/MAX SELECT GROUP. Stellar MLS
- $610,0003 bd3 ba2.1k sqft7149 REGINA WAY, ORLANDO, FL 32819For SaleMLS ID #O6438136, Amanda Black PA, UPSIDE REAL ESTATE INC. Stellar MLS
- $625,0003 bd3 ba1.9k sqft7121 SOMERTON BOULEVARD #67, ORLANDO, FL 32819For SaleMLS ID #O6446197, Brandi Tropf, EXP REALTY LLC. Stellar MLS
- $399,9002 bd2 ba1.1k sqft7720 CHAPELHILL DRIVE, ORLANDO, FL 32819For SaleMLS ID #O6417861, Mike Flahaven, EXP REALTY LLC. Stellar MLS
- $559,9003 bd3 ba1.6k sqft5844 BIMINI TWIST LOOP, ORLANDO, FL 32819For SaleMLS ID #O6437325, Kevin Pribell, ACRES INC. Stellar MLS
- $479,9004 bd2 ba1.9k sqft8582 CEDAR COVE DRIVE, ORLANDO, FL 32819For SaleMLS ID #O6440595, Scott Garstka, CHARLES RUTENBERG REALTY ORLANDO. Stellar MLS
- $434,0003 bd3 ba1.6k sqft7057 CADIZ BOULEVARD, ORLANDO, FL 32819For SaleMLS ID #O6421092, Aline Reboucas, LA ROSA REALTY CW PROPERTIES L. Stellar MLS
- $409,0003 bd2 ba1.5k sqft7420 BURNWAY DRIVE, ORLANDO, FL 32819For SaleMLS ID #O6432419, Danielle Galloway, CFL REALTY PROS LLC. Stellar MLS
- $555,0004 bd2 ba1.9k sqft6785 TAMARIND CIRCLE, ORLANDO, FL 32819For SaleMLS ID #O6430257, Sammy Nakhleh, CENTURY 21 CARIOTI. Stellar MLS
- $498,0003 bd3 ba1.6k sqft7517 QUAIL RUN COURT, ORLANDO, FL 32819For SaleMLS ID #O6440738, Ashley Palata, THE SIMON SIMAAN GROUP. Stellar MLS
