Skip main navigation
Sold for $530,000
  • $530,000

    7149 Regina Way, Orlando, FL 32819

    3beds
    2,104sqft
    Townhouse
    Built in 2006
    3,606 Square Feet Lot
    $523,000 Zestimate®
    $252/sqft
    $2,757 Estimated rent

    Home value

    $523,000

    $497,000 - $549,000

    $2,757/mo

    Zestimate® history
    Loading
    Loading...

    Owner options

    List your home for rent

    $2,757/mo

    Rent Zestimate®

    Find your next renter with Zillow Rental Manager. Plus, with online applications, you can quickly screen prospective tenants – for free.

    Learn more

    $2,757/mo

    Rent Zestimate®

    Refinance and save

    $4,211/mo

    Est. payment

    Refinancing to a lower rate could help reduce your monthly payments and save thousands over the life of the loan.

    See today's rates

    $4,211/mo

    Est. payment

    Explore your selling options

    Work with a Zillow partner agent

    Leverage their expertise and Zillow's premium Showcase listings to get your home seen by more buyers.

    Get started

    List with your own agent

    Get your home in front of millions of buyers by listing it on Zillow.

    Learn how to do it

    Sell it yourself

    Take full control of how buyers see your home on Zillow by listing For Sale by Owner (FSBO).

    List your home

    What's special

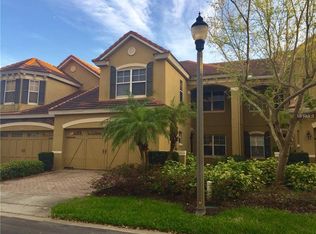
    Welcome to 7149 Regina Way, a gem tucked away in the gated enclave of Toscana, deep in the heart of Orlando’s Dr. Phillips neighborhood. Listed at $550,000, this isn’t just a residence—it’s your entry ticket to a life well lived, with a dash of luxury and a pinch of convenience. Property Highlights: Artfully Upgraded: Walk through this place and you’ll step on rich wood floors that tell a story of elegance in the main living areas and stairs, while the upstairs carpet whispers comfort. Culinary Playground: The kitchen, armed with stainless steel appliances, isn’t just where meals are made—it’s where adventures begin, seamlessly opening up to the living and dining areas for those nights of storytelling and laughter. Master Suite Sanctuary: The master suite—with its tray ceilings giving it an air of the dramatic—features a walk-in closet large enough to get lost in and an ensuite that’s more spa retreat than bathroom. Private Patio Oasis:It’s your little slice of Florida, perfect for sipping something strong and cold as the sun dips down. Beyond the Doorstep: Healthcare: Orlando Health is just a stone’s throw away at 2.7 miles. Close enough for comfort, far enough to forget it’s there. Travel and Commute: The pulse of I-4 beats less than 2 miles away, with Orlando International Airport less than a 16-mile drive. Whether you’re jet-setting or just hitting the office, it’s all within easy reach. Epicurean Delights: From the sushi masters at Kabooki to the steak savants at Ruth’s Chris, not to mention the casual haunts like The Whiskey—all less than 10 minutes away. This is a food lover’s checkpoint. Market Runs: You're never far from the best—Publix, Whole Foods, Trader Joe’s, you name it. It’s all about fresh ingredients and impromptu dinner parties. Living Here Means: You’re surrounded by the best Orlando has to offer—from theme parks to thumping bass lines downtown, all while nestled in a neighborhood that’s as much about community as it is about retreat. 7149 Regina Way isn’t just an address. It’s a crossroads of culture, cuisine, and comfort—a place where every day is a potential adventure. Ready to start yours? Dive into the life you’ve always wanted. Take a tour today. It’s waiting for you.

    Zillow last checked:

    Listing updated:

    Listing Provided by:

    Brian Hamaoui 407-760-0975,

    REAL BROKER, LLC 855-450-0442

    Bought with:

    Tiffany Pantozzi, 3370725

    ALIGN REAL ESTATE LLC

    Source: Stellar MLS,MLS#: O6214535MLS LogoOriginating MLS: Orlando Regional

    Facts & features

    Interior

    Bedrooms & bathrooms
    • Bedrooms: 3
    • Bathrooms: 3
    • Full bathrooms: 2
    • 1/2 bathrooms: 1
    Primary bedroom
    • Description: Room4
    • Features: Walk-In Closet(s)
    • Level: Second
    • Dimensions: 14x13
    Bedroom 2
    • Description: Room5
    • Features: Built-in Closet
    • Level: Second
    • Dimensions: 12x10
    Bedroom 3
    • Description: Room6
    • Features: Built-in Closet
    • Level: Second
    • Dimensions: 13x12
    Dining room
    • Description: Room3
    • Level: First
    • Dimensions: 13x11
    Kitchen
    • Description: Room1
    • Level: First
    • Dimensions: 12x11
    Living room
    • Description: Room2
    • Level: First
    • Dimensions: 16x15
    Heating
    • Electric
    Cooling
    • Central Air
    Appliances
    • Included: Dishwasher, Disposal, Dryer, Microwave, Range, Refrigerator, Washer
    • Laundry: Inside
    Features
    • Ceiling Fan(s), High Ceilings, PrimaryBedroom Upstairs, Walk-In Closet(s)
    • Flooring: Carpet, Ceramic Tile
    • Doors: Sliding Doors
    • Has fireplace: No
    Interior area
    • Total structure area: 2,921
    • Total interior livable area: 2,104 sqft

    Property

    Parking
    • Total spaces: 2
    • Parking features: Driveway
    • Attached garage spaces: 2
    • Has uncovered spaces: Yes
    Features
    • Levels: Two
    • Stories: 2
    • Exterior features: Sidewalk
    Lot
    • Size: 3,606 sqft
    Details
    • Parcel number: 282326820402160
    • Zoning: PD
    • Special conditions: None

    Construction

    Type & style
    • Home type: Townhouse
    • Property subtype: Townhouse
    Materials
    • Block, Stucco
    • Foundation: Slab
    • Roof: Tile
    Condition
    • New construction: No
    • Year built: 2006

    Utilities & green energy

    • Sewer: Public Sewer
    • Water: Public
    • Utilities for property: BB/HS Internet Available, Cable Available

    Community & neighborhood

    Community
    • Community features: Clubhouse, Gated Community - No Guard, Pool
    Location
    • Region: Orlando
    • Subdivision: TOSCANA

    HOA & financial

    HOA
    • Has HOA: Yes
    • HOA fee: $382 monthly
    • Services included: Community Pool, Maintenance Grounds
    • Association name: K. Young
    • Association phone: 407-781-1188
    Other fees
    • Pet fee: $0 monthly
    Other financial information
    • Total actual rent: 0

    Other

    Other facts
    • Listing terms: Cash,Conventional,FHA,VA Loan
    • Ownership: Fee Simple
    • Road surface type: Paved

    Price history

    DateEventPrice
    8/26/2024Sold$530,000-3.6%$252/sqft
    Source: Stellar MLS #O6214535 Report a problem
    8/2/2024Pending sale$550,000$261/sqft
    Source: Stellar MLS #O6214535 Report a problem
    6/14/2024Listed for sale$550,000+129.2%$261/sqft
    Source: Stellar MLS #O6214535 Report a problem
    11/3/2009Sold$240,000-36.7%$114/sqft
    Source: Public Record Report a problem
    3/10/2006Sold$379,000$180/sqft
    Source: Public Record Report a problem

    Public tax history

    YearProperty taxesTax assessment
    2024$8,529 +150.3%$465,353 +106%
    2023$3,407 +3.4%$225,937 +3%
    2022$3,296 +1.8%$219,356 +3%
    2021$3,236 +0.9%$212,967 +1.4%
    2020$3,205 +1.3%$210,027 +2.3%
    2019$3,165 +1.2%$205,305 +1.9%
    2018$3,129 $201,477 -28%
    2017$3,129 +1.5%$279,854 -0.4%
    2016$3,081 +0.6%$280,895 +7.2%
    2015$3,064 -2%$262,122 +4.2%
    2014$3,125 +7.2%$251,450 +15.9%
    2013$2,915 +1.4%$216,992 +17.6%
    2012$2,876 -3.3%$184,457 -2.3%
    2011$2,973 -0.7%$188,858 -2.8%
    2010$2,994 $194,214 -18.4%
    2009-- $237,992 -19.7%
    2008$5,462 -1.2%$296,238 -5.4%
    2007$5,528 +429%$313,016 +526%
    2006$1,045 +27.2%$50,000 +28.2%
    2005$822 $39,000

    Find assessor info on the county website

    Neighborhood: Florida Center

    Nearby schools

    GreatSchools rating
    Get a cash offer in 3 minutes
    Find out how much your home could sell for in as little as 3 minutes with a no-obligation cash offer.
    Estimated market value
    $523,000
    Get a cash offer in 3 minutes
    Find out how much your home could sell for in as little as 3 minutes with a no-obligation cash offer.
    Estimated market value
    $523,000