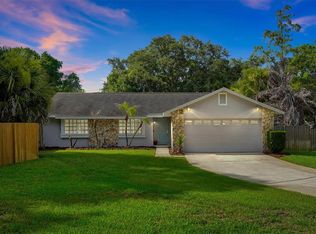
Enjoy updated interiors, your own pool, and a convenient Dr. Phillips location in Granada! This three-bedroom, two-bath home features a completely remodeled kitchen with updated cabinetry and granite countertops, along with a fully remodeled primary bathroom. Plantation shutters throughout add a classic finishing touch, while four new French doors provide access to the patio for easy indoor-outdoor living. Outside, the resurfaced pool and new paved patio create an inviting setting for relaxing or entertaining. A paved driveway and walkway enhance the home's curb appeal, and the entire home has been re-plumbed. Located near two Publix shopping centers, Restaurant Row, and major highways, this home puts shopping, dining, and everyday conveniences close at hand. Residents also enjoy access to a private community tennis court and a boat dock on the Sand Lake Chain of Lakes. A wonderful opportunity to enjoy pool-home living in an established Orlando neighborhood!
For sale
$542,000
7839 MALLORCA COURT, ORLANDO, FL 32836
3beds
1,511sqft
Single Family Residence
Built in 1984
8,924 Square Feet Lot
$521,700 Zestimate®
$359/sqft
$178/mo HOA
What's special
Completely remodeled kitchenResurfaced poolGranite countertopsUpdated interiorsPlantation shutters throughoutFully remodeled primary bathroomUpdated cabinetry
- 7 days
- 598
- 71
Likely to sell faster than
Zillow last checked:
Listing updated:
Listed by:
Lona Fonville 407-608-9495,
EXP REALTY LLC 888-883-8509
Source: Stellar MLS,MLS#: O6450230 Originating MLS: Orlando Regional
Facts & features
Interior
Bedrooms & bathrooms
- Bedrooms: 3
- Bathrooms: 2
- Full bathrooms: 2
Primary bedroom
- Features: Walk-In Closet(s)
- Level: Second
- Area: 195 Square Feet
- Dimensions: 13x15
Bathroom 2
- Features: Built-in Closet
- Level: First
- Area: 140 Square Feet
- Dimensions: 14x10
Bathroom 3
- Features: Built-in Closet
- Level: First
- Area: 100 Square Feet
- Dimensions: 10x10
Dining room
- Level: First
- Area: 204 Square Feet
- Dimensions: 17x12
Kitchen
- Level: First
- Area: 180 Square Feet
- Dimensions: 18x10
Living room
- Level: First
- Area: 330 Square Feet
- Dimensions: 22x15
Heating
- Central
Cooling
- Central Air
Appliances
- Included: Cooktop, Dishwasher, Disposal, Dryer, Microwave, Washer
- Laundry: In Kitchen, Laundry Closet
Features
- Ceiling Fan(s), High Ceilings, Kitchen/Family Room Combo, Open Floorplan, Primary Bedroom Main Floor
- Flooring: Tile
- Has fireplace: No
Interior area
- Total structure area: 2,151
- Total interior livable area: 1,511 sqft
Video & virtual tour
Property
Parking
- Total spaces: 2
- Parking features: Garage - Attached
- Attached garage spaces: 2
Features
- Levels: One
- Stories: 1
- Exterior features: Lighting, Private Mailbox, Private Yard, Tennis Court(s)
- Has private pool: Yes
- Pool features: In Ground, Screen Enclosure
- Waterfront features: Lake Privileges
Lot
- Size: 8,924 Square Feet
Details
- Parcel number: 342328313000030
- Zoning: P-D
- Special conditions: None
Construction
Type & style
- Home type: SingleFamily
- Property subtype: Single Family Residence
Materials
- Stucco
- Foundation: Slab
- Roof: Tile
Condition
- New construction: No
- Year built: 1984
Utilities & green energy
- Sewer: Septic Tank
- Water: Public
- Utilities for property: BB/HS Internet Available, Electricity Available, Street Lights
Community & HOA
Community
- Pet fee: $0 monthly
- Subdivision: GRANADA VILLAS PH 01
HOA
- Has HOA: Yes
- HOA fee: $178 monthly
- HOA name: Sabrina Stephen
- HOA phone: 407-317-5252
Location
- Region: Orlando
Financial & listing details
- Price per square foot: $359/sqft
- Tax assessed value: $376,139
- Annual tax amount: $6,136
- Date on market: 10/15/2026
- Cumulative days on market: 8 days
- Listing terms: Cash,Conventional,FHA,VA Loan
- Ownership: Fee Simple
- Total actual rent: 0
- Electric utility on property: Yes
- Road surface type: Asphalt
Estimated market value
$521,700
$496,000 - $548,000
$2,718/mo
Price history
| Date | Event | Price |
|---|---|---|
| 10/15/2026 | Listed for sale | $542,000+80.7%$359/sqft |
Source:  Stellar MLS #O6450230 Report a problem | ||
| 6/26/2020 | Sold | $300,000-8.8%$199/sqft |
Source: Stellar MLS #O5857919 Report a problem | ||
| 6/5/2020 | Pending sale | $329,000$218/sqft |
Source: Results Realty #O5857919 Report a problem | ||
| 5/1/2020 | Price change | $329,000-6%$218/sqft |
Source: Berkshire Hathaway Home Services Results Realty #O5857919 Report a problem | ||
| 4/17/2020 | Listed for sale | $350,000+11.1%$232/sqft |
Source: BHHS RESULTS REALTY #O5857919 Report a problem | ||
| 6/21/2005 | Sold | $315,000$208/sqft |
Source: Public Record Report a problem | ||
Public tax history
| Year | Property taxes | Tax assessment |
|---|---|---|
| 2024 | $6,461 +11.6% | $373,474 +10% |
| 2023 | $5,791 +10.4% | $339,522 +10% |
| 2022 | $5,246 +9% | $308,656 +10% |
| 2021 | $4,812 +83.4% | $280,596 +54.8% |
| 2020 | $2,623 +2.1% | $181,266 +2.3% |
| 2019 | $2,569 +1.4% | $177,191 +1.9% |
| 2018 | $2,534 +0% | $173,887 -27.2% |
| 2017 | $2,534 +1.7% | $238,918 +1.6% |
| 2016 | $2,491 +1.2% | $235,162 +4.5% |
| 2015 | $2,462 -3.3% | $225,019 +23.3% |
| 2014 | $2,545 +2.1% | $182,533 +10.4% |
| 2013 | $2,493 +1% | $165,342 +3.9% |
| 2012 | $2,469 -5% | $159,197 -4.2% |
| 2011 | $2,600 -1.6% | $166,175 -3.8% |
| 2010 | $2,641 | $172,685 -9.8% |
| 2009 | -- | $191,434 -19.3% |
| 2008 | $3,587 -15.7% | $237,299 -11.1% |
| 2007 | $4,253 -6.7% | $267,061 +1.5% |
| 2006 | $4,560 +22.7% | $262,987 +40.9% |
| 2005 | $3,717 +19.8% | $186,624 +19.4% |
| 2004 | $3,102 +1.6% | $156,337 +3.7% |
| 2003 | $3,054 +0.7% | $150,809 +1.1% |
| 2002 | $3,031 | $149,224 |
Find assessor info on the county website
Monthly payment
Est. payment
Payment breakdown
Explore the cost of this home by adjusting the details. Changes won't be saved.Climate risks
Neighborhood: 32836
Nearby schools
Schools provided by the listing agent
- Elementary: Bay Meadows Elem
- Middle: Southwest Middle
- High: Dr. Phillips High
Source: Stellar MLS. This data may not be complete. We recommend contacting the local school district to confirm school assignments for this home.
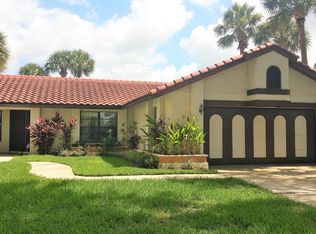
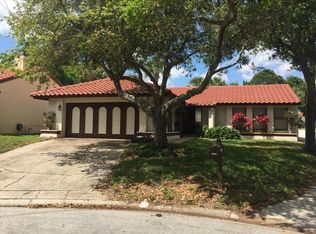
Similar homes
- $545,0003 bd3 ba1.6k sqft8215 ROLLA COURT, ORLANDO, FL 32836For Sale
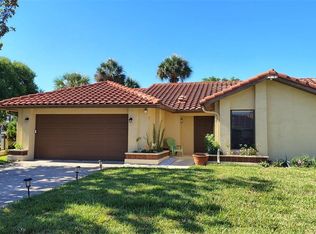
 MLS ID #O6373820, Jean Miller, COLDWELL BANKER REALTY. Stellar MLS
- $445,0003 bd2 ba1.5k sqft7716 LIGONIER COURT, ORLANDO, FL 32819For Sale
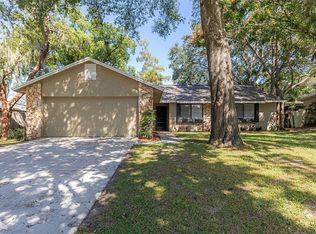 MLS ID #O6442354, Joseph Doher, BERKSHIRE HATHAWAY HOMESERVICES RESULTS REALTY. Stellar MLS
- $550,0004 bd2 ba1.9k sqft8654 ALEGRE CIRCLE, ORLANDO, FL 32836For Sale
 MLS ID #O6423602, Ron Howell, II, EXP REALTY LLC. Stellar MLS
- $499,0003 bd2 ba1.5k sqft8405 WAIALAE COURT, ORLANDO, FL 32819For Sale
 MLS ID #O6429304, Gabriela Buche, VISTA CAY REALTY COMPANY. Stellar MLS
- $524,9003 bd2 ba1.9k sqft8423 BERMUDA DUNES DRIVE, ORLANDO, FL 32819For SaleMLS ID #A4695942, Alysa Casorla, EXIT KING REALTY. Stellar MLS
- $555,0004 bd2 ba1.9k sqft6785 TAMARIND CIRCLE, ORLANDO, FL 32819For SaleMLS ID #O6430257, Sammy Nakhleh, CENTURY 21 CARIOTI. Stellar MLS
- $545,0002 bd2 ba1.8k sqft8749 THE ESPLANADE #5, ORLANDO, FL 32836For SaleMLS ID #O6440599, Rebekkah Boskovich, REVEL REALTY LLC. Stellar MLS
- $559,9004 bd2 ba1.7k sqft8495 CARAWAY COURT, ORLANDO, FL 32819For SaleMLS ID #O6419478, Ed Parker, PARKER REALTY GROUP. Stellar MLS
- $495,0003 bd3 ba1.7k sqft8137 CITRUS CHASE DRIVE, ORLANDO, FL 32836For SaleMLS ID #O6424611, Rob Rahter, STOCKWORTH REALTY GROUP. Stellar MLS
- $474,9904 bd2 ba1.9k sqft(Undisclosed Address), ORLANDO, FL 32836For SaleMLS ID #S5154970, Waddy Matos-Rogers, UPTOWN REAL ESTATE FIRM. Stellar MLS
- $525,0002 bd2 ba2.1k sqft8761 THE ESPLANADE #22, ORLANDO, FL 32836For SaleMLS ID #O6421732, Shirley Botansky, RE/MAX PRIME PROPERTIES. Stellar MLS
- $498,8003 bd3 ba1.9k sqft8406 FRESCADA COURT, ORLANDO, FL 32836For SaleMLS ID #O6418260, Paul McGarigal, RE/MAX SELECT GROUP. Stellar MLS
- $500,0003 bd3 ba1.6k sqft8370 SANDPOINT BLVD, ORLANDO, FL 32819For SaleMLS ID #O6437427, Rosa Heisler, EXP REALTY LLC. Stellar MLS
- $535,0002 bd2 ba1.7k sqft6350 PARSON BROWN DRIVE, ORLANDO, FL 32819For SaleMLS ID #O6418967, Kevin Sullivan, LAKESIDE REALTY WINDERMERE INC. Stellar MLS
- $625,0003 bd3 ba1.9k sqft7121 SOMERTON BOULEVARD #67, ORLANDO, FL 32819For SaleMLS ID #O6446197, Brandi Tropf, EXP REALTY LLC. Stellar MLS
- $554,5554 bd2 ba1.7k sqft9319 WOODBREEZE BOULEVARD, WINDERMERE, FL 34786For SaleMLS ID #O6384930, Steven Looper, CHARLES RUTENBERG REALTY ORLANDO. Stellar MLS
- $549,0002 bd2 ba2.1k sqft8749 THE ESPLANADE #16, ORLANDO, FL 32836For SaleMLS ID #O6441656, Matt Allen, MATT ALLEN REAL ESTATE LLC. Stellar MLS
- $499,9993 bd3 ba1.8k sqft8235 AMBROSE COVE WAY, ORLANDO, FL 32819For SaleMLS ID #O6446808, Tala Nijmeh, COLDWELL BANKER REALTY. Stellar MLS
- $475,0003 bd2 ba1.9k sqft8144 BANYAN BOULEVARD, ORLANDO, FL 32819For SaleMLS ID #O6439936, George Rahi, COLDWELL BANKER REALTY. Stellar MLS
