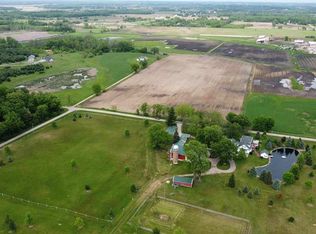
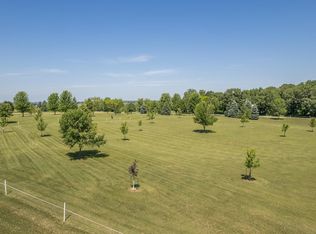
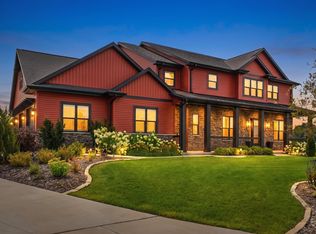
A truly one-of-a-kind 16-acre country estate just 20 minutes from town. Originally built in 1890 and thoughtfully expanded in 2003,2005 &2013, this 4,000+/- sq. ft. home blends historic charm with modern comfort. The breathtaking grounds feature a pond, waterfall, mature trees, horse barn, multiple garages, chicken coop, and a remodeled three-story guest apartment with full kitchen and bath. A custom staircase leads to an observatory inside the silo, while the original summer house has been transformed into a charming lakeside retreat. Inside, enjoy a spacious great room with a gas fireplace, show kitchen with separate working kitchen, library, den, parlor, four bedrooms, bonus room, elevator, and endless possibilities in an unforgettable setting.
Active-offer no bump
Price cut: $300K (8/26)
$1,499,900
8379 Sauby Rd, Larsen, WI 54947
4beds
4,176sqft
Single Family Residence
Built in 1890
16 Acres Lot
$1,436,200 Zestimate®
$359/sqft
$-- HOA
What's special
Horse barnMultiple garagesCustom staircaseMature treesBonus roomFour bedroomsCharming lakeside retreat
- 88 days
- 924
- 39
Zillow last checked:
Listing updated:
Listed by:
Jose I Morales 920-209-9975,
Coldwell Banker Real Estate Group
Source: RANW as distributed by MLS GRID,MLS#: 50329363
Facts & features
Interior
Bedrooms & bathrooms
- Bedrooms: 4
- Bathrooms: 3
- Full bathrooms: 2
- 1/2 bathrooms: 1
Bedroom 1
- Level: Upper
- Dimensions: 18x16
Bedroom 2
- Level: Upper
- Dimensions: 8x10
Bedroom 3
- Level: Upper
- Dimensions: 14x12
Bedroom 4
- Level: Upper
- Dimensions: 12x12
Dining room
- Level: Main
- Dimensions: 16x16
Family room
- Level: Main
- Dimensions: 24x16
Formal dining room
- Level: Main
- Dimensions: 11x9
Kitchen
- Level: Main
- Dimensions: 16x13
Living room
- Level: Main
- Dimensions: 15x13
Other
- Description: Other - See Remarks
- Level: Main
- Dimensions: 14x6
Other
- Description: Den/Office
- Level: Main
- Dimensions: 12x10
Other
- Description: Other - See Remarks
- Level: Main
- Dimensions: 16x12
Other
- Description: Rec Room
- Level: Upper
- Dimensions: 25x16
Heating
- Forced Air
Cooling
- Forced Air, Central Air
Appliances
- Included: Dishwasher, Dryer, Range, Refrigerator, Washer, Water Softener Owned
Features
- At Least 1 Bathtub, Breakfast Bar, Kitchen Island, Pantry, Walk-In Closet(s), Walk-in Shower
- Flooring: Wood/Simulated Wood Fl
- Basement: Partial
- Number of fireplaces: 1
- Fireplace features: One, Gas
Interior area
- Total interior livable area: 4,176 sqft
- Finished area above ground: 4,176
- Finished area below ground: 0
Video & virtual tour
Property
Parking
- Total spaces: 6
- Parking features: Attached, Detached
- Attached garage spaces: 6
Accessibility
- Accessibility features: Elevator
Lot
- Size: 16 Acres
- Features: Rural - Not Subdivision
Details
- Additional structures: Garage(s)
- Parcel number: 0280574, 028057402
- Zoning: Agricultural
Construction
Type & style
- Home type: SingleFamily
- Architectural style: Colonial
- Property subtype: Single Family Residence
Materials
- Vinyl Siding
- Foundation: Poured Concrete, Stone
Condition
- New construction: No
- Year built: 1890
Utilities & green energy
- Sewer: Mound Septic
- Water: Well
Community & HOA
Location
- Region: Larsen
Financial & listing details
- Price per square foot: $359/sqft
- Tax assessed value: $485,900
- Annual tax amount: $7,855
- Date on market: 7/17/2026
- Inclusions: All appliances, 2 freezers in LL, fridge in granary, wash/dry, tv in primary, Yamaha receiver & components, window coverings, aerators & pump
- Exclusions: Seller's personal property
Estimated market value
$1,436,200
$1.36M - $1.51M
$2,968/mo
Price history
| Date | Event | Price |
|---|---|---|
| 9/7/2026 | Contingent | $1,199,900$287/sqft |
Source:  WIREX MLS #50331695 Report a problem WIREX MLS #50331695 Report a problem | ||
| 8/26/2026 | Price change | $1,199,900-20%$287/sqft |
Source: RANW as distributed by MLS GRID #50331695 Report a problem | ||
| 8/21/2026 | Price change | $1,499,900-14.3%$359/sqft |
Source: WIREX MLS #50329363 Report a problem | ||
| 7/17/2026 | Listed for sale | $1,750,000$419/sqft |
Source: RANW as distributed by MLS GRID #50329363 Report a problem | ||
Public tax history
| Year | Property taxes | Tax assessment |
|---|---|---|
| 2024 | $7,135 +1% | $485,900 |
| 2023 | $7,064 +7.8% | $485,900 |
| 2022 | $6,555 +5.4% | $485,900 |
| 2021 | $6,216 -8.3% | $485,900 |
| 2020 | $6,779 +9.5% | $485,900 +30.5% |
| 2019 | $6,193 | $372,400 |
| 2018 | $6,193 +0.7% | $372,400 |
| 2017 | $6,150 | $372,400 |
| 2016 | -- | $372,400 |
| 2015 | -- | $372,400 |
| 2014 | -- | $372,400 |
| 2013 | -- | $372,400 |
| 2012 | $6,420 +3.1% | $372,400 +3.2% |
| 2011 | $6,230 -6.8% | $360,900 +15.6% |
| 2010 | $6,687 +2.5% | $312,300 |
| 2009 | $6,522 +7.5% | $312,300 |
| 2008 | $6,066 -4.2% | $312,300 |
| 2007 | $6,332 +8.2% | $312,300 |
| 2006 | $5,851 +23.5% | $312,300 +26.3% |
| 2004 | $4,738 +36.5% | $247,300 +35.8% |
| 2003 | $3,470 +12.3% | $182,100 |
| 2002 | $3,091 +17.2% | $182,100 +68.5% |
| 2001 | $2,638 +31% | $108,100 +17.2% |
| 2000 | $2,013 | $92,200 |
Find assessor info on the county website
Monthly payment
Est. payment
Payment breakdown
Explore the cost of this home by adjusting the details. Changes won't be saved.Climate risks
Neighborhood: 54947
Similar homes
- $1,395,0004 bd5 ba5.6k sqftW7828 Hillview Rd, Hortonville, WI 54944For Sale
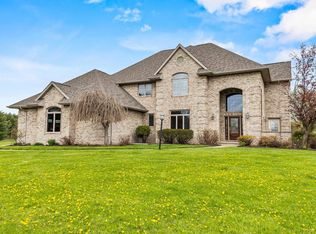 MLS ID #50331291, Dawn M Christensen. RANW as distributed by MLS GRID
 - $1,300,0005 bd5 ba3.9k sqft200 Lake Rd, Menasha, WI 54952For Sale
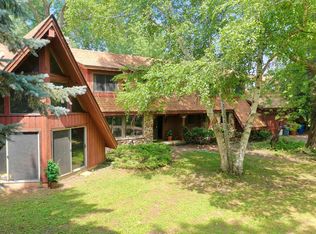 MLS ID #50328475, Steven K Meidam. RANW as distributed by MLS GRID
 - $1,850,0005 bd5 ba4.2k sqft3007 Winnegamie Dr, Appleton, WI 54914For Sale
 MLS ID #50326724, Carrie A VanDeraa-Powell. RANW as distributed by MLS GRID
 - $1,375,0005 bd6 ba5k sqftN1248 Meadow Park Dr, Greenville, WI 54942For Sale
 MLS ID #50330756, Tiffany L Holtz. RANW as distributed by MLS GRID
