With this Woodford County property, move-in ready truly means move-in ready! This charming home showcases pride of ownership from the moment you arrive, featuring a welcoming covered front porch, a covered side deck, pristine hardwood floors, and numerous thoughtful updates throughout. The generously sized living room offers the perfect space to relax and unwind, highlighted by a stunning stone fireplace. The main level includes a comfortable bedroom with a walk-in closet and an updated full bathroom. Upstairs, you'll find two spacious bedrooms, each with walk-in closets, along with a versatile bonus area ideal for a home office, playroom, hobby space, or additional living area. Step outside to enjoy the beautifully maintained, park-like backyard setting? Perfect for entertaining, gardening, or simply enjoying the outdoors.
Contingent
Price cut: $15K (6/18)
$385,000
839 Eagle Crest Dr, Versailles, KY 40383
3beds
1,998sqft
:
Get pre-qualified$2,458/mo
Single Family Residence
Built in 1998
0.28 Acres Lot
$375,800 Zestimate®
$193/sqft
$-- HOA
What's special
Stunning stone fireplaceCovered side deckPristine hardwood floorsWelcoming covered front porch
- 51 days |
- 152 |
- 3 |
Likely to sell faster than
Zillow last checked:
Listing updated:
Listed by:
Katie Feola 859-552-8457,
The Agency
Source: Imagine MLS,MLS#: 26012806
Facts & features
Interior
Bedrooms & bathrooms
- Bedrooms: 3
- Bathrooms: 2
- Full bathrooms: 2
Primary bedroom
- Level: First
Bedroom 2
- Level: Second
Bedroom 3
- Level: Second
Bathroom 1
- Description: Full Bath
- Level: First
Bathroom 2
- Description: Full Bath
- Level: Second
Dining room
- Level: First
Great room
- Level: First
Kitchen
- Level: First
Utility room
- Level: First
Heating
- Electric
Cooling
- Electric
Appliances
- Included: Dishwasher, Gas Range, Microwave, Refrigerator
- Laundry: Electric Dryer Hookup, Main Level, Washer Hookup
Features
- Walk-In Closet(s), Ceiling Fan(s)
- Flooring: Carpet, Hardwood, Tile, Vinyl
- Doors: Storm Door(s)
- Windows: Insulated Windows, Blinds
- Basement: Crawl Space
- Number of fireplaces: 1
- Fireplace features: Gas Log, Great Room, Propane
Interior area
- Total structure area: 1,998
- Total interior livable area: 1,998 sqft
- Finished area above ground: 1,998
- Finished area below ground: 0
Property
Parking
- Total spaces: 2
- Parking features: Attached Garage, Garage Door Opener
- Garage spaces: 2
- Has uncovered spaces: Yes
Features
- Levels: Two
- Fencing: None
- Has view: Yes
- View description: Trees/Woods, Neighborhood
Lot
- Size: 0.28 Acres
- Features: Landscaped, Few Trees
Details
- Parcel number: 30903101200
Construction
Type & style
- Home type: SingleFamily
- Property subtype: Single Family Residence
Materials
- Vinyl Siding
- Foundation: Block
- Roof: Shingle
Condition
- Year built: 1998
Utilities & green energy
- Sewer: Public Sewer
- Water: Public
- Utilities for property: Electricity Connected
Community & HOA
Community
- Security: Security System Owned
- Subdivision: Eagle Crest
HOA
- Has HOA: No
Location
- Region: Versailles
Financial & listing details
- Price per square foot: $193/sqft
- Tax assessed value: $260,400
- Annual tax amount: $2,227
- Date on market: 6/4/2026
Estimated market value
$375,800
$357,000 - $395,000
$2,249/mo
Price history
| Date | Event | Price |
|---|---|---|
| 6/25/2026 | Contingent | $385,000$193/sqft |
Source:  Imagine MLS #26012806 Report a problem Imagine MLS #26012806 Report a problem | ||
| 6/18/2026 | Price change | $385,000-3.8%$193/sqft |
Source: Imagine MLS #26012806 Report a problem | ||
| 6/4/2026 | Listed for sale | $400,000+142.4%$200/sqft |
Source: Imagine MLS #26012806 Report a problem | ||
| 2/27/2004 | Sold | $165,000$83/sqft |
Source:  Imagine MLS #310298 Report a problem Imagine MLS #310298 Report a problem | ||
Public tax history
| Year | Property taxes | Tax assessment |
|---|---|---|
| 2024 | $2,227 +14.1% | $260,400 +14.7% |
| 2023 | $1,952 -2.3% | $227,000 |
| 2022 | $1,999 -1% | $227,000 |
| 2021 | $2,019 -0.8% | $227,000 |
| 2020 | $2,036 +41% | $227,000 +28.2% |
| 2019 | $1,444 -0.2% | $177,000 |
| 2018 | $1,446 +2% | $177,000 |
| 2017 | $1,418 -0.4% | $177,000 |
| 2016 | $1,423 +1% | $177,000 |
| 2015 | $1,409 +11.1% | $177,000 -5.3% |
| 2010 | $1,268 | $187,000 |
Find assessor info on the county website
Monthly payment
Est. payment
Payment breakdown
Explore the cost of this home by adjusting the details. Changes won't be saved.Climate risks
Neighborhood: 40383
Nearby schools
GreatSchools rating
- 6/10Huntertown Elementary SchoolGrades: PK-5Distance: 0.3 mi
- 6/10Woodford County Middle SchoolGrades: 6-8Distance: 2 mi
- 10/10Woodford County High SchoolGrades: 9-12Distance: 2 mi
Schools provided by the listing agent
- Elementary: Huntertown
- Middle: Woodford Co
- High: Woodford Co
Source: Imagine MLS. This data may not be complete. We recommend contacting the local school district to confirm school assignments for this home.
- $354,0003 bd2 ba1.7k sqft843 Eagle Crest Dr, Versailles, KY 40383Off Market
- $427,900-- bd-- ba-- sqft100 Kneeland Ct, Versailles, KY 40383Off Market
- $427,3004 bd3 ba2.2k sqft104 Kneeland Ct, Versailles, KY 40383Off Market
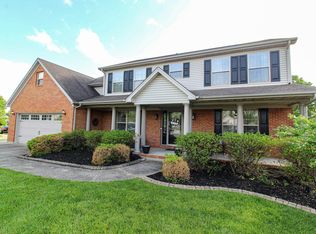
- $408,0003 bd2 ba2.2k sqft845 Eagle Crest Dr, Versailles, KY 40383Off Market
- $437,7004 bd2 ba1.9k sqft840 Eagle Crest Dr, Versailles, KY 40383Off Market
- $357,6003 bd2 ba1.6k sqft836 Eagle Crest Dr, Versailles, KY 40383Off Market
- $476,2005 bd2 ba2.6k sqft108 Kneeland Ct, Versailles, KY 40383Off Market
- $435,3003 bd2 ba2.6k sqft832 Eagle Crest Dr, Versailles, KY 40383Off Market
A local agent can set up tours, give advice and negotiate with sellers.
A local lender can help you make sure your offer is ready when you are.
Similar homes
- $439,6503 bd2 ba1.7k sqft453 Gleneagles Way, Versailles, KY 40383For Sale

 MLS ID #26011719, Diana J Roark, Rector Hayden Realtors. Imagine MLS
 - $375,0002 bd3 ba1.8k sqft191 Bunton Rd, Versailles, KY 40383For Sale
 MLS ID #26012716, Cindy Lane Shryock, Rector Hayden Realtors. Imagine MLS
 - $555,0003 bd2 ba2.2k sqft4060 Greentree Rd, Versailles, KY 40383For Sale
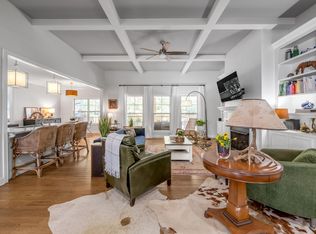 MLS ID #26013587, Sara M Morken, Bluegrass Sotheby's International Realty. Imagine MLS
 - $549,9004 bd3 ba2.6k sqft393 Gleneagles Way, Versailles, KY 40383For Sale
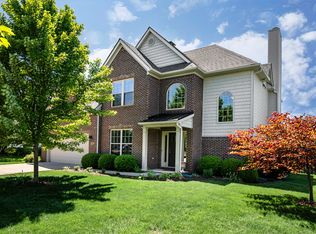 MLS ID #26010956, Cindy Lane Shryock, Rector Hayden Realtors. Imagine MLS
 - $375,0003 bd3 ba1.9k sqft2013 Drummond Dr, Lexington, KY 40511For SaleMLS ID #26019607, Michelle Gunter, Bluegrass Home Group. Imagine MLS
- $417,0003 bd3 ba1.7k sqft130 Carriage Ln, Midway, KY 40347For SaleMLS ID #26017279, Trina Penn, RE/MAX Creative Realty. Imagine MLS
- $374,9003 bd3 ba2.2k sqft250 Savannah Dr, Nicholasville, KY 40356For SaleMLS ID #26018259, Maggie C Taylor, RE/MAX Creative Realty. Imagine MLS
- $399,9004 bd3 ba2.3k sqft1005 Running Brook Dr, Lawrenceburg, KY 40342For SaleMLS ID #26018938, Autumn R Boblitt, Torrey Smith Realty Co, LLC. Imagine MLS
- $385,0003 bd3 ba2k sqft2633 Trailwood Ln, Lexington, KY 40511For SaleMLS ID #26015180, Kelsey A Wellman, Bluegrass Home Group. Imagine MLS
- $259,9953 bd1 ba1.1k sqft107 Loy St, Versailles, KY 40383For SaleMLS ID #26005615, David W Humes, Christies International Real Estate Bluegrass. Imagine MLS
- $384,9003 bd3 ba2.2k sqft3917 Crosby Dr, Lexington, KY 40515For SaleMLS ID #26011761, Eric Chumley, Christies International Real Estate Bluegrass. Imagine MLS
- $405,0004 bd3 ba1.9k sqft756 Vermillion Peak Pass, Lexington, KY 40515For SaleMLS ID #26019535, Travis Redmon, United Real Estate Bluegrass. Imagine MLS
- $370,0004 bd2 ba1.7k sqft429 Barkley Dr, Lexington, KY 40503For SaleMLS ID #26015820, Aimee Lemmink, Indigo & Co. Imagine MLS
- $385,0003 bd2 ba1.8k sqft112 Windsong Way, Georgetown, KY 40324For SaleMLS ID #26014014, Mary Todd Ashbrook, Palmer-Hampton Realty. Imagine MLS
- $399,9003 bd2 ba1.8k sqft839 Springhill Ln, Frankfort, KY 40601For SaleMLS ID #26014494, Hope Hedden, Transactionbroker.com. Imagine MLS
- $349,6753 bd3 ba1.5k sqft3308 Fort Harrods Ct, Lexington, KY 40513For SaleMLS ID #26013383, Benjamin A Brown, Christies International Real Estate Bluegrass. Imagine MLS
- $374,9003 bd2 ba2k sqft2957 Sandersville Rd, Lexington, KY 40511For SaleMLS ID #26010980, Sandy E Allnutt, The Agency. Imagine MLS
- $430,0003 bd2 ba2.5k sqft103 Hager Ct, Wilmore, KY 40390For SaleMLS ID #26018471, Tim L Finnell, Coldwell Banker McMahan. Imagine MLS
- $294,9003 bd2 ba1.6k sqft1600 Atlanta Dr, Lexington, KY 40505For SaleMLS ID #26019592, The Prather Team - Michael Prather, Keller Williams Bluegrass Realty. Imagine MLS
- $348,0004 bd3 ba1.6k sqft2400 English Station Dr, Lexington, KY 40514For Sale
 MLS ID #1719306, L. Darlene D Benzick, Coldwell Banker McMahan. Metro Search Inc. LLC DBA Apex MLS
