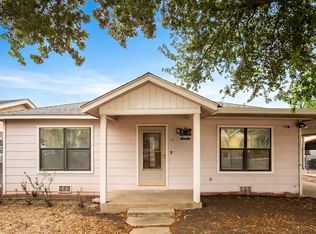
**OPEN HOUSE July 12th from 12pm- 3pm** Welcome to 839 Jean Street, San Antonio, TX 78207 a beautifully remodeled home where modern farmhouse charm meets everyday comfort. From the moment you arrive, you'll be welcomed by a spacious front deck, a long paved driveway, and a mature shade tree that adds timeless curb appeal. Step inside to discover a bright, open-concept floor plan designed for effortless living and entertaining. This move-in-ready home features 3 spacious bedrooms and 2 fully renovated bathrooms, complemented by new laminate flooring, fresh interior paint, and abundant natural light throughout. The stylish kitchen is the heart of the home, showcasing elegant granite countertops, modern finishes, and ample space to prepare meals and gather with family and friends. Enjoy the peace of mind that comes with major updates, including a new HVAC system, new water heater, new windows, and quality improvements throughout the home. The farmhouse-inspired interior blends warmth and character with contemporary style, while the durable stucco exterior offers lasting beauty and low maintenance. Conveniently located near downtown San Antonio with quick access to major highways, shopping, dining, schools, and local attractions, this home is the perfect opportunity for first-time buyers, growing families, or anyone looking for a thoughtfully updated home that's ready for its next chapter.
For sale
Price cut: $18K (7/30)
$180,000
839 JEAN ST, San Antonio, TX 78207
3beds
1,344sqft
:
Get pre-qualified$1,355/mo
Single Family Residence
Built in 1941
4,399 Square Feet Lot
$174,900 Zestimate®
$134/sqft
$-- HOA
What's special
Modern finishesFresh interior paintAbundant natural light throughoutBright open-concept floor planNew laminate flooringSpacious front deckElegant granite countertops
- 50 days |
- 197 |
- 22 |
Zillow last checked:
Listing updated:
Listed by:
Yesenia Quevedo TREC #701876 (210) 254-5895,
1st Choice West
Source: LERA MLS,MLS#: 1991870
Facts & features
Interior
Bedrooms & bathrooms
- Bedrooms: 3
- Bathrooms: 2
- Full bathrooms: 2
Primary bedroom
- Features: Ceiling Fan(s), Full Bath
- Area: 299
- Dimensions: 13 x 23
Bedroom 2
- Area: 120
- Dimensions: 10 x 12
Bedroom 3
- Area: 88
- Dimensions: 8 x 11
Primary bathroom
- Features: Shower Only, Single Vanity
- Area: 66
- Dimensions: 11 x 6
Dining room
- Area: 56
- Dimensions: 7 x 8
Kitchen
- Area: 112
- Dimensions: 14 x 8
Living room
- Area: 147
- Dimensions: 21 x 7
Heating
- Central, Electric
Cooling
- Ceiling Fan(s), Central Air
Appliances
- Included: Electric Water Heater
- Laundry: Main Level, Laundry Room, Washer Hookup, Dryer Connection
Features
- One Living Area, Liv/Din Combo, Eat-in Kitchen, Open Floorplan, Ceiling Fan(s), Programmable Thermostat
- Flooring: Laminate
- Has fireplace: No
- Fireplace features: Not Applicable
Interior area
- Total interior livable area: 1,344 sqft
Property
Parking
- Parking features: None, Street Parking Only, Open
- Has uncovered spaces: Yes
Features
- Levels: One
- Stories: 1
- Pool features: None
- Fencing: Chain Link
Lot
- Size: 4,399 Square Feet
- Dimensions: 41 x 109
- Features: Level, Curbs, Sidewalks
- Residential vegetation: Mature Trees
Details
- Parcel number: 073480000230
Construction
Type & style
- Home type: SingleFamily
- Property subtype: Single Family Residence
Materials
- Stucco
- Roof: Composition
Condition
- Pre-Owned
- New construction: No
- Year built: 1941
Utilities & green energy
- Electric: CPS
- Sewer: SAWS, Sewer System
- Water: SAWS, Water System
Community & HOA
Community
- Features: None
- Subdivision: Cupples/Zarzamora
Location
- Region: San Antonio
Financial & listing details
- Price per square foot: $134/sqft
- Tax assessed value: $127,100
- Annual tax amount: $3,108
- Price range: $180K - $180K
- Date on market: 6/14/2026
- Cumulative days on market: 50 days
- Listing terms: Conventional,FHA,VA Loan,Cash
- Road surface type: Paved
Estimated market value
$174,900
$166,000 - $184,000
$1,497/mo
Price history
| Date | Event | Price |
|---|---|---|
| 7/30/2026 | Price change | $180,000-9.1%$134/sqft |
Source:  LERA MLS #1991870 Report a problem LERA MLS #1991870 Report a problem | ||
| 7/23/2026 | Price change | $198,000-1.5%$147/sqft |
Source: LERA MLS #1991870 Report a problem | ||
| 6/27/2026 | Price change | $201,000-8.6%$150/sqft |
Source: LERA MLS #1991870 Report a problem | ||
| 6/20/2026 | Price change | $220,000-4.3%$164/sqft |
Source: LERA MLS #1991870 Report a problem | ||
| 6/14/2026 | Listed for sale | $230,000+42%$171/sqft |
Source: LERA MLS #1991870 Report a problem | ||
| 9/12/2024 | Sold | -- |
Source: LERA MLS #1804144 Report a problem | ||
| 8/31/2024 | Pending sale | $162,000$121/sqft |
Source: LERA MLS #1804144 Report a problem | ||
| 8/27/2024 | Listed for sale | $162,000$121/sqft |
Source: LERA MLS #1804144 Report a problem | ||
Public tax history
| Year | Property taxes | Tax assessment |
|---|---|---|
| 2025 | $3,102 +1390.9% | $127,100 +6.8% |
| 2024 | $208 -12.8% | $119,052 +10% |
| 2023 | $239 | $108,229 +10% |
| 2022 | -- | $98,390 +10% |
| 2021 | $379 | $89,445 +10% |
| 2020 | $379 +6.1% | $81,314 +10% |
| 2019 | $357 | $73,922 +10% |
| 2018 | $357 +3.1% | $67,202 +10% |
| 2017 | $346 +4.9% | $61,093 +10% |
| 2016 | $330 -25% | $55,539 +10% |
| 2015 | $440 | $50,490 +10% |
| 2014 | $440 | $45,900 -1% |
| 2013 | -- | $46,360 -2.9% |
| 2012 | -- | $47,760 -4.5% |
| 2011 | -- | $49,990 -7.5% |
| 2010 | -- | $54,030 -0.3% |
| 2009 | -- | $54,190 -10% |
| 2008 | -- | $60,185 +4.9% |
| 2007 | -- | $57,370 +15.3% |
| 2006 | -- | $49,740 +4.5% |
| 2005 | -- | $47,600 |
| 2004 | -- | -- |
| 2003 | -- | -- |
| 2002 | -- | -- |
| 2001 | -- | -- |
| 2000 | -- | -- |
Find assessor info on the county website
Monthly payment
Est. payment
Payment breakdown
Explore the cost of this home by adjusting the details. Changes won't be saved.Climate risks
Neighborhood: 78207
Nearby schools
GreatSchools rating
- 3/10Sarah S King Elementary SchoolGrades: PK-5Distance: 0.5 mi
- 1/10Rhodes Middle SchoolGrades: 6-8Distance: 0.5 mi
- 3/10Lanier High SchoolGrades: 9-12Distance: 1.3 mi
Schools provided by the listing agent
- Middle: Rhodes
- High: Lanier
- District: San Antonio I.S.D.
Source: LERA MLS. This data may not be complete. We recommend contacting the local school district to confirm school assignments for this home.
- $31,0502 bd1 ba656 sqft835 Jean St, San Antonio, TX 78207Off Market
- $92,8003 bd1 ba1.2k sqft841 Jean St, San Antonio, TX 78207Off Market
- $124,7004 bd1 ba1.2k sqft831 Jean St, San Antonio, TX 78207Off Market
- $106,0003 bd1 ba876 sqft847 Jean St, San Antonio, TX 78207Off Market
- $66,670-- bd-- ba800 sqft3002 S Laredo St, San Antonio, TX 78207Off Market
- $135,0003 bd2 ba900 sqft3006 S Laredo St, San Antonio, TX 78207Off Market
- $95,2002 bd1 ba720 sqft2934 S Laredo St, San Antonio, TX 78207Off Market
- $91,7003 bd1 ba840 sqft827 Jean St, San Antonio, TX 78207Off Market
A local agent can set up tours, give advice and negotiate with sellers.
Similar homes
- $169,5003 bd2 ba1.7k sqft1410 Santa Anna, San Antonio, TX 78201For Sale
 MLS ID #1955236, Brenda Acevedo TREC #388532, Keller Williams Heritage. LERA MLS
 - $155,0003 bd2 ba969 sqft410 CARROLL ST, San Antonio, TX 78225For Sale
 MLS ID #1994266, Jacob Solis TREC #660871, LPT Realty, LLC. LERA MLS
 - $220,5553 bd2 ba1.1k sqft324 Bargas St, San Antonio, TX 78210For Sale
 MLS ID #2005054, Cole Springer TREC #778357, Springer Realty. LERA MLS
 - $210,0003 bd2 ba1.8k sqft1415 W French, San Antonio, TX 78201For Sale
 MLS ID #1968183, Mari Mitchell TREC #509362, Mitchell Realty. LERA MLS
 - $145,0004 bd2 ba1k sqft105 El Fledo, San Antonio, TX 78210For SaleMLS ID #1960808, Valerie Alexander TREC #481004, Alexander Realty. LERA MLS
- $179,7003 bd2 ba974 sqft107 CORNISH AVE, San Antonio, TX 78223For SaleMLS ID #1971955, Melanie Heath TREC #597098, MCH Realty Group. LERA MLS
- $179,9993 bd2 ba1.4k sqft10022 Amber Field, San Antonio, TX 78245For SaleMLS ID #1973551, Steven Koleno TREC #779766, Beycome Brokerage Realty LLC. LERA MLS
- $200,0004 bd2 ba1.7k sqft170 DORSEY ST, San Antonio, TX 78221For SaleMLS ID #1991449, Mark Morales TREC #584778, Option One Real Estate. LERA MLS
- $209,9993 bd2 ba1.1k sqft435 Belmont, San Antonio, TX 78202For SaleMLS ID #1968004, Karolina Dudek TREC #775485, LPT Realty, LLC. LERA MLS
- $174,9002 bd1 ba864 sqft126 Lincolnshire Dr, San Antonio, TX 78220For SaleMLS ID #1966485, Cesar Soto TREC #810371, Real Broker, LLC. LERA MLS
- $191,0003 bd2 ba870 sqft8723 Ludtke, San Antonio, TX 78221For SaleMLS ID #1966382, Jesus Garcia TREC #695705, Levi Rodgers Real Estate Group. LERA MLS
- $195,0003 bd2 ba1.2k sqft4606 Jeffs Farm, San Antonio, TX 78244For SaleMLS ID #2004942, Jose Baez TREC #652326, Vecino Realty, LLC. LERA MLS
- $225,0003 bd2 ba1.6k sqft943 S San Eduardo, San Antonio, TX 78237For SaleMLS ID #1993181, Carolina Tirado TREC #643659, Real Broker, LLC. LERA MLS
- $199,9993 bd1 ba1.1k sqft1623 Kendalia Ave., San Antonio, TX 78224For SaleMLS ID #1967055, Benjamin Godina TREC #583405, G Partners & Realty. LERA MLS
- $210,0003 bd2 ba1.4k sqft3950 S WALTERS, San Antonio, TX 78223For SaleMLS ID #1996822, Diane Menchaca TREC #688898, 3D Realty & Property Management. LERA MLS
- $204,9993 bd2 ba1.4k sqft870 W Southcross Blvd, San Antonio, TX 78211For SaleMLS ID #1964157, Jorge Lizalde TREC #638757, Vortex Realty. LERA MLS
- $174,9004 bd1 ba1.2k sqft5535 RED SKY ST, San Antonio, TX 78242For SaleMLS ID #1972040, Jordan Brandt TREC #688235, Spring House Realty. LERA MLS
- $220,0004 bd2 ba1.1k sqft663 W PYRON AVE, San Antonio, TX 78221For SaleMLS ID #1993069, Jennifer Bishop TREC #723744, Real Broker, LLC. LERA MLS
- $224,9004 bd2 ba1.5k sqft726 PRICE AVE, San Antonio, TX 78211For SaleMLS ID #2002140, Jennifer Sepulveda TREC #746931, Premier Realty Group Platinum. LERA MLS
- $225,0003 bd2 ba1.4k sqft775 YUCCA ST, San Antonio, TX 78220For SaleMLS ID #1995711, Carlos Gil TREC #663488, Malouff Realty, LLC. LERA MLS
