READY TO MAKE A DEAL WORK! A beautifully renovated home located on the Southside of San Antonio! This total rehab offers 3 bedrooms, 1 fully updated bathroom, and 2 living areas providing plenty of room for relaxing or entertaining guests. Inside, you'll love the modern feel with all tile flooring throughout with absolutely no carpet. The kitchen is fully updated with custom cabinets and granite countertops, bringing together style and functionality for everyday cooking and gatherings. The home also features a brand-new HVAC system, water heater and a new roof, giving peace of mind for years to come. Step outside to enjoy the 30 x 14 covered backyard patio overlooking a large backyard for gatherings, pets, or future additions. Conveniently located near major retail shopping, restaurants, and major highways, this home provides easy access to downtown San Antonio, Lackland Air Force Base, and Kelly Field. Whether you're a first-time homebuyer or looking for a move-in ready investment, this property is packed with value and opportunity!
For sale
Price cut: $15K (6/26)
$199,999
1623 Kendalia Ave., San Antonio, TX 78224
3beds
1,122sqft
Single Family Residence
Built in 1959
8,755 Square Feet Lot
$191,200 Zestimate®
$178/sqft
$-- HOA
What's special
Granite countertopsBeautifully renovated homeCustom cabinetsBrand-new hvac systemNew roof
- 97 days |
- 238 |
- 21 |
Zillow last checked:
Listing updated:
Listed by:
Benjamin Godina TREC #583405 (210) 838-0584,
G Partners & Realty
Source: LERA MLS,MLS#: 1967055
Facts & features
Interior
Bedrooms & bathrooms
- Bedrooms: 3
- Bathrooms: 1
- Full bathrooms: 1
Primary bedroom
- Features: Ceiling Fan(s)
- Area: 120
- Dimensions: 12 x 10
Bedroom 2
- Area: 99
- Dimensions: 11 x 9
Bedroom 3
- Area: 90
- Dimensions: 10 x 9
Dining room
- Area: 96
- Dimensions: 8 x 12
Family room
- Area: 126
- Dimensions: 14 x 9
Kitchen
- Area: 110
- Dimensions: 10 x 11
Living room
- Area: 200
- Dimensions: 10 x 20
Heating
- Central, Electric
Cooling
- Ceiling Fan(s), Central Air
Appliances
- Included: Electric Water Heater
- Laundry: Washer Hookup, Dryer Connection
Features
- Two Living Area, Eat-in Kitchen, Kitchen Island, Utility Room Inside, Open Floorplan, All Bedrooms Downstairs, Master Downstairs, Ceiling Fan(s), Solid Counter Tops
- Flooring: Ceramic Tile
- Windows: Double Pane Windows, Window Coverings
- Has basement: No
- Has fireplace: No
- Fireplace features: Not Applicable
Interior area
- Total interior livable area: 1,122 sqft
Video & virtual tour
Property
Parking
- Parking features: None, Converted Garage
Features
- Levels: One
- Stories: 1
- Patio & porch: Patio, Covered
- Pool features: None
- Fencing: Chain Link
Lot
- Size: 8,755 Square Feet
- Features: Level, Curbs, Street Gutters, Sidewalks, Streetlights
Details
- Parcel number: 124960070130
Construction
Type & style
- Home type: SingleFamily
- Property subtype: Single Family Residence
Materials
- Brick, Stucco
- Foundation: Slab
- Roof: Composition
Condition
- Pre-Owned
- New construction: No
- Year built: 1959
Utilities & green energy
- Electric: CPS
- Gas: CPS
- Sewer: SAWS, Sewer System
- Water: SAWS, Water System
- Utilities for property: City Garbage service
Community & HOA
Community
- Features: None
- Security: Smoke Detector(s)
- Subdivision: Rayburn Area
Location
- Region: San Antonio
Financial & listing details
- Price per square foot: $178/sqft
- Tax assessed value: $170,160
- Annual tax amount: $4,221
- Price range: $200K - $200K
- Date on market: 5/15/2026
- Cumulative days on market: 93 days
- Listing terms: Conventional,FHA,VA Loan,Cash
- Road surface type: Paved
Estimated market value
$191,200
$182,000 - $201,000
$1,374/mo
Price history
| Date | Event | Price |
|---|---|---|
| 6/26/2026 | Price change | $199,999-7%$178/sqft |
Source:  LERA MLS #1967055 Report a problem LERA MLS #1967055 Report a problem | ||
| 5/15/2026 | Listed for sale | $215,000$192/sqft |
Source: LERA MLS #1967055 Report a problem | ||
Public tax history
| Year | Property taxes | Tax assessment |
|---|---|---|
| 2025 | $4,222 +0% | $170,160 |
| 2024 | $4,221 +14.8% | $170,160 +13.6% |
| 2023 | $3,676 -3.6% | $149,830 +3.7% |
| 2022 | $3,815 +161.9% | $144,550 +21.6% |
| 2021 | $1,457 | $118,830 +9.9% |
| 2020 | $1,457 -45.1% | $108,110 +12.3% |
| 2019 | $2,651 | $96,290 +6.1% |
| 2018 | $2,651 +32.5% | $90,720 +24.9% |
| 2017 | $2,002 +2.4% | $72,610 +2.6% |
| 2016 | $1,955 +6.1% | $70,800 +6.1% |
| 2015 | $1,842 | $66,740 +0.5% |
| 2014 | $1,842 | $66,390 -1.5% |
| 2013 | -- | $67,380 -7.6% |
| 2012 | -- | $72,890 +1% |
| 2011 | -- | $72,180 +10% |
| 2010 | -- | $65,618 +10% |
| 2009 | -- | $59,653 +10% |
| 2008 | -- | $54,230 +10% |
| 2007 | -- | $49,300 +0.7% |
| 2006 | -- | $48,960 +2.4% |
| 2005 | -- | $47,800 |
| 2004 | -- | -- |
| 2003 | -- | -- |
| 2002 | -- | -- |
| 2001 | -- | -- |
| 2000 | -- | -- |
Find assessor info on the county website
Monthly payment
Est. payment
Payment breakdown
Explore the cost of this home by adjusting the details. Changes won't be saved.Climate risks
Neighborhood: 78224
Nearby schools
GreatSchools rating
- 6/10Price Elementary SchoolGrades: PK-5Distance: 0.8 mi
- 2/10Dwight Middle SchoolGrades: 6-8Distance: 0.9 mi
- 3/10South San Antonio High SchoolGrades: 9-12Distance: 0.9 mi
Schools provided by the listing agent
- High: South San Antonio
- District: South San Antonio.
Source: LERA MLS. This data may not be complete. We recommend contacting the local school district to confirm school assignments for this home.
- $131,2003 bd1 ba1.2k sqft1703 Kendalia Ave, San Antonio, TX 78224Off Market
- $46,5533 bd1 ba1.6k sqft1619 Kendalia Ave, San Antonio, TX 78224Off Market
- $125,600-- bd-- ba-- sqft1619 Kendalia Ave, San Antonio, TX 78224Off Market
- $174,1006 bd2 ba2.4k sqft1707 Kendalia Ave, San Antonio, TX 78224Off Market
- $157,9003 bd2 ba1.2k sqft1615 Kendalia Ave, San Antonio, TX 78224Off Market
- $102,5002 bd1 ba1.2k sqft806 W Mayfield Blvd, San Antonio, TX 78211Off Market
- $124,5003 bd1 ba936 sqft1618 Kendalia Ave, San Antonio, TX 78224Off Market
- $164,4003 bd2 ba1.3k sqft1711 Kendalia Ave, San Antonio, TX 78224Off Market
A local agent can set up tours, give advice and negotiate with sellers.
Similar homes
- $185,9003 bd2 ba1.2k sqft222 RAYBURN DR, San Antonio, TX 78221For Sale
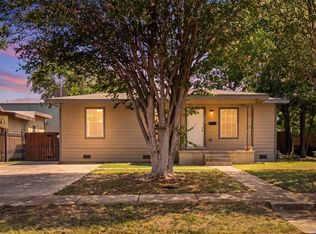
 MLS ID #2005575, George Mercado TREC #525832, Home Team of America. LERA MLS
 - $220,0004 bd2 ba1.1k sqft663 W PYRON AVE, San Antonio, TX 78221For Sale
 MLS ID #1993069, Jennifer Bishop TREC #723744, Real Broker, LLC. LERA MLS
 - $189,9903 bd1 ba1k sqft123 CHADWICK DR, San Antonio, TX 78227For Sale
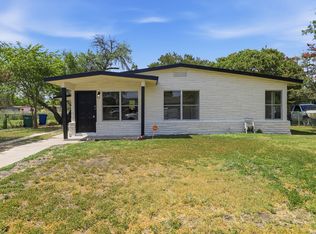 MLS ID #2008334, Antonio Flores TREC #766802, LPT Realty, LLC. LERA MLS
 - $220,0004 bd2 ba1.6k sqft742 Royston Ave, San Antonio, TX 78225For Sale
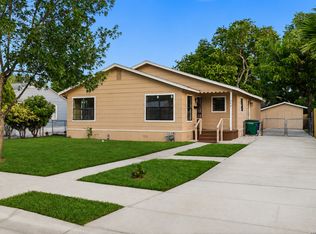 MLS ID #1996940, Michele DeHoyos TREC #799913, JPAR San Antonio. LERA MLS
 - $163,0003 bd1 ba922 sqft7126 Westbriar, San Antonio, TX 78227For SaleMLS ID #2010003, Anabel Medrano TREC #779882, Fore Premier Properties. LERA MLS
- $199,8944 bd2 ba1.4k sqft7518 SLEEPY VALLEY DR, San Antonio, TX 78242For SaleMLS ID #1969465, Jessica Soria TREC #688535, 1st Choice Realty Group. LERA MLS
- $189,9003 bd1 ba1.1k sqft702 CRESTFIELD ST, San Antonio, TX 78227For SaleMLS ID #1996912, Cristina Silva TREC #764070, All City Real Estate. LERA MLS
- $232,5003 bd2 ba1.6k sqft132 Stratford Ct, San Antonio, TX 78223For SaleMLS ID #2006131, Daira Vasquez TREC #675961, eXp Realty. LERA MLS
- $199,0003 bd2 ba1.5k sqft7635 Dove, San Antonio, TX 78223For SaleMLS ID #1971128, Ana Salazar TREC #841334, Vortex Realty. LERA MLS
- $229,9993 bd2 ba1.5k sqft435 W Baylor, San Antonio, TX 78204For SaleMLS ID #2003587, Tracey Montgomery TREC #814448, Real Broker, LLC. LERA MLS
- $225,0003 bd2 ba1.6k sqft943 S San Eduardo, San Antonio, TX 78237For SaleMLS ID #1993181, Carolina Tirado TREC #643659, Real Broker, LLC. LERA MLS
- $184,7003 bd2 ba1.5k sqft5907 MARINER ST, San Antonio, TX 78242For SaleMLS ID #2005723, Melanie Heath TREC #597098, MCH Realty Group. LERA MLS
- $200,0004 bd2 ba1.3k sqft551 Merritt, San Antonio, TX 78227For SaleMLS ID #1954683, Juan Rodriguez TREC #702413, Vortex Realty. LERA MLS
- $215,0003 bd2 ba1.4k sqft4319 Golden Spice, San Antonio, TX 78222For SaleMLS ID #1968698, Zagla Saenz TREC #667407, White Line Realty LLC. LERA MLS
- $199,9003 bd2 ba1.2k sqft258 Antrim Dr, San Antonio, TX 78218For SaleMLS ID #1966428, Imelda Luquin TREC #803299, Levi Rodgers Real Estate Group. LERA MLS
- $174,9004 bd1 ba1.2k sqft5535 RED SKY ST, San Antonio, TX 78242For SaleMLS ID #1972040, Jordan Brandt TREC #688235, Spring House Realty. LERA MLS
- $225,0004 bd2 ba1.3k sqft254 KATE SCHENCK AVE, San Antonio, TX 78223For SaleMLS ID #1938991, Jennifer Sepulveda TREC #746931, Premier Realty Group Platinum. LERA MLS
- $199,9983 bd3 ba1.6k sqft5415 Burgate Farm, San Antonio, TX 78228For SaleMLS ID #1950338, Jesse Landin TREC #637896, Redfin Corporation. LERA MLS
- $215,0003 bd1 ba1k sqft539 Lovera, San Antonio, TX 78212For SaleMLS ID #2001484, Vilma Pineda TREC #736499, Real Broker, LLC. LERA MLS
- $199,0003 bd2 ba1k sqft215 Hialeah Ave, San Antonio, TX 78218For SaleMLS ID #1969149, Ashley Castillo TREC #648410, eXp Realty. LERA MLS
