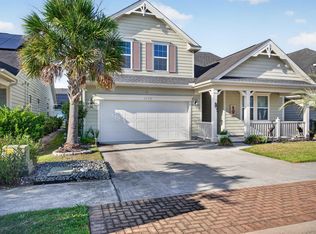
Move-in-ready property offering an open floor plan, abundant natural light, and a private yard that backs to protected woods—ensuring the peaceful view will remain unobstructed. Located in the highly sought-after Market Common area of Myrtle Beach, this home puts you close to an exceptional selection of shops, restaurants, entertainment, parks, walking and biking trails, and recreation facilities. The beach and Myrtle Beach State Park are also just minutes away. Inside, you’ll find a thoughtfully designed home loaded with an open kitchen, LVP flooring, crown moldings, and plenty of room for comfortable living and entertaining. There is also a double car garage with it's own split system air condition unit. Step outside to enjoy the covered back porch and private backyard, where you can relax and take in the tranquil wooded surroundings. You'll also enjoy the community amenity center that features a large pool and pickleball court. Don’t miss the opportunity to make this beautiful property your new home. Schedule your showing today!
For sale
$509,900
839 Summer Starling Pl. #Belle Harbor, Myrtle Beach, SC 29577
3beds
1,768sqft
Single Family Residence
Built in 2019
8,276 Square Feet Lot
$-- Zestimate®
$288/sqft
$89/mo HOA
What's special
Tranquil wooded surroundingsOpen floor planPeaceful viewCovered back porchPrivate backyardOpen kitchenLvp flooring
- 12 hours
- 323
- 17
Zillow last checked:
Listing updated:
Listed by:
Jay E Bonnoitt Jr Cell:843-222-9135,
CENTURY 21 Boling & Associates
Source: CCAR,MLS#: 2623922 Originating MLS: Coastal Carolinas Association of Realtors
Originating MLS: Coastal Carolinas Association of RealtorsFacts & features
Interior
Bedrooms & bathrooms
- Bedrooms: 3
- Bathrooms: 2
- Full bathrooms: 2
Rooms
- Room types: Bathroom, Other, Utility Room
Primary bedroom
- Features: Ceiling Fan(s), Main Level Primary, Walk-In Closet(s)
- Level: First
Primary bathroom
- Features: Dual Sinks, Separate Shower, Vanity
Dining room
- Features: Separate/Formal Dining Room
Family room
- Features: Fireplace
Kitchen
- Features: Breakfast Bar, Breakfast Area, Dishwasher, Kitchen Island, Pantry, Stainless Steel Appliances, Solid Surface Counters
Living room
- Features: Fireplace, Vaulted Ceiling(s)
Other
- Features: Bedroom on Main Level, Other, Utility Room
Heating
- Central, Electric, Gas
Cooling
- Central Air
Appliances
- Included: Dishwasher, Disposal, Microwave, Range, Refrigerator, Dryer, Washer
- Laundry: Washer Hookup
Features
- Ceiling Fan(s), Dual Sinks, Fireplace, Main Level Primary, Separate Shower, Vanity, Walk-In Closet(s), Window Treatments, Breakfast Bar, Bedroom on Main Level, Breakfast Area, Kitchen Island, Stainless Steel Appliances, Solid Surface Counters
- Flooring: Carpet, Luxury Vinyl, Luxury VinylPlank, Tile
- Doors: Insulated Doors
- Windows: Window Treatments
- Has fireplace: Yes
Interior area
- Total structure area: 2,305
- Total interior livable area: 1,768 sqft
Video & virtual tour
Property
Parking
- Total spaces: 4
- Parking features: Attached, Garage, Two Car Garage, Garage Door Opener
- Attached garage spaces: 2
Features
- Levels: One
- Stories: 1
- Patio & porch: Rear Porch, Front Porch, Patio
- Exterior features: Porch, Patio
- Pool features: Community, Outdoor Pool
Lot
- Size: 8,276 Square Feet
- Features: City Lot, Rectangular, Rectangular Lot
Details
- Additional parcels included: ,
- Parcel number: 44706010006
- Zoning: RES
- Special conditions: None
Construction
Type & style
- Home type: SingleFamily
- Architectural style: Ranch
- Property subtype: Single Family Residence
Materials
- HardiPlank Type
- Foundation: Slab
Condition
- Resale
- Year built: 2019
Details
- Builder model: Litchfield II
Utilities & green energy
- Water: Public
- Utilities for property: Cable Available, Electricity Available, Natural Gas Available, Sewer Available, Underground Utilities, Water Available
Green energy
- Energy efficient items: Doors, Windows
Community & HOA
Community
- Features: Clubhouse, Golf Carts OK, Recreation Area, Long Term Rental Allowed, Pool
- Security: Smoke Detector(s)
- Subdivision: Belle Harbor - Market Common
HOA
- Has HOA: Yes
- Amenities included: Clubhouse, Owner Allowed Golf Cart, Owner Allowed Motorcycle, Pet Restrictions, Tenant Allowed Golf Cart
- Services included: Recreation Facilities
- HOA fee: $89 monthly
Location
- Region: Myrtle Beach
Financial & listing details
- Price per square foot: $288/sqft
- Date on market: 9/29/2026
- Listing terms: Cash,Conventional,FHA,VA Loan
- Electric utility on property: Yes
Estimated market value
Not available
Estimated sales range
Not available
Not available
Price history
| Date | Event | Price |
|---|---|---|
| 9/29/2026 | Listed for sale | $509,900$288/sqft |
Source:  CCAR #2623922 Report a problem CCAR #2623922 Report a problem | ||
Public tax history
Tax history is unavailable.
Monthly payment
Est. payment
Payment breakdown
Explore the cost of this home by adjusting the details. Changes won't be saved.Climate risks
Neighborhood: 29577
Nearby schools
Schools provided by the listing agent
- Elementary: Myrtle Beach Elementary School
- Middle: Myrtle Beach Middle School
- High: Myrtle Beach High School
Source: CCAR. This data may not be complete. We recommend contacting the local school district to confirm school assignments for this home.
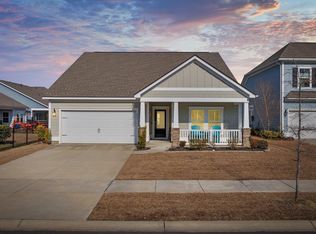
- $418,0003 bd2 ba1.7k sqft834 Summer Starling Pl, Myrtle Beach, SC 29577Sold
- $495,3003 bd2 ba1.9k sqft1231 Prescott Cir #65, Myrtle Beach, SC 29577Off Market

- $555,5003 bd2 ba2.2k sqft1285 Prescott Cir #72, Myrtle Beach, SC 29577Off Market

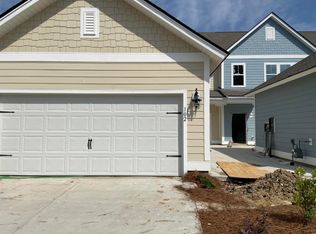
- $336,5003 bd3 ba2k sqft2602 Blue Crane Cir #102, Myrtle Beach, SC 29577Off Market
Similar homes
- $469,9004 bd3 ba2.1k sqft1417 Thames Ct., Myrtle Beach, SC 29577For Sale

 MLS ID #2623767, Yvonne L Guthrie, INNOVATE Real Estate. CCAR
 - $509,9003 bd2 ba1.8k sqft2644 Goldfinch Dr., Myrtle Beach, SC 29577For Sale
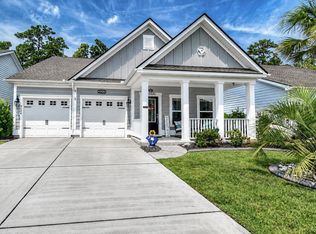 MLS ID #2619296, The Kingsley Team, Keller Williams Innovate South. CCAR
 - $489,0004 bd3 ba2.1k sqft2632 Goldfinch Dr., Myrtle Beach, SC 29577For Sale
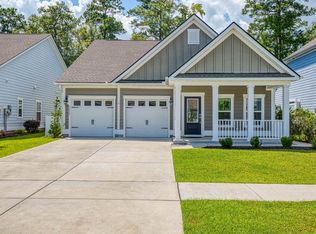 MLS ID #2622690, Charles Everham, CRG Homes. CCAR
 - $509,0004 bd3 ba2.1k sqft1472 Culbertson Ave., Myrtle Beach, SC 29577For Sale
 MLS ID #2617163, R Skip F Copley, CENTURY 21 Boling & Associates. CCAR
 - $524,9004 bd2 ba2.1k sqft1491 Parish Way, Myrtle Beach, SC 29577For SaleMLS ID #2621963, Joshua Knight, Coastal Tides Realty. CCAR
- $489,9003 bd2 ba1.7k sqft1731 Orchard Dr., Myrtle Beach, SC 29577For SaleMLS ID #2623360, Asbury Coastal Group, CB Sea Coast Advantage CF. CCAR
- $525,0003 bd3 ba2.4k sqft2665 Blue Crane Circle, Myrtle Beach, SC 29577For SaleMLS ID #2619525, The Roark Group, RE/MAX Executive. CCAR
- $479,9003 bd2 ba1.7k sqft1450 Parish Way, Myrtle Beach, SC 29577For SaleMLS ID #2617671, Scott Beech, Beech Realty LLC. CCAR
- $494,9002 bd2 ba2.2k sqft1253 Prescott Circle, Myrtle Beach, SC 29577For SaleMLS ID #2614710, Steve Shade, Ocean Front Guru Real Estate. CCAR
- $498,0003 bd2 ba2.1k sqft1101 Shire Way, Myrtle Beach, SC 29577For SaleMLS ID #2615398, Sollecito Advantage Group, CB Sea Coast Advantage MI. CCAR
- $485,0004 bd3 ba2k sqft1575 Berkshire Ave. #1575 Berkshire Ave, Myrtle Beach, SC 29577For SaleMLS ID #2613571, Deanna T Coffey, Ocean Front Guru Real Estate. CCAR
- $499,9993 bd2 ba1.8k sqft2407 Blue Crane Circle, Myrtle Beach, SC 29577For SaleMLS ID #2615219, Leslie M Perkins, Living South Realty. CCAR
- $519,0003 bd2 ba1.8k sqft2450 Blue Crane Circle, Myrtle Beach, SC 29577For SaleMLS ID #2612895, Leslie M Perkins, Living South Realty. CCAR
- $565,0003 bd2 ba2.1k sqft2435 Goldfinch Dr., Myrtle Beach, SC 29577For SaleMLS ID #2613740, Kelly A Goggin, RE/MAX Executive - Grande Dunes. CCAR
- $422,0003 bd2 ba1.8k sqft2618 Goldfinch Dr., Myrtle Beach, SC 29577For SaleMLS ID #2620751, Michelle Pettigrew, BHHS Myrtle Beach Real Estate. CCAR
- $525,0005 bd3 ba2.5k sqft1605 Legends Ave., Myrtle Beach, SC 29577For SaleMLS ID #2612016, Jason Green Team, GRANDE DUNES PROPERTIES. CCAR
- $579,9995 bd4 ba2.4k sqft789 Summer Starling Pl., Myrtle Beach, SC 29577For SaleMLS ID #2611435, Juliana Bokinac, Dargan Real Estate. CCAR
- $447,2504 bd3 ba2.1k sqft2072 Heritage Loop, Myrtle Beach, SC 29577For SaleMLS ID #2621625, Sollecito Advantage Group, CB Sea Coast Advantage MI. CCAR
- $560,0005 bd4 ba2.4k sqft2223 Blue Crane Circle, Myrtle Beach, SC 29577For SaleMLS ID #2615079, Right Find Homes Team, EXP Realty LLC. CCAR
- $629,0003 bd2 ba2.3k sqft1672 Edgewood Dr., Myrtle Beach, SC 29577For SaleMLS ID #2623383, Kimberly P Conner, Realty ONE Group DocksideSouth. CCAR
