MOTIVATED SELLER! Bring an Offer! This one is a Must See! + potential INCOME PROPERTY or IN-LAW LIVING. New, New & New! New Kitchen Cabinets, New Granite Counter top and New Appliances, New flooring, fresh Paint and updated bathrooms. New Deck. & New Water Heater. Covered Carport,. And, it has a storage building and fenced back yard. BONUS: RENTAL INCOME with the Single Wide Next Door. Note: Both parcels convey together with single-wide as personal property. Was renting for $525 a month. $2500 towards Upfit on the Rental Property or Buyers Choice. Convenient to Goldsboro, Snow Hill and Wilson
For sale
Price cut: $2K (7/14)
$185,499
83 & 91 Flying Eagle Drive, Snow Hill, NC 28580
3beds
2,458sqft
Manufactured Home
Built in 1993
0.69 Acres Lot
$-- Zestimate®
$75/sqft
$-- HOA
What's special
New deckFresh paintCovered carportStorage buildingNew flooringUpdated bathroomsNew granite countertop
- 295 days |
- 543 |
- 48 |
Zillow last checked:
Listing updated:
Listed by:
Melinda Deigan 919-616-3797,
United Real Estate East Carolina
Source: Hive MLS,MLS#: 100535186 Originating MLS: Coastal Plains Association of Realtors
Originating MLS: Coastal Plains Association of RealtorsFacts & features
Interior
Bedrooms & bathrooms
- Bedrooms: 3
- Bathrooms: 2
- Full bathrooms: 2
Rooms
- Room types: Master Bedroom, Bedroom 1, Bedroom 2, Living Room, Laundry, Dining Room
Primary bedroom
- Level: First
Bedroom 1
- Level: First
Bedroom 2
- Level: First
Dining room
- Level: First
Kitchen
- Level: First
Laundry
- Level: First
Living room
- Level: First
Heating
- Electric, Forced Air, Heat Pump
Cooling
- Central Air
Appliances
- Included: Range, Dishwasher
- Laundry: Laundry Room
Features
- Vaulted Ceiling(s), Gas Log
- Flooring: LVT/LVP, Carpet
- Windows: Storm Window(s)
- Basement: None
- Has fireplace: Yes
- Fireplace features: Gas Log
Interior area
- Total structure area: 1,608
- Total interior livable area: 2,458 sqft
Video & virtual tour
Property
Parking
- Total spaces: 7
- Parking features: Attached
- Attached garage spaces: 4
- Carport spaces: 2
- Covered spaces: 6
- Uncovered spaces: 1
- Details: Parking for Rental
Features
- Levels: One
- Stories: 1
- Patio & porch: Deck
- Fencing: Chain Link
- Has view: Yes
- View description: See Remarks
- Frontage type: See Remarks
Lot
- Size: 0.69 Acres
- Dimensions: 225 x 125 x 225.91 x 119.95
- Features: Corner Lot
Details
- Additional structures: Shed(s)
- Parcel number: Pin 3653631203 & 3653631163
- Zoning: R-14
- Special conditions: Standard
Construction
Type & style
- Home type: MobileManufactured
- Property subtype: Manufactured Home
Materials
- Aluminum Siding, Steel Frame
- Foundation: Permanent, Crawl Space
- Roof: Architectural Shingle
Condition
- New construction: No
- Year built: 1993
Utilities & green energy
- Sewer: Septic Tank
- Water: Well
- Utilities for property: See Remarks
Community & HOA
Community
- Subdivision: Arrowhead Village
HOA
- Has HOA: No
Location
- Region: Snow Hill
Financial & listing details
- Price per square foot: $75/sqft
- Tax assessed value: $50,310
- Date on market: 10/9/2025
- Cumulative days on market: 295 days
- Listing agreement: Exclusive Agency
- Listing terms: Commercial,Cash,FHA,USDA Loan,VA Loan

Melinda Deigan
(919) 616-3797
By pressing Contact Agent, you agree that the real estate professional identified above may call/text you about your search, which may involve use of automated means and pre-recorded/artificial voices. You don't need to consent as a condition of buying any property, goods, or services. Message/data rates may apply. You also agree to our Terms of Use. Zillow does not endorse any real estate professionals. We may share information about your recent and future site activity with your agent to help them understand what you're looking for in a home.
Estimated market value
Not available
Estimated sales range
Not available
Not available
Price history
| Date | Event | Price |
|---|---|---|
| 7/14/2026 | Price change | $185,499-1.1%$75/sqft |
Source:  Hive MLS #100535186 Report a problem Hive MLS #100535186 Report a problem | ||
| 6/22/2026 | Price change | $187,499-1.3%$76/sqft |
Source: Hive MLS #100535186 Report a problem | ||
| 4/1/2026 | Price change | $189,999-5%$77/sqft |
Source: Hive MLS #100535186 Report a problem | ||
| 12/30/2025 | Price change | $199,999-7%$81/sqft |
Source: Hive MLS #100535186 Report a problem | ||
| 10/9/2025 | Listed for sale | $215,000$87/sqft |
Source: Hive MLS #100535186 Report a problem | ||
Public tax history
Tax history is unavailable.
Monthly payment
Climate risks
Neighborhood: 28580
Nearby schools
GreatSchools rating
- 2/10West Greene Elementary SchoolGrades: 2-3Distance: 6.9 mi
- 1/10Greene County Middle SchoolGrades: 6-8Distance: 7.6 mi
- 9/10Greene Early College High SchoolGrades: 9-12Distance: 7.5 mi
Schools provided by the listing agent
- Elementary: West Greene
- Middle: Greene County Middle
- High: Greene Central High
Source: Hive MLS. This data may not be complete. We recommend contacting the local school district to confirm school assignments for this home.
- $141,1003 bd2 ba1.5k sqft83 Flying Eagle Dr, Snow Hill, NC 28580Off Market
- $5,020-- bd-- ba-- sqft91 Flying Eagle Dr, Snow Hill, NC 28580Off Market
- $155,9004 bd2 ba2.1k sqft101 Running Deer Dr, Snow Hill, NC 28580Off Market
- $95,8003 bd2 ba1.1k sqft126 Running Deer Dr, Snow Hill, NC 28580Off Market
- $111,8003 bd2 ba1.3k sqft70 Flying Eagle Dr, Snow Hill, NC 28580Off Market
- $8,050-- bd-- ba-- sqft123 Flying Eagle Dr, Snow Hill, NC 28580Off Market
- $29,790-- bd-- ba-- sqft85 Running Deer Dr, Snow Hill, NC 28580Off Market
- $160,0003 bd2 ba1.9k sqft102 Flying Eagle Dr, Snow Hill, NC 28580Sold
Similar homes
- $194,9003 bd2 ba1.5k sqft105 Stone Glen Place, Pikeville, NC 27863For Sale

 MLS ID #100577788, Brian S Hargrove, Grow Local Realty LLC. Hive MLS
 - $198,8003 bd2 ba1.5k sqft211 Duck Ridge Dr, Pikeville, NC 27863For Sale

 MLS ID #10173577, Nicholas S Yarrington. Doorify MLS
 - $185,0003 bd2 ba1.5k sqft4021 Arch Finch Road, Wilson, NC 27893For Sale
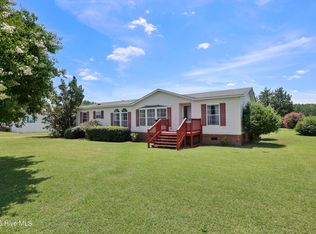 MLS ID #100584924, Heather Alford, KW Wilson (Keller Williams Realty). Hive MLS
 - $174,9003 bd2 ba1.2k sqft719 S Chestnut Circle, Goldsboro, NC 27530For Sale
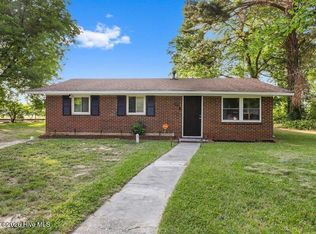 MLS ID #100584143, Devin N Brady, The Firm NC. Hive MLS
 - $159,9003 bd2 ba1.6k sqft7015 Saint James Church Road, Stantonsburg, NC 27883For SaleMLS ID #100581638, James Baker, United Real Estate Tri-County. Hive MLS
- $187,9004 bd3 ba2k sqft1490 Cobblestone Drive, Kinston, NC 28504For SaleMLS ID #100577104, Dee Smith, NELL A JARMAN & ASSOCIATES. Hive MLS
- $179,9003 bd1 ba1.3k sqft800 S Vance Street, Fremont, NC 27830For SaleMLS ID #100577461, Janette Hernandez, Southern Heritage Realty LLC. Hive MLS
- $183,0004 bd2 ba1.2k sqft111 Fox Dr, Dudley, NC 28333For SaleMLS ID #10177346, Shaylan Good. Doorify MLS
- $214,9003 bd2 ba1.7k sqft381 Woodland Church Road, Dudley, NC 28333For SaleMLS ID #100579607, Brian S Hargrove, Grow Local Realty LLC. Hive MLS
- $204,9993 bd2 ba1.4k sqft1596 Hwy 258 N, Kinston, NC 28504For SaleMLS ID #100552705, ANGIE HARRISON POTTER, Kinston Realty Group. Hive MLS
- $189,3003 bd2 ba1.4k sqft1104 Devereaux Street, Goldsboro, NC 27530For SaleMLS ID #100551303, Tracy P Dowling, Homecoin.com. Hive MLS
- $199,9003 bd2 ba2.4k sqft2917 Laurel Ridge Lane, Kinston, NC 28504For SaleMLS ID #100540880, Margaret Afarian, Kinston Realty Group. Hive MLS
- $204,9003 bd2 ba1.6k sqft609 Beech Street, Goldsboro, NC 27530For SaleMLS ID #100554031, Dolores Williams, Coldwell Banker Howard Perry & Walston. Hive MLS
- $235,0003 bd3 ba2.4k sqft841 Highway 123 S, Hookerton, NC 28538For SaleMLS ID #100586348, Courtney Powers, Turner Realty Team. Hive MLS
- $242,0003 bd1 ba1.6k sqft583 Church Of God Road, Goldsboro, NC 27534For SaleMLS ID #100585862, Taylor Forrest, East Pointe Real Estate Group, Inc.. Hive MLS
- $219,9003 bd2 ba1.4k sqft503 Rollingwood Drive, Dudley, NC 28333For SaleMLS ID #100590509, Paula Villalva, Clifton Property Investment. Hive MLS
- $224,9003 bd2 ba1.5k sqft103 Bridle Path Road, Goldsboro, NC 27534For SaleMLS ID #100589251, Felicia Worrell, Coldwell Banker Howard Perry & Walston. Hive MLS
- $225,0003 bd3 ba1.9k sqft804 Westminster Ln, Kinston, NC 28501For Sale By Owner
- $275,0003 bd2 ba1.6k sqft211 Woodcroft Drive, Goldsboro, NC 27534For SaleMLS ID #100588158, Heather & Jonathan Brink Team, Down Home Realty And Property Management, LLC. Hive MLS
- $208,0003 bd2 ba1.6k sqft1104 Pamela Drive, Kinston, NC 28504For SaleMLS ID #100589839, Josh Hardison, Keller Williams Realty Points East. Hive MLS
