Experience the convenience of downtown living with covered parking in this spacious two-bedroom, open-concept condominium just one block from Stratford's vibrant downtown core. Enjoy easy access to exceptional restaurants, boutique shops, the river, and scenic walking trails-all just steps from your door. Leave your vehicle in the designated covered parking space and embrace a walkable lifestyle. Inside, the thoughtfully designed layout is ideal for both everyday living and entertaining, featuring a large centre island, generous dining area, and inviting living space. Additional highlights include in-suite laundry, a secure building entrance, and a private storage locker. Built with quality construction and excellent soundproofing, this well-maintained unit offers comfort, privacy, and peace of mind. Friendly neighbours and a welcoming community add to the appeal of this exceptional home. A rare opportunity to enjoy downtown convenience, quality craftsmanship, and outstanding value.
Under contract
C$396,500
84 Church St #1, Stratford, ON N5A 2R2
2beds
1baths
Apartment
Built in ----
-- sqft lot
$-- Zestimate®
C$--/sqft
C$482/mo HOA
What's special
- 58 days |
- 20 |
- 0 |
Zillow last checked:
Listing updated:
Listed by:
RE/MAX A-B Realty Ltd
Source: TRREB,MLS®#: X13160326 Originating MLS®#: One Point Association of REALTORS
Originating MLS®#: One Point Association of REALTORSFacts & features
Interior
Bedrooms & bathrooms
- Bedrooms: 2
- Bathrooms: 1
Primary bedroom
- Level: Main
- Dimensions: 4.23 x 4.34
Bedroom 2
- Level: Main
- Dimensions: 3.15 x 5.83
Bathroom
- Level: Main
- Dimensions: 2.9 x 2.16
Dining room
- Level: Main
- Dimensions: 3.02 x 2.55
Kitchen
- Level: Main
- Dimensions: 4.2 x 3.09
Living room
- Level: Main
- Dimensions: 6.34 x 7.84
Heating
- Forced Air, Gas
Cooling
- Central Air
Appliances
- Included: Water Heater Owned, Water Softener
- Laundry: In-Suite Laundry, Multiple Locations, Laundry Closet
Features
- Primary Bedroom - Main Floor, Separate Hydro Meter, Storage
- Basement: None
- Has fireplace: No
Interior area
- Living area range: 1200-1399 null
Video & virtual tour
Property
Parking
- Total spaces: 1
- Parking features: Assigned
- Has carport: Yes
Features
- Stories: 1
Details
- Parcel number: 537640001
Construction
Type & style
- Home type: Apartment
- Property subtype: Apartment
Materials
- Brick
Community & HOA
HOA
- Services included: Parking Included, Common Elements Included, Building Insurance Included
- HOA fee: C$482 monthly
- HOA name: PSCC
Location
- Region: Stratford
Financial & listing details
- Tax assessed value: C$196,000
- Annual tax amount: C$3,452
- Date on market: 5/22/2026
RE/MAX A-B Realty Ltd
RE/MAX A-B Realty Ltd
By pressing Contact Agent, you agree that the real estate professional identified above may call/text you about your search, which may involve use of automated means and pre-recorded/artificial voices. You don't need to consent as a condition of buying any property, goods, or services. Message/data rates may apply. You also agree to our Terms of Use. Zillow does not endorse any real estate professionals. We may share information about your recent and future site activity with your agent to help them understand what you're looking for in a home.
Price history
Price history is unavailable.
Public tax history
Tax history is unavailable.
Climate risks
Neighborhood: N5A
Nearby schools
GreatSchools rating
No schools nearby
We couldn't find any schools near this home.

- C$789,9004 bd2 ba-- sqft3 Daly Ave, Stratford, ON N5A1B7For Sale
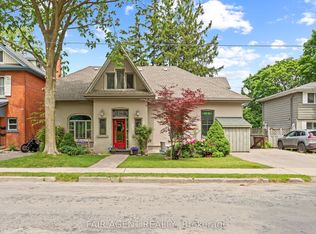
- C$898,0004 bd3 ba-- sqft26 Daly Ave, Stratford, ON N5A1B8For Sale
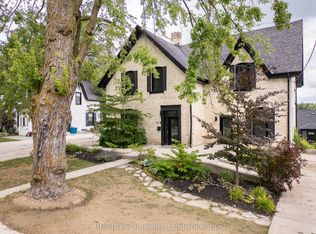
- C$1,2005 bd6 ba-- sqft66 Daly Ave #1, Stratford, ON N5A1B8For Rent
- C$1,0005 bd6 ba-- sqft66 Daly Ave #2, Stratford, ON N5A1B8For Rent
- C$1,0005 bd6 ba-- sqft66 Daly Ave #3, Stratford, ON N5A1B8For Rent
- C$1,0005 bd6 ba-- sqft66 Daly Ave #4, Stratford, ON N5A1B8For Rent
- C$1,2005 bd6 ba-- sqft66 Daly Ave #5, Stratford, ON N5A1B8For Rent
- C$1,199,0003 bd3 ba-- sqft30 Shrewsbury St, Stratford, ON N5A2V5For Sale
Similar homes
- C$385,0001 bd1 ba-- sqft245 Downie St #304, Stratford, ON N5A 1X5For Sale
 MLS ID #X13576096, THRIVE REALTY GROUP INC.. TRREB
 - C$399,9003 bd2 ba-- sqft173 Nile St, Stratford, ON N5A 4E3For Sale
 MLS ID #X13229552, THE REALTY FIRM INC.. TRREB
 - C$349,9002 bd1 ba-- sqft50 Campbell Ct #201, Stratford, ON N5A 7T6For Sale
 MLS ID #X13557330, COMFREE. TRREB
 - C$399,9003 bd2 ba-- sqft307 Erie St, Stratford, ON N5A 2N1For Sale
 MLS ID #X12787200, RE/MAX A-B Realty Ltd. TRREB
 - C$374,9993 bd2 ba-- sqft286 Dufferin St, Stratford, ON N5A 2H2For SaleMLS ID #X13418354, eXp Realty. TRREB
- C$374,9003 bd2 ba-- sqft572 Downie St, Stratford, ON N5A 1Y4For SaleMLS ID #X13536510, EXP REALTY. TRREB
- C$419,9003 bd1 ba-- sqft49 Well St, Stratford, ON N5A 4L8For SaleMLS ID #X13427868, Sutton Group - First Choice Realty Ltd.. TRREB
- C$449,0003 bd1 ba-- sqft189 Brydges St, Stratford, ON N5A 1S2For SaleMLS ID #X13522404, Peak Select Realty Inc. TRREB
- C$444,9003 bd1 ba-- sqft63 Guelph St, Stratford, ON N5A 3W7For SaleMLS ID #X13452320, eXp Realty. TRREB
- C$324,9001 bd1 ba-- sqft100 Gordon St #204, Stratford, ON N5A 7T8For SaleMLS ID #X12946210, RE/MAX A-B Realty Ltd. TRREB
- C$339,9002 bd1 ba-- sqft148 Borden St #3, Stratford, ON N5A 7W4For SaleMLS ID #X13421518, Sutton Group - First Choice Realty Ltd.. TRREB
- C$589,0004 bd2 ba-- sqft280 Railway Ave, Stratford, ON N5A 2J4For SaleMLS ID #X13550736, RE/MAX A-B Realty Ltd. TRREB
- C$449,9003 bd2 ba1.2k sqft391 Douro St, Stratford, ON N5A 3S8For SaleMLS ID #40828018, Dave Maund, Broker, RE/MAX SOLID GOLD REALTY (II) LTD.. ITSO
- C$354,9003 bd1 ba-- sqft88 Avonwood Dr #33, Stratford, ON N4Z 1B3For SaleMLS ID #X13243762, The Realty Firm Inc.. TRREB
- C$569,0003 bd3 ba1.6k sqft59 Burnham Ct, Stratford, ON N4Z 1H2For SaleMLS ID #40848064, Jeanette L. Schmidt, Salesperson, RE/MAX TWIN CITY REALTY INC.. ITSO
- C$479,9002 bd2 ba-- sqft471 Albert St, Stratford, ON N5A 3L3For SaleMLS ID #X13439986, BLUE FOREST REALTY INC.. TRREB
- C$449,9003 bd1 ba-- sqft531 Brunswick St, Stratford, ON N5A 3N7For SaleMLS ID #X13023456, eXp Realty. TRREB
- C$489,9003 bd2 ba-- sqft112 Kathryn Cres, Stratford, ON N5A 2Y7For SaleMLS ID #X13465694, Sutton Group - First Choice Realty Ltd.. TRREB
- C$534,9003 bd1 ba-- sqft61 McDonald St, Stratford, ON N5A 4W4For SaleMLS ID #X13152128, RE/MAX A-B Realty Ltd. TRREB
- C$539,9002 bd2 ba-- sqft196 Albert St, Stratford, ON N5A 3K6For SaleMLS ID #X13121640, Sutton Group - First Choice Realty Ltd.. TRREB
