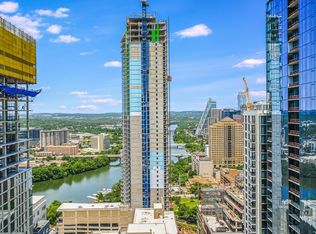
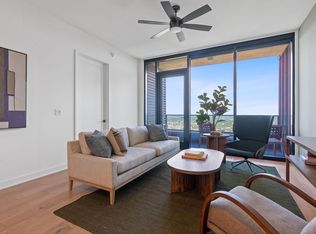
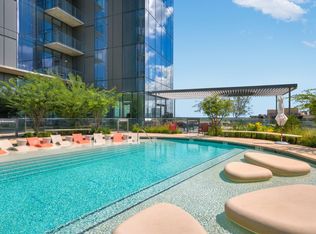
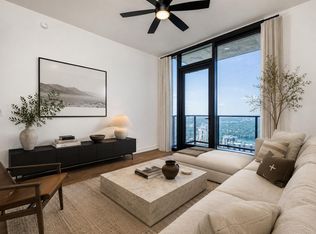
Perched on the 20th floor of Vesper, this residence offers an extraordinary opportunity to experience Downtown Austin from one of the city's most coveted new luxury high-rises. Floor-to-ceiling walls of glass frame breathtaking panoramic views of the iconic Austin skyline, and the rolling Texas Hill Country, creating an ever-changing backdrop from sunrise to sunset to the sparkling city lights after dark. Designed for effortless luxury and sophisticated entertaining, the expansive open-concept floor plan seamlessly blends refined living with exceptional functionality. The chef's kitchen is appointed with premium appliances, custom cabinetry, and elegant finishes, while generous living spaces create an atmosphere that is both striking and comfortable. The spacious primary suite offers a true private retreat, complete with a spa-inspired bath, abundant storage, and a sense of tranquility rarely found in the heart of Downtown Austin. An in-unit laundry room and thoughtfully designed layout provide the comfort and convenience of a single-family home within a luxury condominium. Vesper elevates everyday living with an exceptional collection of amenities, including 24-hour concierge service, secure gated parking, a state-of-the-art fitness center, curated art gallery, elegant resident lounge, private dog run, and Austin's highest rooftop pool with sweeping skyline views. Just steps from the acclaimed restaurants, nightlife, waterfront trails, and outdoor recreation of Rainey Street and Lady Bird Lake, residents enjoy an unmatched walkable lifestyle in one of Austin's most vibrant neighborhoods. Exceptional architecture, elevated service, remarkable views, and an unbeatable location come together in perfect harmony, and this offering presents a rare opportunity to own a brand-new luxury residence where every day feels inspired. NOTE: some photos shown may be of similar units. There are more units available in the building, inquire with listing agent for inventory.
Active
$549,000
84 East Ave #3102, Austin, TX 78701
1beds
697sqft
:
Get pre-qualified$4,413/mo
Condominium
Built in 2024
-- sqft lot
$526,300 Zestimate®
$788/sqft
$551/mo HOA
What's special
Elegant finishesFloor-to-ceiling walls of glassGenerous living spacesRemarkable viewsExpansive open-concept floor planThoughtfully designed layoutAbundant storage
- 3 days |
- 21 |
- 1 |
Likely to sell faster than
Zillow last checked:
Listing updated:
Listed by:
Stephen Apelian (512) 270-8586,
Christies Intl Real Estate Lone Star (512) 270-8586,
Monica Fabbio (512) 825-8891,
Christies Intl Real Estate Lone Star
Source: Unlock MLS,MLS#: 5418891
Facts & features
Interior
Bedrooms & bathrooms
- Bedrooms: 1
- Bathrooms: 1
- Full bathrooms: 1
- Main level bedrooms: 1
Heating
- Central
Cooling
- Central Air
Appliances
- Included: Dishwasher, Electric Cooktop, Microwave, Refrigerator, Stainless Steel Appliance(s), Washer/Dryer
Features
- High Ceilings, Kitchen Island, Primary Bedroom on Main
- Flooring: Tile, Wood
- Windows: Double Pane Windows, Window Treatments
- Fireplace features: None
Interior area
- Total interior livable area: 697 sqft
Video & virtual tour
Property
Parking
- Total spaces: 1
- Parking features: Assigned, Garage, Gated
- Garage spaces: 1
Accessibility
- Accessibility features: None
Features
- Levels: One
- Stories: 1
- Patio & porch: Terrace
- Exterior features: Balcony
- Has private pool: Yes
- Pool features: Rooftop Pool
- Spa features: None
- Fencing: None
- Has view: Yes
- View description: Downtown, Hill Country, Skyline
- Waterfront features: None
- Body of water: Lady Bird Lake
Lot
- Size: 0.39 Acres
- Features: See Remarks
Details
- Additional structures: None
- Parcel number: 84 EAST AVE UNIT 3102
- Special conditions: Standard
Construction
Type & style
- Home type: Condo
- Property subtype: Condominium
Materials
- Foundation: Slab
- Roof: See Remarks
Condition
- New Construction
- New construction: Yes
- Year built: 2024
Details
- Builder name: ATCO/Pearlstone Partners
Utilities & green energy
- Sewer: Public Sewer
- Water: Public
- Utilities for property: See Remarks
Community & HOA
Community
- Features: Clubhouse, Concierge, Conference/Meeting Room, Dog Park, Fitness Center, Garage Parking, High Speed Internet, Lounge, Pet Amenities, Pool, Rooftop Lounge, See Remarks
- Subdivision: Vesper Condominium Community, Inc
HOA
- Has HOA: Yes
- Services included: Common Area Maintenance, Trash
- HOA fee: $551 monthly
- HOA name: Vesper Condominium Community, Inc
Location
- Region: Austin
Financial & listing details
- Price per square foot: $788/sqft
- Date on market: 8/10/2026
- Listing terms: Cash,Conventional
Estimated market value
$526,300
$500,000 - $553,000
$2,924/mo
Price history
| Date | Event | Price |
|---|---|---|
| 8/10/2026 | Listed for sale | $549,000$788/sqft |
Source:  Unlock MLS #5418891 Report a problem Unlock MLS #5418891 Report a problem | ||
Public tax history
Tax history is unavailable.
Monthly payment
Est. payment
Payment breakdown
Explore the cost of this home by adjusting the details. Changes won't be saved.Climate risks
Neighborhood: Downtown
Nearby schools
GreatSchools rating
- 10/10Mathews Elementary SchoolGrades: PK-6Distance: 1.9 mi
- 6/10O Henry Middle SchoolGrades: 6-8Distance: 2.8 mi
- 7/10Austin High SchoolGrades: 9-12Distance: 2 mi
Schools provided by the listing agent
- Elementary: Mathews
- Middle: O Henry
- High: Austin
- District: Austin ISD
Source: Unlock MLS. This data may not be complete. We recommend contacting the local school district to confirm school assignments for this home.
- $3,4002 bd2 ba1k sqft84 East Ave #3410, Austin, TX 78701For Rent
- $475,9001 bd1 ba667 sqft84 East Ave UNIT 2008, Austin, TX 78701Foreclosure

- $969,0002 bd2 ba1.2k sqft84 East Ave #3106, Austin, TX 78701New Construction

- $715,0001 bd1 ba920 sqft84 East Ave #3705, Austin, TX 78701New Construction
- $715,0001 bd1 ba892 sqft84 East Ave #3704, Austin, TX 78701New Construction
- $845,0002 bd2 ba1.1k sqft84 East Ave #1609, Austin, TX 78701New Construction
- $775,0002 bd2 ba1k sqft84 East Ave #2610, Austin, TX 78701New Construction
- $3,1251 bd1 ba911 sqft84 East Ave #1905, Austin, TX 78701For Rent
A local agent can set up tours, give advice and negotiate with sellers.
A local lender can help you make sure your offer is ready when you are.
Similar homes
- $515,0001 bd1 ba667 sqft84 East Ave #3308, Austin, TX 78701Active

 MLS ID #7261031, Stephen Apelian, Christies Intl Real Estate Lone Star. Unlock MLS
 - $595,0002 bd2 ba791 sqft44 East Ave #1909, Austin, TX 78701Active
 MLS ID #5843875, Georgia Spiropoulos, Christies Intl Real Estate Lone Star. Unlock MLS
 - $580,0001 bd1 ba667 sqft84 East Ave #3808, Austin, TX 78701Active
 MLS ID #5989835, Kevin Vecchio, eXp Realty, LLC. Unlock MLS
 - $609,0001 bd1 ba727 sqft84 East Ave #3907, Austin, TX 78701Active
 MLS ID #3507915, Stephen Apelian, Christies Intl Real Estate Lone Star. Unlock MLS
 - $699,0002 bd2 ba969 sqft84 East Ave #2003, Austin, TX 78701ActiveMLS ID #8921043, Stephen Apelian, Christies Intl Real Estate Lone Star. Unlock MLS
- $539,0001 bd1 ba742 sqft48 East Ave #3006, Austin, TX 78701ActiveMLS ID #2522653, Adri Overton, eXp Realty, LLC. Unlock MLS
- $495,0001 bd1 ba742 sqft48 E East Ave #1706, Austin, TX 78701ActiveMLS ID #6677056, Kelton Finley, Douglas Elliman Real Estate. Unlock MLS
- $560,0002 bd2 ba791 sqft44 East Ave #1609, Austin, TX 78701ActiveMLS ID #3123316, Tarek Morshed, Christies Intl Real Estate Lone Star. Unlock MLS
- $715,0001 bd1 ba892 sqft84 East Ave #3704, Austin, TX 78701ActiveMLS ID #6287702, Stephen Apelian, Christies Intl Real Estate Lone Star. Unlock MLS
- $535,0001 bd1 ba706 sqft48 East Ave #2405, Austin, TX 78701ActiveMLS ID #9773308, Tim Landy, Compass RE Texas, LLC. Unlock MLS
- $530,0001 bd1 ba632 sqft44 East Ave Unit 1602, Austin, TX 78701ActiveMLS ID #4514465, Shabana Noorani, Abrams & Associates Realty LLC. Unlock MLS
- $585,0001 bd1 ba803 sqft48 East Ave #1308, Austin, TX 78701ActiveMLS ID #2822823, MF Repucci, Kuper Sotheby's Int'l Realty. Unlock MLS
- $499,9001 bd1 ba663 sqft70 Rainey St #2203, Austin, TX 78701ActiveMLS ID #8134154, Elaine Montgomery, Keller Williams Realty. Unlock MLS
- $475,0001 bd1 ba1k sqft603 Davis St APT 811, Austin, TX 78701ActiveMLS ID #1868069, Mylie Alrich, Compass RE Texas, LLC. Unlock MLS
- $580,0001 bd1 ba618 sqft44 East Ave #1503, Austin, TX 78701ActiveMLS ID #2874765, Shelli Pauly, Urbanspace. Unlock MLS
- $635,0002 bd2 ba793 sqft44 East Ave #2108, Austin, TX 78701ActiveMLS ID #9832511, Mariella Cabral Rivero, Keller Williams Realty Lone St. Unlock MLS
- $565,0001 bd1 ba614 sqft610 Davis St #3001, Austin, TX 78701ActiveMLS ID #6155529, Kevin Burns, Urbanspace. Unlock MLS
- $519,0001 bd1 ba801 sqft360 Nueces St APT 2101, Austin, TX 78701ActiveMLS ID #1238896, Shelli Pauly, Urbanspace. Unlock MLS
- $515,0001 bd1 ba688 sqft222 West Ave Unit 1108, Austin, TX 78701ActiveMLS ID #1534313, Kinan Beck, eXp Realty, LLC. Unlock MLS
- $495,0001 bd1 ba699 sqft48 East Ave #1707, Austin, TX 78701ActiveMLS ID #7729626, Kelton Finley, Douglas Elliman Real Estate. Unlock MLS
