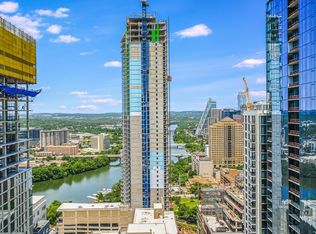
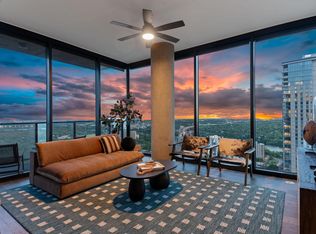
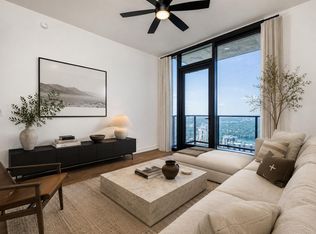
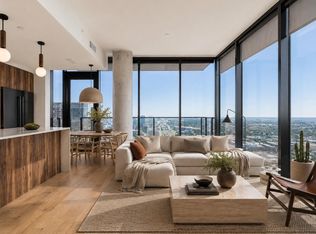
Experience elevated downtown living at Vesper! Located on the 20th floor of this stunning 41-story luxury tower completed in 2023, this one-bedroom, one-bath residence proves that great things come in efficient packages. High ceilings, quartz countertops, Bosch stainless steel appliances, refrigerator, washer/dryer, a spacious pantry, fresh interior paint, and a brand-new cooktop create a home that is both stylish and functional. The spa-inspired bathroom offers a peaceful retreat, while the private balcony provides beautiful views toward Lady Bird Lake. Step outside and immerse yourself in Austin's vibrant Rainey Street District with its incredible restaurants, nightlife, and entertainment. Lady Bird Lake and the Hike & Bike Trail are less than a block away, making it easy to enjoy the best of city living and the outdoors. Vesper's resort-style amenities are second to none. Welcome guests in the impressive lobby featuring a custom bar with private liquor lockers, stay active in the yoga studio and fitness center, unwind in the outdoor lounge, or let your pup enjoy the dog park. Then head to the rooftop to relax by the spectacular pool, gather with friends in the lounge, challenge someone to shuffleboard, or enjoy your favorite tunes on the jukebox—all while taking in breathtaking panoramic views. Luxury, convenience, and an unbeatable location...this is the Vesper lifestyle. Schedule your private showing today!
Active
$475,900
84 East Ave Unit 2008, Austin, TX 78701
1beds
667sqft
Condominium
Built in 2023
-- sqft lot
$-- Zestimate®
$713/sqft
$508/mo HOA
What's special
Fresh interior paintHigh ceilingsOutdoor loungeQuartz countertopsBrand-new cooktopDog parkSpa-inspired bathroom
- 61 days
- 176
- 3
Zillow last checked:
Listing updated:
Listed by:
Ron Binkley (512) 764-3667,
RE/MAX Fine Properties (512) 764-3667
Source: Unlock MLS,MLS#: 1674340
Facts & features
Interior
Bedrooms & bathrooms
- Bedrooms: 1
- Bathrooms: 1
- Full bathrooms: 1
- Main level bedrooms: 1
Kitchen
- Features: Quartz Counters, High Ceilings, Open to Family Room, Pantry, Recessed Lighting, Walk-In Closet(s)
- Level: Main
Living room
- Description: Great view of Ladybird Lake
- Features: Ceiling Fan(s), High Ceilings, Recessed Lighting
- Level: Main
Heating
- Central
Cooling
- Ceiling Fan(s), Central Air
Appliances
- Included: Built-In Electric Oven, Built-In Electric Range, Cooktop, Dishwasher, Disposal, Microwave, Refrigerator, Self Cleaning Oven, Stainless Steel Appliance(s), Electric Water Heater
Features
- Ceiling Fan(s), High Ceilings, Quartz Counters, Open Floorplan, Pantry, Recessed Lighting, Smart Thermostat, Stackable W/D Connections, Walk-In Closet(s)
- Flooring: Wood
- Windows: Double Pane Windows
- Fireplace features: None
Interior area
- Total interior livable area: 667 sqft
Video & virtual tour
Property
Parking
- Total spaces: 1
- Parking features: Assigned, Attached, Garage
- Attached garage spaces: 1
Accessibility
- Accessibility features: Common Area
Features
- Levels: One
- Stories: 1
- Patio & porch: Patio
- Exterior features: Balcony
- Pool features: None
- Spa features: None
- Fencing: None
- Has view: Yes
- View description: City Lights, Downtown, Lake, River
- Has water view: Yes
- Water view: Lake,River
- Waterfront features: None
- Body of water: Lady Bird Lake
Lot
- Size: 39 Square Feet
- Features: None
Details
- Additional structures: None
- Parcel number: 02030334860000
- Special conditions: Real Estate Owned
Construction
Type & style
- Home type: Condo
- Property subtype: Condominium
Materials
- Foundation: Concrete Perimeter, Pillar/Post/Pier
- Roof: Mixed
Condition
- Resale
- New construction: No
- Year built: 2023
Utilities & green energy
- Sewer: Public Sewer
- Water: Public
- Utilities for property: Electricity Connected, Sewer Connected, Water Connected
Community & HOA
Community
- Features: BBQ Pit/Grill, Bike Storage/Locker, Clubhouse, Cluster Mailbox, Common Grounds, Concierge, Controlled Access, Covered Parking, Dog Park, Fitness Center, Game Room, Garage Parking, Gated, High Speed Internet, Maintenance On-Site, Online Services, Package Service, Pet Amenities, Planned Social Activities, Pool, Property Manager On-Site, Rooftop Lounge, Smart Car Charging, Sundeck, Underground Utilities
- Subdivision: Vesper Condos
HOA
- Has HOA: Yes
- Services included: Common Area Maintenance, Insurance, Landscaping, Maintenance Grounds, Parking, Security, Sewer, Trash
- HOA fee: $508 monthly
- HOA name: 84 East Ave, LLC
Location
- Region: Austin
Financial & listing details
- Price per square foot: $713/sqft
- Tax assessed value: $525,985
- Annual tax amount: $11,667
- Date on market: 7/7/2026
- Listing terms: Cash,Conventional
- Electric utility on property: Yes
Foreclosure details
Estimated market value
Not available
Estimated sales range
Not available
Not available
Price history
Price history is unavailable.
Public tax history
| Year | Property taxes | Tax assessment |
|---|---|---|
| 2025 | $8,611 | $525,985 |
Find assessor info on the county website
Monthly payment
Climate risks
Neighborhood: Downtown
Nearby schools
Schools provided by the listing agent
- Elementary: Mathews
- Middle: O Henry
- High: Austin
- District: Austin ISD
Source: Unlock MLS. This data may not be complete. We recommend contacting the local school district to confirm school assignments for this home.
Similar homes
- $495,0001 bd1 ba742 sqft48 E East Ave #1706, Austin, TX 78701Active
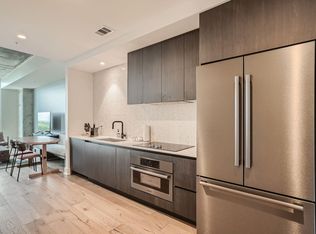
 MLS ID #6677056, Kelton Finley, Douglas Elliman Real Estate. Unlock MLS
 - $515,0001 bd1 ba667 sqft84 East Ave #3308, Austin, TX 78701Active
 MLS ID #7261031, Stephen Apelian, Christies Intl Real Estate Lone Star. Unlock MLS
 - $495,0001 bd1 ba699 sqft48 East Ave #1707, Austin, TX 78701Active
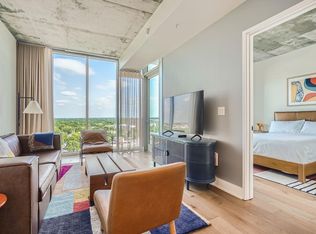 MLS ID #7729626, Kelton Finley, Douglas Elliman Real Estate. Unlock MLS
 - $450,0001 bd1 ba852 sqft360 Nueces St APT 1407, Austin, TX 78701Active
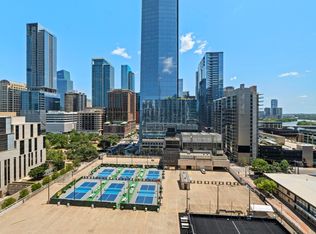 MLS ID #9328071, Marjet Ulmann, RE/MAX Fine Properties. Unlock MLS
 - $539,0001 bd1 ba742 sqft48 East Ave #3006, Austin, TX 78701ActiveMLS ID #2522653, Adri Overton, eXp Realty, LLC. Unlock MLS
- $485,0001 bd1 ba641 sqft48 East Ave Unit 2703, Austin, TX 78701ActiveMLS ID #2347376, Viktoriia Jones, Christies Intl Real Estate Lone Star. Unlock MLS
- $519,9001 bd1 ba706 sqft48 East Ave #3005, Austin, TX 78701ActiveMLS ID #9561075, Aaron Farmer, Rudder Realty, Inc.. Unlock MLS
- $549,0001 bd1 ba697 sqft84 East Ave #3102, Austin, TX 78701ActiveMLS ID #5418891, Stephen Apelian, Christies Intl Real Estate Lone Star. Unlock MLS
- $580,0001 bd1 ba667 sqft84 East Ave #3808, Austin, TX 78701ActiveMLS ID #5989835, Kevin Vecchio, eXp Realty, LLC. Unlock MLS
- $499,0001 bd1 ba685 sqft222 West Ave Unit 2507, Austin, TX 78701ActiveMLS ID #6687192, Laura Greissing, Moreland Properties. Unlock MLS
- $535,0001 bd1 ba706 sqft48 East Ave #2405, Austin, TX 78701ActiveMLS ID #9773308, Tim Landy, Compass RE Texas, LLC. Unlock MLS
- $490,0001 bd1 ba770 sqft360 Nueces St APT 3910, Austin, TX 78701ActiveMLS ID #5223450, Brenda Gavin, Compass RE Texas, LLC. Unlock MLS
- $595,0002 bd2 ba791 sqft44 East Ave #1909, Austin, TX 78701ActiveMLS ID #5843875, Georgia Spiropoulos, Christies Intl Real Estate Lone Star. Unlock MLS
- $520,0001 bd1 ba749 sqft48 East Ave Unit 1705, Austin, TX 78701ActiveMLS ID #9946797, Crystal Olenbush, AustinRealEstate.com. Unlock MLS
- $430,500-- bd1 ba538 sqft44 East Ave #2506, Austin, TX 78701ActiveMLS ID #9395230, Paul Scheuer, Urbanspace. Unlock MLS
- $499,0001 bd1 ba685 sqft222 West Ave #2207, Austin, TX 78701ActiveMLS ID #9439048, Carolyn Skyles, Compass RE Texas, LLC. Unlock MLS
- $479,0001 bd1 ba732 sqft360 Nueces St APT 3608, Austin, TX 78701ActiveMLS ID #2616442, Brenda Gavin, Compass RE Texas, LLC. Unlock MLS
- $580,0001 bd1 ba803 sqft48 East Ave #1308, Austin, TX 78701ActiveMLS ID #2822823, MF Repucci, Kuper Sotheby's Int'l Realty. Unlock MLS
- $635,0002 bd2 ba793 sqft44 East Ave #2108, Austin, TX 78701ActiveMLS ID #9832511, Mariella Cabral Rivero, Keller Williams Realty Lone St. Unlock MLS
- $445,0001 bd1 ba748 sqft360 Nueces St APT 3106, Austin, TX 78701ActiveMLS ID #1883893, Douglas Byron, Compass RE Texas, LLC. Unlock MLS
