Experience elevated downtown living at The Modern Austin Residences, Austin’s newest premier luxury tower. This 1-bedroom, 1-bath home features 10’4” ceilings, floor-to-ceiling windows, quartz countertops, and a top-of-the-line Wolf range and cooktop. Enjoy beautiful views of Lady Bird Lake from the private balcony and unwind in the spa-inspired bathroom with a walk-in shower and designer finishes. Residents enjoy over 19,000 sq. ft. of luxury amenities, including a lap pool, fitness center, yoga studio, sky lounge, co-working spaces, and 24/7 concierge service.
Active
Price increase: $21.5K (6/24)
$437,500
610 Davis St #2607, Austin, TX 78701
1beds
621sqft
Condominium
Built in 2024
-- sqft lot
$-- Zestimate®
$705/sqft
$478/mo HOA
What's special
Private balconyDesigner finishesFloor-to-ceiling windowsQuartz countertopsSpa-inspired bathroomWalk-in shower
- 320 days
- 303
- 17
Zillow last checked:
Listing updated:
Listed by:
Kevin Burns (512) 457-8884,
Urbanspace (512) 457-8884
Source: Unlock MLS,MLS#: 1093557
Facts & features
Interior
Bedrooms & bathrooms
- Bedrooms: 1
- Bathrooms: 1
- Full bathrooms: 1
- Main level bedrooms: 1
Heating
- Electric
Cooling
- Electric
Appliances
- Included: Built-In Gas Range, Dishwasher, Disposal, Microwave, Oven
Features
- Breakfast Bar, Quartz Counters, Open Floorplan, Primary Bedroom on Main, See Remarks
- Flooring: Tile, Wood
- Windows: See Remarks
Interior area
- Total interior livable area: 621 sqft
Property
Parking
- Parking features: None
Accessibility
- Accessibility features: None
Features
- Levels: One
- Stories: 1
- Patio & porch: None
- Exterior features: Balcony
- Pool features: See Remarks
- Fencing: None
- Has view: Yes
- View description: City, City Lights, Downtown
- Waterfront features: None
Lot
- Features: None
Details
- Additional structures: Residence
- Parcel number: 1001779
- Special conditions: See Remarks
Construction
Type & style
- Home type: Condo
- Property subtype: Condominium
Materials
- Foundation: See Remarks
- Roof: See Remarks
Condition
- New Construction
- New construction: Yes
- Year built: 2024
Details
- Builder name: Flintco
Utilities & green energy
- Sewer: None
- Water: Public
- Utilities for property: Cable Available, Electricity Available, Internet-Cable, Internet-Fiber, Natural Gas Available, Water Available
Community & HOA
Community
- Features: BBQ Pit/Grill, Concierge, Conference/Meeting Room, Controlled Access, Dog Park, Fitness Center, Garage Parking, Kitchen Facilities, Lounge, Pet Amenities, Pool, Spa/Hot Tub, Sundeck, See Remarks
- Subdivision: The Modern Austin Residences
HOA
- Has HOA: Yes
- Services included: Common Area Maintenance, Maintenance Grounds, Sewer, Trash
- HOA fee: $478 monthly
- HOA name: The Modern Austin Residences
Location
- Region: Austin
Financial & listing details
- Price per square foot: $705/sqft
- Tax assessed value: $181,522
- Annual tax amount: $2,972
- Date on market: 11/4/2025
- Listing terms: Conventional
- Electric utility on property: Yes
Estimated market value
Not available
Estimated sales range
Not available
Not available
Price history
| Date | Event | Price |
|---|---|---|
| 6/24/2026 | Price change | $437,500+5.2%$705/sqft |
Source:  Unlock MLS #1093557 Report a problem Unlock MLS #1093557 Report a problem | ||
| 3/13/2026 | Price change | $416,000+5%$670/sqft |
Source: Unlock MLS #1093557 Report a problem | ||
| 1/20/2026 | Price change | $396,200-4.8%$638/sqft |
Source: Unlock MLS #1093557 Report a problem | ||
| 1/10/2026 | Price change | $416,010+5%$670/sqft |
Source: Unlock MLS #1093557 Report a problem | ||
| 12/18/2025 | Price change | $396,200-20.8%$638/sqft |
Source: Unlock MLS #1093557 Report a problem | ||
| 11/4/2025 | Listed for sale | $500,000$805/sqft |
Source: Unlock MLS #1093557 Report a problem | ||
Public tax history
| Year | Property taxes | Tax assessment |
|---|---|---|
| 2025 | $2,972 | $181,522 |
Find assessor info on the county website
Monthly payment
Est. payment
Payment breakdown
Explore the cost of this home by adjusting the details. Changes won't be saved.Climate risks
Neighborhood: Downtown
Nearby schools
Schools provided by the listing agent
- Elementary: Mathews
- Middle: O Henry
- High: Austin
- District: Austin ISD
Source: Unlock MLS. This data may not be complete. We recommend contacting the local school district to confirm school assignments for this home.
- $5,582,0004 bd5 ba3.8k sqft610 Davis St #5003, Austin, TX 78701For Sale

- $550,3501 bd1 ba613 sqft610 Davis St #2110, Austin, TX 78701New Construction
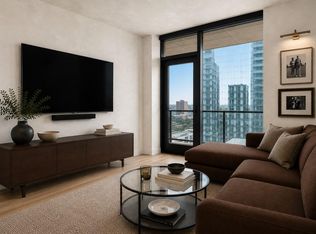
- $1,239,0002 bd2 ba1.1k sqft610 Davis St #1805, Austin, TX 78701New Construction
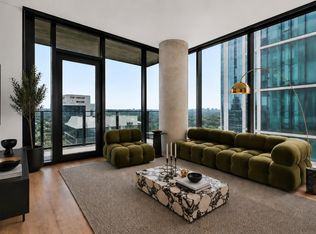
- $4,725,0005 bd6 ba3.2k sqft610 Davis St #4704, Austin, TX 78701New Construction
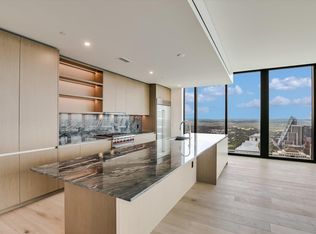
Similar homes
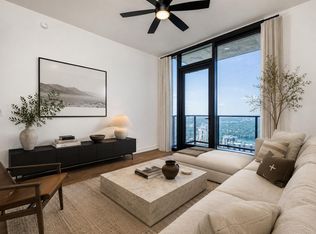
- $485,0001 bd1 ba697 sqft84 East Ave #2002, Austin, TX 78701Active
 MLS ID #9857376, Stephen Apelian, Christies Intl Real Estate Lone Star. Unlock MLS
 - $499,9901 bd1 ba663 sqft70 Rainey St #2203, Austin, TX 78701Active
 MLS ID #6027648, Elaine Montgomery, Keller Williams Realty. Unlock MLS
 - $495,0001 bd1 ba742 sqft48 E East Ave #1706, Austin, TX 78701Active
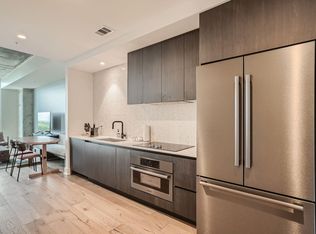 MLS ID #6677056, Kelton Finley, Douglas Elliman Real Estate. Unlock MLS
 - $330,0001 bd1 ba879 sqft603 Davis St APT 907, Austin, TX 78701Active
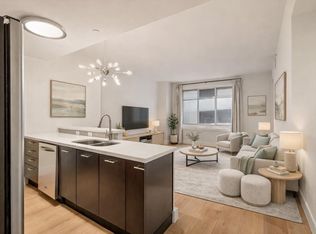 MLS ID #4633454, Susan Barringer, Kuper Sotheby's Int'l Realty. Unlock MLS
 - $437,5001 bd1 ba850 sqft1212 Guadalupe St APT 903, Austin, TX 78701ActiveMLS ID #9299550, Soud Twal, Kuper Sotheby's Int'l Realty. Unlock MLS
- $430,500-- bd1 ba538 sqft44 East Ave #2506, Austin, TX 78701ActiveMLS ID #9395230, Paul Scheuer, Urbanspace. Unlock MLS
- $495,0001 bd1 ba699 sqft48 East Ave #1707, Austin, TX 78701ActiveMLS ID #7729626, Kelton Finley, Douglas Elliman Real Estate. Unlock MLS
- $515,0001 bd1 ba667 sqft84 East Ave #3308, Austin, TX 78701ActiveMLS ID #7261031, Stephen Apelian, Christies Intl Real Estate Lone Star. Unlock MLS
- $450,0001 bd1 ba852 sqft360 Nueces St APT 1407, Austin, TX 78701ActiveMLS ID #9328071, Marjet Ulmann, RE/MAX Fine Properties. Unlock MLS
- $485,0001 bd1 ba641 sqft48 East Ave Unit 2703, Austin, TX 78701ActiveMLS ID #2347376, Viktoriia Jones, Christies Intl Real Estate Lone Star. Unlock MLS
- $450,0001 bd1 ba798 sqft900 S 1st St Unit 416, Austin, TX 78704ActiveMLS ID #9805537, Roland Galang, Skout Real Estate. Unlock MLS
- $535,0001 bd1 ba706 sqft48 East Ave #2405, Austin, TX 78701ActiveMLS ID #9773308, Tim Landy, Compass RE Texas, LLC. Unlock MLS
- $415,0001 bd1 ba760 sqft360 Nueces St APT 1018, Austin, TX 78701ActiveMLS ID #2574099, Jonathan Gray, Sprout Realty. Unlock MLS
- $445,0001 bd1 ba748 sqft360 Nueces St APT 3106, Austin, TX 78701ActiveMLS ID #1883893, Douglas Byron, Compass RE Texas, LLC. Unlock MLS
- $495,0001 bd1 ba538 sqft44 East Ave #1706, Austin, TX 78701ActiveMLS ID #3365202, Denise Bodman, Compass RE Texas, LLC. Unlock MLS
- $580,0001 bd1 ba667 sqft84 East Ave #3808, Austin, TX 78701ActiveMLS ID #5989835, Kevin Vecchio, eXp Realty, LLC. Unlock MLS
- $359,0001 bd1 ba756 sqft54 Rainey St APT 415, Austin, TX 78701ActiveMLS ID #1844029, Matt Cordova, Keller Williams Realty. Unlock MLS
- $425,5001 bd1 ba760 sqft360 Nueces St APT 1518, Austin, TX 78701ActiveMLS ID #6678779, Krystle Copulos, Compass RE Texas, LLC. Unlock MLS
- $520,0001 bd1 ba749 sqft48 East Ave Unit 1705, Austin, TX 78701ActiveMLS ID #9946797, Crystal Olenbush, AustinRealEstate.com. Unlock MLS
