Move-in ready single-level living in North Meridian! This beautifully maintained 3-bed, 2-bath home offers approx. 1,409 sq. ft. with an inviting open layout, vaulted ceilings, abundant natural light, updated flooring and a cozy gas fireplace. The kitchen features rich wood cabinetry, stainless appliances, pantry storage and breakfast bar seating overlooking the spacious great room and dining area. A desirable split-bedroom design leads to a generous primary suite complete with dual vanities, walk-in shower, separate soaking tub and walk-in closet. Outside, enjoy mature landscaping, beautiful shade trees, a covered front porch and private covered back patio perfect for relaxing or entertaining. Dedicated laundry room with utility sink, attached 2-car garage, full sprinklers and pressurized irrigation add everyday convenience. Ideally located in North Meridian with easy access to shopping, dining, recreation and more. A wonderfully cared-for home that's ready for its next owner! "Buyer and or Buyer's Agent to Verify all information"
Pending
$449,900
840 Boulder #Bar, Meridian, ID 83646
3beds
2baths
1,409sqft
Single Family Residence
Built in 2010
4,791 Square Feet Lot
$450,100 Zestimate®
$319/sqft
$80/mo HOA
What's special
Cozy gas fireplaceMove-in ready single-level livingDesirable split-bedroom designInviting open layoutWalk-in showerRich wood cabinetryMature landscaping
- 40 days
- 26
- 0
Likely to sell faster than
Zillow last checked:
Listing updated:
Listed by:
Patrick Tilman Cell:208-695-4877,
FLX Real Estate, LLC,
Jeffrey Tilman 916-752-7302,
FLX Real Estate, LLC
Source: IMLS,MLS#: 98999502
Facts & features
Interior
Bedrooms & bathrooms
- Bedrooms: 3
- Bathrooms: 2
- Main level bathrooms: 2
- Main level bedrooms: 3
Primary bedroom
- Level: Main
- Area: 210
- Dimensions: 14 x 15
Bedroom 2
- Level: Main
- Area: 100
- Dimensions: 10 x 10
Bedroom 3
- Level: Main
- Area: 100
- Dimensions: 10 x 10
Heating
- Forced Air, Natural Gas
Cooling
- Central Air
Appliances
- Included: Gas Water Heater, Dishwasher, Disposal, Microwave, Oven/Range Freestanding
Features
- Bath-Master, Bed-Master Main Level, Great Room, Double Vanity, Walk-In Closet(s), Breakfast Bar, Pantry, Number of Baths Main Level: 2
- Flooring: Carpet
- Has basement: No
- Number of fireplaces: 1
- Fireplace features: One, Gas
Interior area
- Total structure area: 1,409
- Total interior livable area: 1,409 sqft
- Finished area above ground: 1,409
Property
Parking
- Total spaces: 2
- Parking features: Attached, Driveway
- Attached garage spaces: 2
- Has uncovered spaces: Yes
Features
- Levels: One
- Patio & porch: Covered Patio/Deck
- Fencing: Full
Lot
- Size: 4,791 Square Feet
- Features: Sm Lot 5999 SF, Sidewalks, Auto Sprinkler System, Full Sprinkler System, Pressurized Irrigation Sprinkler System
Details
- Parcel number: R3616860720
Construction
Type & style
- Home type: SingleFamily
- Property subtype: Single Family Residence
Materials
- Frame, Stone, Stucco
- Roof: Architectural Style
Condition
- Year built: 2010
Details
- Builder name: D.R. Horton
Utilities & green energy
- Water: Public
- Utilities for property: Sewer Connected, Cable Connected
Community & HOA
Community
- Subdivision: Hightower
HOA
- Has HOA: Yes
- HOA fee: $240 quarterly
Location
- Region: Meridian
Financial & listing details
- Price per square foot: $319/sqft
- Annual tax amount: $1,902
- Date on market: 9/2/2026
- Listing terms: Cash,Conventional,FHA,VA Loan
- Ownership: Fee Simple
Estimated market value
$450,100
$428,000 - $473,000
$2,237/mo
Price history
Price history is unavailable.
Public tax history
Tax history is unavailable.
Monthly payment
Est. payment
Payment breakdown
Explore the cost of this home by adjusting the details. Changes won't be saved.Climate risks
Neighborhood: 83646
Nearby schools
Schools provided by the listing agent
- Elementary: Prospect
- Middle: Heritage Middle School
- High: Rocky Mountain
- District: West Ada School District
Source: IMLS. This data may not be complete. We recommend contacting the local school district to confirm school assignments for this home.

Similar homes

- $429,9003 bd2 ba1.4k sqft2179 W Fieldstream Dr, Meridian, ID 83646Active
 MLS ID #99002563, Devon Fletcher, Keller Williams Realty Boise. IMLS
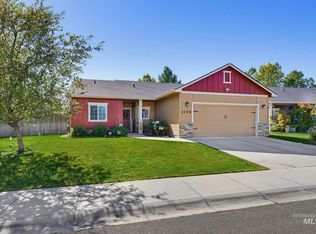
 - $459,9003 bd2 ba1.6k sqft2150 N Eureka Ave, Meridian, ID 83642Active
 MLS ID #99002997, Michelle Colton, Silvercreek Realty Group. IMLS
 - $434,9993 bd2 ba1.4k sqft4064 N Alester Ave, Meridian, ID 83646Active
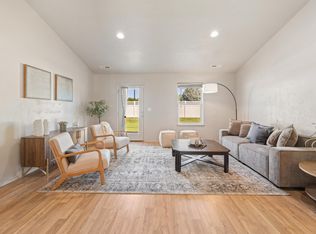 MLS ID #98993267, Jennifer Stacey, John L Scott Downtown. IMLS
 - $459,9003 bd3 ba1.8k sqft1553 W Homestake St, Meridian, ID 83646Active
 MLS ID #99002570, Jace Stolfo, Stolfo Real Estate. IMLS
