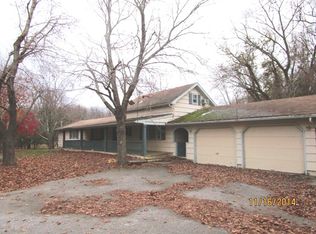
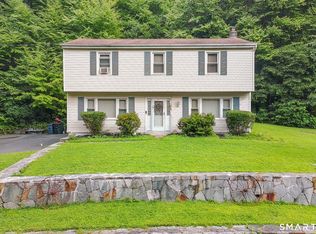
CREATIVE VISIONARIES, NATURE & HISTORY LOVERS, TAKE NOTE! This Colonial farmhouse, just a half mile north of the historic town center, is set on a surprisingly private, deep, and level pie wedge of land. With its 11 rooms, including two distinct 2nd floors, it's chock full of flexible living space. Large Eat in Kitchen flows into a delightful Sun Room which opens to the patio w/hot tub, overlooking the level, fenced backyard, anchored by an exquisite Spruce tree. Also off the kitchen is a full bathroom/laundry room, a hallway leading to huge pantry, & staircase up to a Studio/Office/Guest Room. The Living Room leads to a cozy Office and via French Doors, to a Den w/half bath. The Den leads to Bedroom 1, which is also accessible from the large front 'office' which was walled off by a past owner. Upstairs is a full Bathroom, and 3 more Bedrooms, two of which are contiguous. Basement is accessed via the outside. 2-car detached garage and a generous driveway offer lots of space for parking. This property has much to love, for those willing to do some work.
Under contract
$425,000
840 Monroe Turnpike, Monroe, CT 06468
4beds
2,112sqft
Single Family Residence
Built in 1840
0.83 Acres Lot
$436,600 Zestimate®
$201/sqft
$-- HOA
What's special
- 34 days
- 1,531
- 136
Likely to sell faster than
Zillow last checked:
Listing updated:
Listed by:
Patty Eilenberg (203)913-0009,
Berkshire Hathaway NE Prop. 203-255-2800,
Rita Tanis 203-260-5223,
Berkshire Hathaway NE Prop.
Source: Smart MLS,MLS#: 24204090
Facts & features
Interior
Bedrooms & bathrooms
- Bedrooms: 4
- Bathrooms: 3
- Full bathrooms: 2
- 1/2 bathrooms: 1
Primary bedroom
- Features: Walk-In Closet(s), Hardwood Floor
- Level: Upper
- Area: 143 Square Feet
- Dimensions: 13 x 11
Bedroom
- Features: Hardwood Floor
- Level: Main
- Area: 156 Square Feet
- Dimensions: 12 x 13
Bedroom
- Features: Hardwood Floor
- Level: Upper
- Area: 132 Square Feet
- Dimensions: 11 x 12
Bedroom
- Features: Hardwood Floor
- Level: Upper
- Area: 130 Square Feet
- Dimensions: 10 x 13
Den
- Features: Half Bath, Hardwood Floor
- Level: Main
- Area: 80 Square Feet
- Dimensions: 8 x 10
Kitchen
- Features: Gas Log Fireplace, Tile Floor
- Level: Main
- Area: 280 Square Feet
- Dimensions: 14 x 20
Living room
- Features: French Doors, Hardwood Floor
- Level: Main
- Area: 208 Square Feet
- Dimensions: 13 x 16
Office
- Features: Hardwood Floor
- Level: Main
- Area: 60 Square Feet
- Dimensions: 5 x 12
Office
- Features: Hardwood Floor
- Level: Main
- Area: 210 Square Feet
- Dimensions: 10 x 21
Other
- Features: Tile Floor, Vinyl Floor
- Level: Upper
- Area: 253 Square Feet
- Dimensions: 11 x 23
Sun room
- Features: Ceiling Fan(s), Patio/Terrace, Tile Floor
- Level: Main
- Area: 72 Square Feet
- Dimensions: 8 x 9
Heating
- Forced Air, Electric, Natural Gas
Cooling
- Ceiling Fan(s), Window Unit(s)
Appliances
- Included: Oven/Range, Refrigerator, Freezer, Dishwasher, Washer, Dryer, Gas Water Heater
- Laundry: Main Level
Features
- Basement: Partial,Unfinished
- Attic: Storage,Walk-up
- Has fireplace: No
Interior area
- Total structure area: 2,112
- Total interior livable area: 2,112 sqft
- Finished area above ground: 2,112
Property
Parking
- Total spaces: 2
- Parking features: Detached
- Garage spaces: 2
Features
- Patio & porch: Porch, Patio
Lot
- Size: 0.83 Acres
- Features: Corner Lot, Level
Details
- Parcel number: 176715
- Zoning: RF1H
Construction
Type & style
- Home type: SingleFamily
- Architectural style: Colonial
- Property subtype: Single Family Residence
Materials
- Clapboard, Vinyl Siding
- Foundation: Masonry
- Roof: Asphalt
Condition
- New construction: No
- Year built: 1840
Utilities & green energy
- Sewer: Septic Tank
- Water: Public
Community & HOA
Community
- Features: Library
HOA
- Has HOA: No
Location
- Region: Monroe
Financial & listing details
- Price per square foot: $201/sqft
- Tax assessed value: $207,110
- Annual tax amount: $6,188
- Date on market: 9/10/2026
Estimated market value
$436,600
$415,000 - $458,000
$4,635/mo
Price history
| Date | Event | Price |
|---|---|---|
| 9/21/2026 | Pending sale | $425,000$201/sqft |
Source:  Smart MLS #24204090 Report a problem Smart MLS #24204090 Report a problem | ||
| 9/11/2026 | Listed for sale | $425,000+183.3%$201/sqft |
Source: Smart MLS #24204090 Report a problem | ||
| 2/19/2015 | Sold | $150,000-28.2%$71/sqft |
Source: Smart MLS #99049596 Report a problem | ||
| 9/11/2014 | Listing removed | $209,000$99/sqft |
Source: RE/MAX Right Choice Real Estate #99049596 Report a problem | ||
| 7/19/2014 | Price change | $209,000-8.7%$99/sqft |
Source: RE/MAX Right Choice Real Estate #99049596 Report a problem | ||
| 6/19/2014 | Price change | $229,000-8%$108/sqft |
Source: RE/MAX Right Choice Real Estate #99049596 Report a problem | ||
| 6/3/2014 | Price change | $249,000-7.4%$118/sqft |
Source: RE/MAX Right Choice Real Estate #99049596 Report a problem | ||
| 5/13/2014 | Price change | $269,000-7.2%$127/sqft |
Source: RE/MAX Right Choice Real Estate #99049596 Report a problem | ||
| 5/2/2014 | Price change | $289,900-6.5%$137/sqft |
Source: RE/MAX Right Choice Real Estate #99049596 Report a problem | ||
| 4/18/2014 | Price change | $309,900-6.1%$147/sqft |
Source: RE/MAX Right Choice Real Estate #99049596 Report a problem | ||
| 1/2/2014 | Listed for sale | $329,900+73.6%$156/sqft |
Source: RE/MAX Right Choice Real Estate #99049596 Report a problem | ||
| 4/4/2003 | Sold | $190,000$90/sqft |
Source: Smart MLS #98135351 Report a problem | ||
Public tax history
| Year | Property taxes | Tax assessment |
|---|---|---|
| 2025 | $5,938 +9.5% | $207,110 +46.2% |
| 2024 | $5,423 +1.9% | $141,700 |
| 2023 | $5,321 +1.9% | $141,700 |
| 2022 | $5,223 +1.4% | $141,700 |
| 2021 | $5,152 +2.5% | $141,700 |
| 2020 | $5,028 +46.5% | $141,700 +46.8% |
| 2019 | $3,433 +0.9% | $96,500 |
| 2018 | $3,401 -1.4% | $96,500 |
| 2017 | $3,451 +4.1% | $96,500 |
| 2015 | $3,315 -30% | $96,500 -36.8% |
| 2014 | $4,734 +2% | $152,670 |
| 2013 | $4,643 +3.9% | $152,670 |
| 2012 | $4,467 +1.6% | $152,670 |
| 2011 | $4,395 +7.2% | $152,670 +6.1% |
| 2010 | $4,098 -3.4% | $143,850 |
| 2009 | $4,244 +2.9% | $143,850 |
| 2008 | $4,126 +4.6% | $143,850 |
| 2007 | $3,944 +5.1% | $143,850 |
| 2006 | $3,752 +8.4% | $143,850 |
| 2005 | $3,460 +5.1% | $143,850 |
| 2004 | $3,291 -26.3% | $143,850 -1.5% |
| 2003 | $4,465 +9.4% | $146,020 |
| 2001 | $4,081 +10.2% | $146,020 |
| 2000 | $3,702 +0.5% | $146,020 +0.5% |
| 1999 | $3,684 | $145,320 |
Find assessor info on the county website
Monthly payment
Est. payment
Payment breakdown
Explore the cost of this home by adjusting the details. Changes won't be saved.Climate risks
Neighborhood: 06468
Nearby schools
Schools provided by the listing agent
- Elementary: Fawn Hollow
- Middle: Jockey Hollow
- High: Masuk
Source: Smart MLS. This data may not be complete. We recommend contacting the local school district to confirm school assignments for this home.
Similar homes
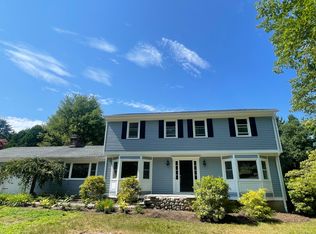
- $425,0004 bd2 ba2.1k sqft75 Brinsmade Road, Hamden, CT 06514For Sale
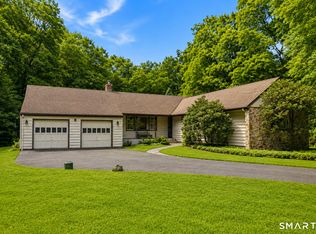
 MLS ID #24182612, Chelsey DeFrancesco, eXp Realty. Smart MLS
 - $515,0003 bd3 ba1.8k sqft18 Carriage Drive, Seymour, CT 06483For Sale
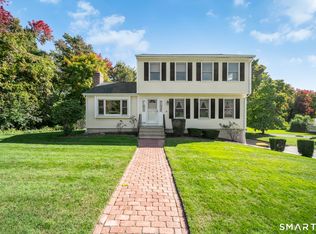 MLS ID #24212003, Emily Fitzgerald, William Raveis Real Estate. Smart MLS
 - $420,0004 bd2 ba1.5k sqft34 Pilgrim Trail, Woodbury, CT 06798For Sale
 MLS ID #24203216, Karen Gilmore, Redfin Corporation. Smart MLS
 - $399,9004 bd2 ba2.4k sqft32 Union Street, Seymour, CT 06483For Sale
 MLS ID #24197488, Byron Campos, eXp Realty. Smart MLS
 - $399,9003 bd3 ba2.2k sqft224 Putnam Avenue, Hamden, CT 06517For SaleMLS ID #24174686, Christina Reinhard, Salzillo Realty Company. Smart MLS
- $472,0003 bd2 ba1.2k sqft29 Poverty Hollow Road, Newtown, CT 06470For SaleMLS ID #24197944, Gregg Leonard, William Raveis Real Estate. Smart MLS
- $439,0004 bd3 ba2.2k sqft60 Briarcliff Road, Hamden, CT 06518For SaleMLS ID #24196959, John Hill, Seabury Hill REALTORS. Smart MLS
- $425,0004 bd2 ba1.5k sqft129 Gene Street, East Haven, CT 06513For SaleMLS ID #24210318, Teresa Hernandez, Robert C White & Company LLC. Smart MLS
- $615,0004 bd3 ba2.4k sqft18 Buckingham Road, Seymour, CT 06483For SaleMLS ID #24199064, Michael DeBiase, Keller Williams Realty. Smart MLS
- $579,9004 bd3 ba2.8k sqft46 Longfellow Road, Shelton, CT 06484For SaleMLS ID #24191668, Brian Christy, William Raveis Real Estate. Smart MLS
- $499,9004 bd3 ba2.4k sqft1 Rev Taylor Drive, Ansonia, CT 06401For SaleMLS ID #24192653, Lauren Levey, Real Broker CT, LLC. Smart MLS
- $399,9003 bd2 ba2.7k sqft25 Booth Terrace, Hamden, CT 06518For SaleMLS ID #24211442, Susan Warner-Lambert, Carbutti & Co., Realtors. Smart MLS
- $398,9004 bd3 ba2k sqft232 Lakeside Boulevard East, Waterbury, CT 06708For SaleMLS ID #24202960, Bethany Lydem, Stone Crest Realty LLC. Smart MLS
- $500,0004 bd2 ba1.8k sqft162 Anson Street, Stratford, CT 06614For SaleMLS ID #24211139, Julia Cordos, eXp Realty. Smart MLS
- $480,0003 bd2 ba1.2k sqft27 Platt Avenue, West Haven, CT 06516For SaleMLS ID #24210666, Farzaneh Dehghani, RE/MAX Alliance. Smart MLS
- $599,9004 bd2 ba2.4k sqft94 Ascolese Road, Trumbull, CT 06611For SaleMLS ID #24197252, Mark Mackeil, RE/MAX Right Choice. Smart MLS
- $434,9003 bd3 ba2.6k sqft62 Hampton Road, Waterbury, CT 06708For SaleMLS ID #24213265, Josh Weaver, Coldwell Banker Realty. Smart MLS
- $619,9003 bd3 ba2.4k sqft115 North Street, Trumbull, CT 06611For SaleMLS ID #24209316, Jay Cannone, William Raveis Real Estate. Smart MLS
- $475,0004 bd2 ba2k sqft22 Central Avenue, North Haven, CT 06473For SaleMLS ID #24201682, Nick J. Mastrangelo, Coldwell Banker Realty. Smart MLS
- $449,0004 bd3 ba1.5k sqft244 Middle River Road, Danbury, CT 06811For SaleMLS ID #24194214, Laura J. Testa, Kiwi Homes. Smart MLS
