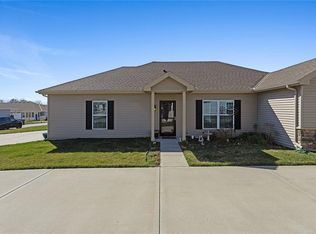
Enjoy easy, one-level living in the Ranch Villas at Santerra. This well-maintained ranch villa offers one-level living, wide doorways, an open floor plan, and a private drive. The kitchen features granite countertops, a center island, pantry, and wood flooring, while the spacious laundry room adds everyday convenience. Relax outdoors on the covered patio, and appreciate the home’s low-maintenance exterior. Monthly maintenance includes lawn care and snow removal, along with access to the community clubhouse and fitness room. Conveniently located near shopping, restaurants, parks, Gladstone Community Center, and Hwy 152.
Contingent
$315,000
840 NE 65th Ter, Gladstone, MO 64118
2beds
1,284sqft
:
Get pre-qualified$2,152/mo
Villa
Built in 2017
4,356 Square Feet Lot
$-- Zestimate®
$245/sqft
$120/mo HOA
What's special
One-level livingGranite countertopsSpacious laundry roomOpen floor planPrivate driveCenter islandLow-maintenance exterior
- 8 days |
- 399 |
- 13 |
Zillow last checked:
Listing updated:
Listed by:
Stephanie Dorr 816-656-0304,
EXP Realty LLC
Source: Heartland MLS as distributed by MLS GRID,MLS#: 2632191
Facts & features
Interior
Bedrooms & bathrooms
- Bedrooms: 2
- Bathrooms: 2
- Full bathrooms: 2
Primary bedroom
- Features: All Carpet, Walk-In Closet(s)
- Level: First
- Area: 182 Square Feet
- Dimensions: 13 x 14
Bedroom 2
- Features: All Carpet
- Level: First
- Area: 132 Square Feet
- Dimensions: 11 x 12
Primary bathroom
- Features: Double Vanity, Shower Only
- Level: First
- Area: 81 Square Feet
- Dimensions: 9 x 9
Breakfast room
- Features: Wood Floor
- Level: First
- Area: 121 Square Feet
- Dimensions: 11 x 11
Great room
- Features: All Carpet
- Level: First
- Area: 285 Square Feet
- Dimensions: 15 x 19
Kitchen
- Features: Granite Counters, Kitchen Island, Pantry, Wood Floor
- Level: First
- Area: 135 Square Feet
- Dimensions: 15 x 9
Laundry
- Features: Vinyl
- Level: First
- Area: 42 Square Feet
- Dimensions: 6 x 7
Heating
- Natural Gas
Cooling
- Heat Pump
Appliances
- Included: Dishwasher, Disposal, Humidifier, Microwave, Free-Standing Electric Oven
- Laundry: Laundry Room, Off The Kitchen
Features
- Kitchen Island, Pantry, Walk-In Closet(s)
- Flooring: Carpet, Wood
- Windows: Thermal Windows
- Basement: Slab
- Has fireplace: No
Interior area
- Total structure area: 1,284
- Total interior livable area: 1,284 sqft
- Finished area above ground: 1,284
- Finished area below ground: 0
Property
Parking
- Total spaces: 2
- Parking features: Attached, Garage Faces Side
- Attached garage spaces: 2
Lot
- Size: 4,356 Square Feet
Details
- Parcel number: 136180020044.00
Construction
Type & style
- Home type: SingleFamily
- Architectural style: Traditional
- Property subtype: Villa
Materials
- Vinyl Siding
- Roof: Composition
Condition
- Year built: 2017
Details
- Builder name: KCV LLC
Utilities & green energy
- Sewer: Public Sewer
- Water: Public
Community & HOA
Community
- Subdivision: Ranch Villas at Santerra
HOA
- Has HOA: Yes
- Amenities included: Clubhouse, Exercise Room
- Services included: All Amenities, Maintenance Grounds, Snow Removal, Trash
- HOA fee: $120 monthly
- HOA name: Santerra At Shady Lane HOA
Location
- Region: Gladstone
Financial & listing details
- Price per square foot: $245/sqft
- Tax assessed value: $44,920
- Annual tax amount: $3,060
- Date on market: 7/20/2026
- Listing terms: Cash,Conventional,FHA,VA Loan
- Ownership: Private
Estimated market value
Not available
Estimated sales range
Not available
Not available
Price history
| Date | Event | Price |
|---|---|---|
| 7/24/2026 | Contingent | $315,000$245/sqft |
Source:  Heartland MLS as distributed by MLS GRID #2632191 Report a problem Heartland MLS as distributed by MLS GRID #2632191 Report a problem | ||
| 7/20/2026 | Listed for sale | $315,000+8.6%$245/sqft |
Source: Heartland MLS as distributed by MLS GRID #2632191 Report a problem | ||
| 5/3/2024 | Sold | -- |
Source: Heartland MLS as distributed by MLS GRID #2477425 Report a problem | ||
| 3/24/2024 | Pending sale | $290,000$226/sqft |
Source: Heartland MLS as distributed by MLS GRID #2477425 Report a problem | ||
| 3/17/2024 | Listed for sale | $290,000+34.9%$226/sqft |
Source: Heartland MLS as distributed by MLS GRID #2477425 Report a problem | ||
| 9/3/2020 | Sold | -- |
Source: Heartland MLS as distributed by MLS GRID #45001_2238821 Report a problem | ||
| 8/22/2020 | Pending sale | $215,000$167/sqft |
Source: RE/MAX RESULTS #2238821 Report a problem | ||
| 8/21/2020 | Listed for sale | $215,000+8.6%$167/sqft |
Source: RE/MAX RESULTS #2238821 Report a problem | ||
| 7/19/2018 | Sold | -- |
Source: Heartland MLS as distributed by MLS GRID #2104371 Report a problem | ||
| 6/26/2018 | Pending sale | $197,950$154/sqft |
Source: EXP Realty LLC #2104371 Report a problem | ||
| 6/25/2018 | Price change | $197,950+2.9%$154/sqft |
Source: EXP Realty LLC #2104371 Report a problem | ||
| 5/2/2018 | Price change | $192,450+1.3%$150/sqft |
Source: EXP Realty LLC #2104371 Report a problem | ||
| 3/8/2018 | Listed for sale | $189,950$148/sqft |
Source: Realty Executives #2093273 Report a problem | ||
Public tax history
| Year | Property taxes | Tax assessment |
|---|---|---|
| 2025 | $3,160 +18.9% | $44,920 +22.1% |
| 2024 | $2,658 +0.6% | $36,780 |
| 2023 | $2,641 +9.9% | $36,780 +13.4% |
| 2022 | $2,404 -0.1% | $32,430 |
| 2021 | $2,408 | $32,430 +2.1% |
| 2020 | -- | $31,770 +0% |
| 2019 | $2,592 +0.2% | $31,768 +1014.7% |
| 2018 | $2,587 | $2,850 +25% |
| 2017 | -- | $2,280 |
Find assessor info on the county website
Monthly payment
Est. payment
Payment breakdown
Explore the cost of this home by adjusting the details. Changes won't be saved.Climate risks
Neighborhood: 64118
Nearby schools
GreatSchools rating
- 8/10Oakwood Manor Elementary SchoolGrades: PK-5Distance: 0.8 mi
- 6/10Antioch Middle SchoolGrades: 7-8Distance: 0.9 mi
- 7/10Oak Park High SchoolGrades: 9-12Distance: 1.7 mi
Schools provided by the listing agent
- Elementary: Oakwood Manor
- Middle: Antioch
- High: Oak Park
Source: Heartland MLS as distributed by MLS GRID. This data may not be complete. We recommend contacting the local school district to confirm school assignments for this home.
- $--2 bd2 ba1.2k sqft826 NE 65th Ter, Gladstone, MO 64118Sold
- $--2 bd2 ba1.2k sqft824 NE 65th Ter, Gladstone, MO 64118Sold

- $--3 bd2 ba1.4k sqft820 NE 65th Ter, Gladstone, MO 64118Sold

- $316,1003 bd2 ba1.4k sqft822 NE 65th Ter, Gladstone, MO 64118Off Market
- $---- bd-- ba-- sqft826 NE 65th Ter, Kansas City, MO 64118Off Market
- $313,9003 bd2 ba1.4k sqft853 NE 65th Ter, Gladstone, MO 64118Off Market
- $318,8003 bd2 ba1.4k sqft811 NE 65th Ter, Gladstone, MO 64118Off Market
- $321,4003 bd2 ba1.5k sqft817 NE 65th Ter, Gladstone, MO 64118Off Market
A local agent can set up tours, give advice and negotiate with sellers.
Similar homes
- $289,9003 bd2 ba1.6k sqft1710 NE 67th Ter, Gladstone, MO 64118For Sale
 MLS ID #2632644, Robert Salmons, Entera Realty. Heartland MLS as distributed by MLS GRID
 - $310,0004 bd3 ba1.8k sqft5243 N Lydia Ave, Kansas City, MO 64118For Sale
 MLS ID #2623514, Benji Lytle, Opendoor Brokerage LLC. Heartland MLS as distributed by MLS GRID
 - $315,0004 bd3 ba1.5k sqft1604 NE 60th Ter, Gladstone, MO 64118For Sale
 MLS ID #2629970, Carrie Alexander, United Real Estate Kansas City. Heartland MLS as distributed by MLS GRID
 - $324,9503 bd3 ba1.5k sqft6708 N Broadway St, Kansas City, MO 64118For Sale By Owner

- $314,9003 bd3 ba1.6k sqft7324 N Euclid Ave, Gladstone, MO 64118For SaleMLS ID #2631070, Eric Jaynes, Keller Williams KC North. Heartland MLS as distributed by MLS GRID
- $325,0003 bd3 ba1.8k sqft502 NW 72nd Ter, Kansas City, MO 64118For SaleMLS ID #2633139, Cathy Claudell, Real Broker, LLC. Heartland MLS as distributed by MLS GRID
- $265,0004 bd2 ba1.4k sqft6409 N Woodland Ave, Gladstone, MO 64118For SaleMLS ID #2632070, Kyle Shaffer, 1st Class Real Estate KC. Heartland MLS as distributed by MLS GRID
- $340,0003 bd2 ba1.6k sqft1504 NE 76th St, Gladstone, MO 64118For SaleMLS ID #2631645, Janine Leone, Realty Results. Heartland MLS as distributed by MLS GRID
- $250,0003 bd2 ba988 sqft1211 NE 67th Pl, Gladstone, MO 64118For SaleMLS ID #2632169, Bryn Mcreynolds, Advance Realty Group LLC. Heartland MLS as distributed by MLS GRID
- $339,9003 bd3 ba1.7k sqft1011 NW 71st Ct, Kansas City, MO 64118For SaleMLS ID #2632313, The Burke Team, RE/MAX Innovations. Heartland MLS as distributed by MLS GRID
- $229,0003 bd1 ba960 sqft107 NE 72nd Ter, Gladstone, MO 64118For SaleMLS ID #2619394, Frank Tittone, ReeceNichols-KCN. Heartland MLS as distributed by MLS GRID
- $239,9003 bd1 ba988 sqft616 NE 67th Ter, Gladstone, MO 64118For SaleMLS ID #2632292, Brad Korn, EXP Realty LLC. Heartland MLS as distributed by MLS GRID
- $280,0005 bd2 ba1.7k sqft505 NE 74th Ter, Gladstone, MO 64118For SaleMLS ID #2623642, Gayla Hiatt Group, Keller Williams KC North. Heartland MLS as distributed by MLS GRID
- $310,0003 bd3 ba1.6k sqft6493 N Delta Ave, Kansas City, MO 64151For SaleMLS ID #2633004, Tony Long, Real Broker, LLC. Heartland MLS as distributed by MLS GRID
- $340,0003 bd2 ba1.9k sqft2421 NE Vivion Rd, Kansas City, MO 64118For SaleMLS ID #2627007, Luis Venegas, ReeceNichols-KCN. Heartland MLS as distributed by MLS GRID
- $314,9003 bd3 ba1.7k sqft8721 N Campbell St, Kansas City, MO 64155For SaleMLS ID #2614916, SBD Team, SBD Housing Solutions LLC. Heartland MLS as distributed by MLS GRID
- $--3 bd-- ba1k sqft5801 NE 45th St, Kansas City, MO 64117AuctionServiceLink Auction
- $262,0004 bd2 ba1.1k sqft2101 NE 62nd St, Kansas City, MO 64118For SaleMLS ID #2614775, Jolene Martens, EXP Realty LLC. Heartland MLS as distributed by MLS GRID
- $270,0003 bd2 ba1.2k sqft7940 N Broadway St, Kansas City, MO 64118For SaleMLS ID #2626995, Eric Craig Team, ReeceNichols-KCN. Heartland MLS as distributed by MLS GRID
- $325,0003 bd3 ba1.7k sqft3601 NE 77th St, Kansas City, MO 64119For SaleMLS ID #2630561, Brindl Braswell, RE/MAX Revolution. Heartland MLS as distributed by MLS GRID
