Tranquility awaits! From the moment you travel down the driveway, you will feel the stresses of the day begin to melt away. This well maintained 3 bedroom, 2 bath home, with a den / home office is a true oasis on Lake Mary in Lake Helen. Beautiful lake views can be enjoyed from the living room, dining area, kitchen, den, screened-in porch, and cover outside patio. During the cooler months, open the sliding glass doors to create the perfect blend of indoor and outdoor living. Ideal for relaxing, entertaining, or simply taking in the peaceful surroundings. Situated on 2.90 acres with a fenced-in backyard, this inviting property offers privacy, space, and serenity. Notable improvements and features include a new metal roof installed (2025), a new septic system and drain field (2023), a whol a whole-house generator (2021), and a tank less water heater. Enjoy peaceful lakefront living while remaining conveniently located just down the street from historic downtown Lake Helen and nearby Cassadaga. Shopping and I-4 are easily accessible, and the beautiful beaches are approximately 30 minutes away. Come experience the beauty, comfort, and tranquility of lakefront living.
Pending
$550,000
840 PLEASANT Street, Lake Helen, FL 32744
3beds
2,005sqft
Single Family Residence
Built in 1953
2.9 Acres Lot
$542,600 Zestimate®
$274/sqft
$-- HOA
What's special
Beautiful lake viewsScreened-in porchFenced-in backyard
- 7 days
- 324
- 31
Likely to sell faster than
Zillow last checked:
Listing updated:
Listed by:
Andria S Probst 561-339-0866,
Luxury Real Estate Group LLC
Source: BeachesMLS,MLS#: B26077223 Originating MLS: BeachesMLS
Originating MLS: BeachesMLSFacts & features
Interior
Bedrooms & bathrooms
- Bedrooms: 3
- Bathrooms: 2
- Full bathrooms: 2
- Main level bathrooms: 1
- Main level bedrooms: 3
Primary bedroom
- Level: Main
- Area: 195
- Dimensions: 15 X 13
Dining room
- Area: 110
- Dimensions: 11 X 10
Kitchen
- Level: Main
- Area: 231.25
- Dimensions: 18.5 X 12.5
Living room
- Level: Main
- Area: 345
- Dimensions: 23 X 15
Heating
- Central, Electric
Cooling
- Central Air, Ceiling Fan(s), Electric
Appliances
- Included: Dryer, Dishwasher, Electric Range, Electric Water Heater, Microwave, Range, Refrigerator, Water Heater, Washer
- Laundry: Laundry Room, Laundry Tub, Sink
Features
- Bedroom on Main Level, Entrance Foyer, Kitchen Island, Main Level Primary, Split Bedrooms, Separate Shower
- Flooring: Tile, Wood
- Windows: Sliding
- Has fireplace: No
Interior area
- Total structure area: 2,643
- Total interior livable area: 2,005 sqft
Video & virtual tour
Property
Parking
- Total spaces: 8
- Parking features: Attached Carport, Attached, Circular Driveway, Carport, Driveway, Gravel
- Carport spaces: 2
- Has uncovered spaces: Yes
- Details: CarportSpaces:2.00
Accessibility
- Accessibility features: None
Features
- Levels: One
- Stories: 1
- Exterior features: Storage
- Fencing: Back Yard
- Has view: Yes
- View description: Other, Water
- Has water view: Yes
- Water view: Water
- Waterfront features: Lake Front
Lot
- Size: 2.9 Acres
- Features: 2-3 Acres
Details
- Additional structures: Utility Building(s)
- Parcel number: 30173102670010
- Zoning: 0 R 4
- Special conditions: Standard,Listed As-Is
Construction
Type & style
- Home type: SingleFamily
- Architectural style: Ranch
- Property subtype: Single Family Residence
Materials
- Block, Stucco
- Roof: Metal
Condition
- Resale
- New construction: No
- Year built: 1953
Utilities & green energy
- Sewer: Septic Tank
- Water: Public
- Utilities for property: Electricity Connected, Sewer Connected, Water Connected
Community & HOA
Community
- Subdivision: LAKE HELEN
HOA
- Has HOA: No
Location
- Region: Lake Helen
Financial & listing details
- Price per square foot: $274/sqft
- Tax assessed value: $169,145
- Annual tax amount: $3,248
- Date on market: 9/17/2026
- Cumulative days on market: 5 days
- Listing terms: Cash,Conventional
- Electric utility on property: Yes
- Road surface type: Paved
Estimated market value
$542,600
$515,000 - $570,000
$2,254/mo
Price history
| Date | Event | Price |
|---|---|---|
| 9/18/2026 | Pending sale | $550,000$274/sqft |
Source:  BeachesMLS #B26077223 Report a problem BeachesMLS #B26077223 Report a problem | ||
| 9/17/2026 | Listed for sale | $550,000+40.1%$274/sqft |
Source: BeachesMLS #B26077223 Report a problem | ||
| 8/6/2005 | Sold | $392,600$196/sqft |
Source: Public Record Report a problem | ||
Public tax history
| Year | Property taxes | Tax assessment |
|---|---|---|
| 2025 | $3,249 +3.8% | $164,699 +2.9% |
| 2024 | $3,128 +8.1% | $160,058 +3% |
| 2023 | $2,894 +9% | $155,397 +3% |
| 2022 | $2,655 | $150,871 +3% |
| 2021 | -- | $146,477 +1.4% |
| 2020 | $2,617 | $144,455 +2.3% |
| 2019 | $2,617 -1.5% | $141,207 +1.9% |
| 2018 | $2,658 -0.5% | $138,574 +2.1% |
| 2017 | $2,670 -0.5% | $135,724 +2.1% |
| 2016 | $2,684 +6.1% | $132,932 -0.9% |
| 2015 | $2,530 -10.1% | $134,126 -2.7% |
| 2014 | $2,816 | $137,818 +1.5% |
| 2013 | -- | $135,781 +1.7% |
| 2012 | -- | $133,511 -12.2% |
| 2011 | -- | $152,054 -4.8% |
| 2010 | -- | $159,643 -16.8% |
| 2009 | -- | $191,820 -16.9% |
| 2007 | -- | $230,745 -13.3% |
| 2006 | -- | $266,026 +214.2% |
| 2005 | -- | $84,667 +3% |
| 2004 | -- | $82,201 +1.9% |
| 2003 | -- | $80,668 +2.4% |
| 2002 | -- | $78,777 +1.6% |
| 2001 | -- | $77,537 +6.6% |
| 2000 | -- | $72,754 |
Find assessor info on the county website
Monthly payment
Est. payment
Payment breakdown
Explore the cost of this home by adjusting the details. Changes won't be saved.Climate risks
Neighborhood: 32744


Similar homes
- $500,0004 bd3 ba1.9k sqft128 N LAKEVIEW DRIVE, LAKE HELEN, FL 32744For Sale

 MLS ID #V4949744, Matthew Buckley, LPT REALTY, LLC. Stellar MLS
 - $559,9003 bd2 ba2k sqft491 W DELAWARE AVENUE, LAKE HELEN, FL 32744For Sale
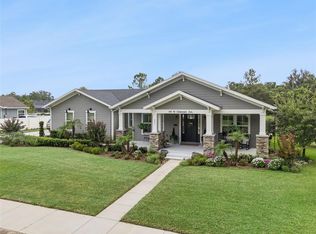 MLS ID #V4950480, Mike Miller, LPT REALTY LLC. Stellar MLS
 - $575,0003 bd2 ba2.1k sqft411 GARDEN STREET, LAKE HELEN, FL 32744For Sale
 MLS ID #V4949323, Maureen Kemp, KEMP REALTY GROUP. Stellar MLS
 - $649,9002 bd2 ba1.3k sqft1210 GEM LANE, LAKE HELEN, FL 32744For Sale
 MLS ID #V4951134, Sergio Garcia, MAINSTREET REALTY. Stellar MLS
 - $665,0004 bd3 ba2.1k sqft267 N ORANGE AVENUE, LAKE HELEN, FL 32744For SaleMLS ID #V4949415, Angel Crowson, DASH REAL ESTATE COMPANY. Stellar MLS
- $749,9003 bd2 ba1.7k sqft210 WESTLAKE DRIVE, LAKE HELEN, FL 32744For SaleMLS ID #V4949648, Donald Ferguson, Jr, APARO-GRIFFIN PROPERTIES INC. Stellar MLS
- $460,0003 bd2 ba2.2k sqft108 AVENHAM DRIVE, DELAND, FL 32724For SaleMLS ID #O6443969, Eric Hansen, BETTER HOMES AND GARDENS REAL ESTATE MANN GLOBAL P. Stellar MLS
- $624,9003 bd3 ba2.3k sqft2698 GOOD HOMES ROAD, DELAND, FL 32724For SaleMLS ID #V4949346, Sherri King, WATSON REALTY CORP. Stellar MLS
- $389,0003 bd3 ba2.1k sqft216 FOXGLOVE WAY, DELAND, FL 32724For SaleMLS ID #V4951440, Christian Holzman, GREENE REALTY OF FLORIDA LLC. Stellar MLS
