Belcaro Park was platted in the late 1940s with a singular vision — oversized lots, deep setbacks, mountain views, and covenants that still protect against subdivision — Belcaro Park remains one of Denver's most exclusive enclaves, with fewer than 200 homes lining its winding, tree-canopied streets. This is one of its finest: a classic ranch with original proportions intact, thoughtfully updated with today's finishes throughout. The kitchen is built for serious cooks: a Viking range with pot filler, a Miele steam-injection oven ideal for artisan baking, custom storage throughout, and a temperature-controlled wine fridge. Three fireplaces and three distinct living areas give the home exceptional flexibility, while the main level — primary suite, two additional bedrooms, a full bath with jetted tub, powder room, and laundry — offers true one-level living. The fireplaced dining room doubles as a secondary sitting room, and a separate TV lounge opens onto a large covered patio for seamless indoor-outdoor living. Downstairs, the finished basement adds a fireplaced family room, a fourth bedroom currently used as a meditation room, a ¾ bath, and abundant utility storage. Outside, one of the neighborhood's signature oversized lots is home to a formal garden with fountain, a natural mountain meadow, and raised vegetable beds. An EV charger completes the garage, and mature trees and deep setbacks frame the property. Minutes from Cherry Creek North, Bonnie Brae, Wash Park, and the Cherry Creek Trail — a rare offering in one of Denver's most storied neighborhoods.
Accepting backups
$1,650,000
840 S Garfield Street, Denver, CO 80209
4beds
3,352sqft
Single Family Residence
Built in 1954
0.28 Acres Lot
$-- Zestimate®
$492/sqft
$13/mo HOA
What's special
- 29 days
- 996
- 74
Zillow last checked:
Listing updated:
Listed by:
Susan Rogers 303-332-3670 susansdenverhomes@gmail.com,
Showcase Properties Unlimited
Source: REcolorado as distributed by MLS GRID,MLS#: 3128919
Facts & features
Interior
Bedrooms & bathrooms
- Bedrooms: 4
- Bathrooms: 4
- Full bathrooms: 1
- 3/4 bathrooms: 2
- 1/2 bathrooms: 1
- Main level bathrooms: 3
- Main level bedrooms: 3
Bedroom
- Features: Primary Suite
- Level: Main
- Area: 294 Square Feet
- Dimensions: 24.5 x 12
Bedroom
- Description: Currently Office
- Level: Main
- Area: 188.5 Square Feet
- Dimensions: 14.5 x 13
Bedroom
- Level: Main
- Area: 180 Square Feet
- Dimensions: 15 x 12
Bedroom
- Description: Meditation Room
- Level: Basement
- Area: 169 Square Feet
- Dimensions: 13 x 13
Bathroom
- Description: Hall Bath With Jetted Tub
- Level: Main
- Area: 80.5 Square Feet
- Dimensions: 7 x 11.5
Bathroom
- Description: Steam Shower
- Features: En Suite Bathroom
- Level: Main
- Area: 106.25 Square Feet
- Dimensions: 12.5 x 8.5
Bathroom
- Level: Main
- Area: 21 Square Feet
- Dimensions: 3 x 7
Bathroom
- Level: Basement
- Area: 112.5 Square Feet
- Dimensions: 12.5 x 9
Dining room
- Description: Gallery Lighting And Fireplace
- Level: Main
- Area: 311.75 Square Feet
- Dimensions: 14.5 x 21.5
Family room
- Description: Fireplace, Currently Exercise Room
- Level: Basement
- Area: 311.75 Square Feet
- Dimensions: 14.5 x 21.5
Kitchen
- Description: Cook's Dream
- Level: Main
- Area: 250 Square Feet
- Dimensions: 12.5 x 20
Laundry
- Level: Main
- Area: 63 Square Feet
- Dimensions: 9 x 7
Living room
- Level: Main
- Area: 182 Square Feet
- Dimensions: 14 x 13
Media room
- Description: Gas Fireplace And Access To Patio
- Level: Main
- Area: 212.5 Square Feet
- Dimensions: 17 x 12.5
Utility room
- Description: Utility And Storage Room
- Level: Basement
- Area: 206.25 Square Feet
- Dimensions: 7.5 x 27.5
Heating
- Forced Air, Natural Gas
Cooling
- Central Air
Appliances
- Included: Cooktop, Dryer, Electric Water Heater, Oven, Range Hood, Refrigerator, Washer
Features
- Granite Counters, Primary Suite, Radon Mitigation System
- Flooring: Carpet, Tile, Wood
- Windows: Double Pane Windows
- Basement: Finished,Partial
- Number of fireplaces: 3
- Fireplace features: Dining Room, Family Room, Gas, Other, Wood Burning
Interior area
- Total structure area: 3,352
- Total interior livable area: 3,352 sqft
- Finished area above ground: 2,330
- Finished area below ground: 920
Video & virtual tour
Property
Parking
- Total spaces: 2
- Parking features: Electric Vehicle Charging Station(s)
- Attached garage spaces: 2
Features
- Levels: One
- Stories: 1
- Patio & porch: Covered, Patio
- Exterior features: Garden, Water Feature
- Fencing: Full
Lot
- Size: 0.28 Acres
- Features: Level
Details
- Parcel number: 513504011
- Zoning: S-SU-I
- Special conditions: Standard
Construction
Type & style
- Home type: SingleFamily
- Architectural style: Mid-Century Modern,Traditional
- Property subtype: Single Family Residence
Materials
- Brick, Frame
- Roof: Composition
Condition
- Updated/Remodeled
- Year built: 1954
Utilities & green energy
- Electric: 220 Volts
- Sewer: Public Sewer
- Water: Public
- Utilities for property: Cable Available, Electricity Connected, Natural Gas Connected
Community & HOA
Community
- Subdivision: Belcaro
HOA
- Has HOA: Yes
- HOA fee: $150 annually
- HOA name: Belcaro HOA
- HOA phone: 720-480-8762
Location
- Region: Denver
Financial & listing details
- Price per square foot: $492/sqft
- Tax assessed value: $1,635,700
- Annual tax amount: $8,822
- Date on market: 9/11/2026
- Listing terms: Cash,Conventional,Jumbo
- Exclusions: None
- Ownership: Individual
- Electric utility on property: Yes
- Road surface type: Paved
Estimated market value
Not available
Estimated sales range
Not available
Not available
Price history
| Date | Event | Price |
|---|---|---|
| 9/15/2026 | Pending sale | $1,650,000$492/sqft |
Source:  REcolorado as distributed by MLS GRID #3128919 Report a problem REcolorado as distributed by MLS GRID #3128919 Report a problem | ||
| 9/11/2026 | Listed for sale | $1,650,000+72.8%$492/sqft |
Source: REcolorado as distributed by MLS GRID #3128919 Report a problem | ||
| 7/2/2013 | Sold | $955,000-4%$285/sqft |
Source: Public Record Report a problem | ||
| 6/6/2013 | Pending sale | $995,000$297/sqft |
Source: Coldwell Banker Residential Brokerage - Devonshire #1181271 Report a problem | ||
| 5/2/2013 | Price change | $995,000-5.2%$297/sqft |
Source: Coldwell Banker Residential Brokerage - Devonshire #1181271 Report a problem | ||
| 4/25/2013 | Listed for sale | $1,050,000$313/sqft |
Source: Coldwell Banker Residential Brokerage - Devonshire #1181271 Report a problem | ||
Public tax history
| Year | Property taxes | Tax assessment |
|---|---|---|
| 2025 | $8,292 +2.2% | $115,320 +10.1% |
| 2024 | $8,113 +28.5% | $104,700 -3.4% |
| 2023 | $6,314 +3.6% | $108,420 +36.6% |
| 2022 | $6,095 +6.1% | $79,390 -2.8% |
| 2021 | $5,742 +2.9% | $81,680 +5.5% |
| 2020 | $5,581 -16.3% | $77,392 -24.9% |
| 2019 | $6,668 | $103,025 +19.5% |
| 2018 | $6,668 +0.3% | $86,190 |
| 2017 | $6,648 +4.8% | $86,190 +6.2% |
| 2016 | $6,343 +33.5% | $81,190 |
| 2015 | $4,753 0% | $81,190 +41.9% |
| 2014 | $4,755 +19.1% | $57,230 |
| 2013 | $3,992 +17.9% | $57,230 +20.5% |
| 2012 | $3,386 +0.5% | $47,480 |
| 2011 | $3,368 +2.2% | $47,480 -6.1% |
| 2010 | $3,294 +18.3% | $50,570 |
| 2009 | $2,784 -0.2% | $50,570 +21.3% |
| 2008 | $2,788 +26.6% | $41,680 |
| 2007 | $2,202 +1.1% | $41,680 +26.7% |
| 2006 | $2,177 -22.4% | $32,890 |
| 2005 | $2,807 +10.7% | $32,890 -26.6% |
| 2003 | $2,536 +1.9% | $44,790 +5.7% |
| 2002 | $2,489 | $42,370 +13.4% |
| 2001 | -- | $37,370 |
Find assessor info on the county website
Monthly payment
Est. payment
Payment breakdown
Explore the cost of this home by adjusting the details. Changes won't be saved.Climate risks
Neighborhood: Belcaro
Nearby schools
Schools provided by the listing agent
- Elementary: Cory
- Middle: Merrill
- High: South
- District: Denver 1
Source: REcolorado as distributed by MLS GRID. This data may not be complete. We recommend contacting the local school district to confirm school assignments for this home.

Similar homes
- $1,799,0004 bd4 ba3.2k sqft556 S Garfield Street, Denver, CO 80209For Sale

 MLS ID #8440657, Zachary Seibel, MODUS Real Estate. REcolorado as distributed by MLS GRID
 - $1,750,0004 bd4 ba3.1k sqft966 S York Street, Denver, CO 80209For Sale
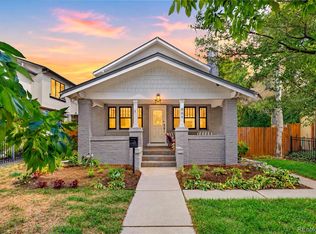 MLS ID #3767587, Olivia Monday, Berkshire Hathaway HomeServices Colorado Real Estate, LLC. REcolorado as distributed by MLS GRID
 - $1,550,0004 bd3 ba2.4k sqft430 S Gilpin Street, Denver, CO 80209For Sale
 MLS ID #9801704, Brandon Svitak, Madison & Company Properties. REcolorado as distributed by MLS GRID
 - $1,349,0004 bd4 ba3.6k sqft3981 S Hillcrest Dr, Denver, CO 80237For Sale

 MLS ID #9719801, Mark Eibner, Realty Oasis. elevateMLS
 - $975,0004 bd2 ba2.5k sqft1090 Bonnie Brae Blvd, Denver, CO 80209For Sale
 MLS ID #1068563, Katie Portenga, Coldwell Banker Realty-Luxury. IRES as distributed by MLS GRID
 - $1,725,0006 bd4 ba4.4k sqft345 S Williams Street, Denver, CO 80209For SaleMLS ID #3096391, Michael T. Mahoney, Compass - Denver. REcolorado as distributed by MLS GRID
- $1,700,0004 bd3 ba4k sqft626 N Franklin Street, Denver, CO 80218For SaleMLS ID #8981261, Susie Warta, Coldwell Banker Realty 24. REcolorado as distributed by MLS GRID
- $1,550,0004 bd3 ba3k sqft5425 E 3rd Avenue, Denver, CO 80220For SaleMLS ID #8680313, Pauline Goetz, Legacy 100 Real Estate Partners LLC. REcolorado as distributed by MLS GRID
- $1,595,0005 bd4 ba3.4k sqft1031 Fillmore Street, Denver, CO 80206For SaleMLS ID #1857171, Stephanie Lepard, Kentwood Real Estate DTC, LLC. REcolorado as distributed by MLS GRID
- $1,490,0004 bd4 ba2.7k sqft953 N Fillmore Street, Denver, CO 80206For SaleMLS ID #9830813, Adam Larkey, The Larkey Brokerage Company. REcolorado as distributed by MLS GRID
- $1,395,0004 bd4 ba3k sqft3735 S Hibiscus Way, Denver, CO 80237For SaleMLS ID #3625037, Vera Khristenko, HomeSmart. REcolorado as distributed by MLS GRID
- $1,245,0004 bd3 ba2.4k sqft349 S Grant Street, Denver, CO 80209For SaleMLS ID #6625685, Kelli Barton, Coldwell Banker Global Luxury Denver. REcolorado as distributed by MLS GRID
- $899,0004 bd4 ba2.8k sqft22 Colorado Boulevard, Denver, CO 80206For SaleMLS ID #2855608, Taylor Whitton, Compass - Denver. REcolorado as distributed by MLS GRID
- $1,690,0004 bd4 ba4k sqft669 Reed Street, Lakewood, CO 80214For SaleMLS ID #2405329, Lee Weidle, Keller Williams Advantage Realty LLC. REcolorado as distributed by MLS GRID
- $1,395,0004 bd3 ba2.3k sqft6001 E Cedar Avenue, Denver, CO 80224For SaleMLS ID #8127925, Danielle Langfield, Milehimodern. REcolorado as distributed by MLS GRID
- $1,625,0004 bd4 ba3.5k sqft3801 W Alice Place, Denver, CO 80211For SaleMLS ID #4324844, Jason Sirois, Compass - Denver. REcolorado as distributed by MLS GRID
- $1,325,0005 bd4 ba3.1k sqftSouthmoor Park, Denver, CO 80237For SaleMLS ID #4798786, Debbie Jacobs, Coldwell Banker Realty 24. REcolorado as distributed by MLS GRID
- $1,125,0004 bd2 ba2.5k sqft392 S Clarkson Street, Denver, CO 80209For SaleMLS ID #2979818, Steve Novak, LoKation Real Estate. REcolorado as distributed by MLS GRID
- $1,450,0003 bd3 ba4.5k sqft2552 E Alameda Avenue #76, Denver, CO 80209For SaleMLS ID #1900381, Lisa Cramer, Camber Realty, LTD. REcolorado as distributed by MLS GRID
- $1,099,0004 bd2 ba2.7k sqft5140 E Missouri Avenue, Denver, CO 80246For SaleMLS ID #4046996, Carolyn Kenney, HomeSmart. REcolorado as distributed by MLS GRID
