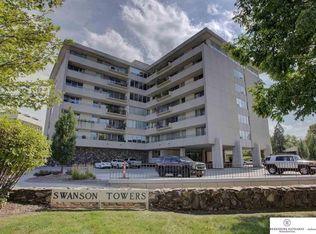
Live the Dream at Swanson Towers! Rare opportunity to own in this highly sought-after community. This well-loved 2-bedroom, 2-bath condo is ready for its next chapter and offers incredible potential to make it your own. Enjoy a spacious open living area overlooking the beautifully maintained courtyard, along with stunning views stretching toward downtown Omaha. Amenities abound with a heated garage including one reserved parking space, heated pool, walking paths and manicured grounds, newly resurfaced pickleball courts, community gathering space, exercise room, and 24-hour concierge service. Resort-style living in a prime location! This is the one! AMA
Pending
$449,900
8405 Indian Hills Dr APT 4A5, Omaha, NE 68114
2beds
1,834sqft
Condominium
Built in 1964
-- sqft lot
$432,900 Zestimate®
$245/sqft
$1,091/mo HOA
What's special
Heated poolNewly resurfaced pickleball courtsManicured groundsWalking paths
- 63 days |
- 100 |
- 2 |
Zillow last checked:
Listing updated:
Listed by:
Jeffrey Rensch 402-677-5333,
NP Dodge RE Sales Inc 86Dodge,
Mari Rensch 402-714-2662,
NP Dodge RE Sales Inc 86Dodge
Source: GPRMLS,MLS#: 22616828
Facts & features
Interior
Bedrooms & bathrooms
- Bedrooms: 2
- Bathrooms: 2
- Full bathrooms: 1
- 3/4 bathrooms: 1
- Main level bathrooms: 2
Primary bedroom
- Features: Wall/Wall Carpeting
- Level: Main
- Area: 240.24
- Dimensions: 15.6 x 15.4
Bedroom 2
- Features: Wall/Wall Carpeting
- Level: Main
- Area: 262.3
- Dimensions: 21.5 x 12.2
Primary bathroom
- Features: Full
Dining room
- Level: Main
- Area: 153.51
- Dimensions: 11.9 x 12.9
Kitchen
- Level: Main
- Area: 122.33
- Dimensions: 12.1 x 10.11
Living room
- Level: Main
- Area: 354.76
- Dimensions: 18.1 x 19.6
Heating
- Natural Gas, Forced Air, Hot Water
Cooling
- Central Air
Appliances
- Included: Refrigerator, Microwave
Features
- Wet Bar, Elevator
- Has basement: No
- Has fireplace: No
Interior area
- Total structure area: 1,834
- Total interior livable area: 1,834 sqft
- Finished area above ground: 1,834
- Finished area below ground: 0
Property
Parking
- Total spaces: 1
- Parking features: Underground
- Garage spaces: 1
Features
- Patio & porch: Deck
- Fencing: None
Lot
- Size: 4,356 Square Feet
- Features: Up to 1/4 Acre., City Lot
Details
- Parcel number: 2315515078
Construction
Type & style
- Home type: Condo
- Architectural style: Uncategorized
- Property subtype: Condominium
- Attached to another structure: Yes
Materials
- Other
- Foundation: Other
- Roof: Flat
Condition
- Not New and NOT a Model
- New construction: No
- Year built: 1964
Utilities & green energy
- Sewer: Public Sewer
- Water: Public
Community & HOA
Community
- Subdivision: Swanson Towers
HOA
- Has HOA: Yes
- Amenities included: Pool Access, Tennis Court(s)
- Services included: Maintenance Structure, Maintenance Grounds, Security, Snow Removal, Insurance, Common Area Maintenance, Other, Management, Pool Maintenance
- HOA fee: $1,091 monthly
- HOA name: Swanson Towers
Location
- Region: Omaha
Financial & listing details
- Price per square foot: $245/sqft
- Tax assessed value: $267,000
- Annual tax amount: $4,398
- Date on market: 6/15/2026
- Listing terms: Conventional,Cash
- Ownership: Condominium
Estimated market value
$432,900
$411,000 - $455,000
$1,881/mo
Price history
| Date | Event | Price |
|---|---|---|
| 7/21/2026 | Pending sale | $449,900$245/sqft |
Source:  GPRMLS #22616828 Report a problem GPRMLS #22616828 Report a problem | ||
| 6/15/2026 | Listed for sale | $449,900-6.3%$245/sqft |
Source: GPRMLS #22616828 Report a problem | ||
| 6/15/2026 | Listing removed | $479,900$262/sqft |
Source: GPRMLS #22614824 Report a problem | ||
| 5/28/2026 | Listed for sale | $479,900$262/sqft |
Source: GPRMLS #22614824 Report a problem | ||
Public tax history
| Year | Property taxes | Tax assessment |
|---|---|---|
| 2025 | $4,398 +0.5% | $267,000 |
| 2024 | $4,378 -19.6% | $267,000 |
| 2023 | $5,446 -6.8% | $267,000 |
| 2022 | $5,844 +18.1% | $267,000 +19.7% |
| 2021 | $4,947 -1.7% | $223,000 |
| 2020 | $5,033 -1.1% | $223,000 |
| 2019 | $5,091 +6.7% | $223,000 +7.1% |
| 2018 | $4,770 +40.5% | $208,300 |
| 2017 | $3,394 | $208,300 +36.6% |
| 2016 | $3,394 -2.7% | $152,500 +7% |
| 2015 | $3,487 | $142,500 -10.4% |
| 2014 | -- | $159,000 |
| 2013 | -- | $159,000 |
| 2012 | -- | $159,000 |
| 2011 | -- | $159,000 |
Find assessor info on the county website
Monthly payment
Est. payment
Payment breakdown
Explore the cost of this home by adjusting the details. Changes won't be saved.Climate risks
Neighborhood: Swanson Park
Nearby schools
GreatSchools rating
- 8/10Carl A Swanson Elementary SchoolGrades: PK-6Distance: 0.2 mi
- 7/10Westside Middle SchoolGrades: 7-8Distance: 1.6 mi
- 4/10Westside High SchoolGrades: 9-12Distance: 0.9 mi
Schools provided by the listing agent
- Elementary: Swanson
- Middle: Westside
- High: Westside
- District: Westside
Source: GPRMLS. This data may not be complete. We recommend contacting the local school district to confirm school assignments for this home.
- $525,0002 bd2 ba1.8k sqft8405 Indian Hills Dr APT 4A11, Omaha, NE 68114Sold
- $391,3002 bd2 ba1.8k sqft8405 Indian Hills Dr APT 2A5, Omaha, NE 68114Off Market
- $453,3002 bd2 ba1.8k sqft8405 Indian Hills Dr APT 3A4, Omaha, NE 68114Off Market
- $354,7003 bd3 ba1.8k sqft8405 Indian Hills Dr #5A11, Omaha, NE 68114Off Market
- $196,4001 bd1 ba858 sqft8405 Indian Hills Dr APT 3, Omaha, NE 68114Off Market
- $391,2002 bd2 ba1.8k sqft8405 Indian Hills Dr APT 5A5, Omaha, NE 68114Off Market
- $395,7002 bd2 ba1.8k sqft8405 Indian Hills Dr APT 6-08, Omaha, NE 68114Off Market
- $511,0003 bd3 ba2.4k sqft8405 Indian Hills Dr APT 1A10, Omaha, NE 68114Off Market
A local agent can set up tours, give advice and negotiate with sellers.
Similar homes
- $447,0002 bd2 ba2k sqft770 N 93rd St APT 4B4, Omaha, NE 68114For Sale

 MLS ID #22611725, Nico Marasco, BHHS Ambassador Real Estate. GPRMLS
 - $365,0005 bd3 ba2.7k sqft328 N 90th St, Omaha, NE 68114For Sale
 BHHS broker feed
 - $485,0003 bd2 ba2k sqft1320 S 90th St, Omaha, NE 68124For Sale
 MLS ID #22619228, Karen Jennings, BHHS Ambassador Real Estate. GPRMLS
 - $335,0003 bd2 ba2k sqft1714 Bowie Dr, Omaha, NE 68114For Sale
 MLS ID #22622594, Riley Lebbert, Better Homes and Gardens R.E.. GPRMLS
 - $410,0002 bd3 ba2.4k sqft6009 Lafayette Ct, Omaha, NE 68132For SaleMLS ID #22623539, Chloe Daeges, Better Homes and Gardens R.E.. GPRMLS
- $459,0003 bd2 ba1.6k sqft6527-6529 Lafayette Ave, Omaha, NE 68132For SaleMLS ID #22616931, Kirstie Thomas, Real Broker NE, LLC. GPRMLS
- $615,0002 bd2 ba2k sqft770 N 93rd St APT 6B8, Omaha, NE 68114For SaleMLS ID #22613787, Amy Schinco, BHHS Ambassador Real Estate. GPRMLS
- $425,0003 bd3 ba2k sqft9762 Grover St, Omaha, NE 68124For SaleMLS ID #22622041, Danielle Altman, BHHS Ambassador Real Estate. GPRMLS
- $415,0004 bd3 ba2.5k sqft10061 Miami Cir, Omaha, NE 68134For SaleMLS ID #22621760, Rusty Johnson, BHHS Ambassador Real Estate. GPRMLS
- $250,0002 bd2 ba1.6k sqft101 N 69th St APT 15, Omaha, NE 68132For SaleMLS ID #22623173, Megan Owens, BHHS Ambassador Real Estate. GPRMLS
- $410,0004 bd3 ba2.3k sqft12836 Jones St, Omaha, NE 68154For SaleMLS ID #22622547, Colleen Almgren, Better Homes and Gardens R.E.. GPRMLS
- $319,9005 bd2 ba2.5k sqft9428 Meadow Dr, Omaha, NE 68114For SaleMLS ID #22615688, Vickie Jenkins, BHHS Ambassador Real Estate. GPRMLS
- $459,0004 bd3 ba2.3k sqft3629 S 114th Ave, Omaha, NE 68144For SaleMLS ID #22621763, Ali Rensch McBride, NP Dodge RE Sales Inc 86Dodge. GPRMLS
- $365,0003 bd2 ba1.7k sqft10045 Ohio St, Omaha, NE 68134For SaleMLS ID #22621759, Sue Kuhl, BHHS Ambassador Real Estate. GPRMLS
- $440,0003 bd3 ba2.4k sqft8911 Raven Oaks Dr, Omaha, NE 68152For SaleMLS ID #22622398, Molly Hunt-Spisak, NP Dodge RE Sales Inc 86Dodge. GPRMLS
- $529,0002 bd2 ba1.4k sqft3201 Dodge Ct #5406, Omaha, NE 68131For SaleMLS ID #22617214, Katie Major, BHHS Ambassador Real Estate. GPRMLS
- $460,0002 bd3 ba1.5k sqft1117 S 10th St APT 14, Omaha, NE 68108For SaleMLS ID #22617882, Rick Dunn, BHHS Ambassador Real Estate. GPRMLS
- $375,0002 bd3 ba1.6k sqft1011 Park Ave, Omaha, NE 68105For SaleMLS ID #22622904, Maren Lakers, NP Dodge RE Sales Inc 86Dodge. GPRMLS
- $315,0002 bd2 ba2.1k sqft3621 Leavenworth Ct, Omaha, NE 68105For SaleMLS ID #22623020, Kelly Buscher, NP Dodge RE Sales Inc 86Dodge. GPRMLS
- $250,0002 bd2 ba1.3k sqft3702 Jackson St #201, Omaha, NE 68114For SaleMLS ID #22607790, Cali Rethwisch, eXp Realty LLC. GPRMLS
