This villa will be SOLD – don’t wait! Beautiful 3-bedroom, 2-bath, 1-car garage, single-story villa located in the desirable Meadowood Condominium community. This neighborhood is not age-restricted and welcomes families of all ages. You can even bring your favorite pet (1 per household) Offering 1,533 sq. ft. of living space, the home features high vaulted ceilings with a skylight, a split-bedroom floor plan, and a spacious 12’ x 17’ screened-in porch. In addition to the one-car garage and driveway parking, there is also an additional assigned parking space. The community provides multiple pools, tennis courts, a clubhouse, and walking trails. Inside, the interior floors were recently updated with vinyl laminate throughout, and washer/dryer hookups are located in a convenient laundry closet in the kitchen. Meadowood’s prime Temple Terrace location is close to Busch Gardens, the University of South Florida, Haley VA Medical Center, Moffitt Cancer Center, and other Florida hospitals, with quick access to I-75, U.S. 301, and I-4.
Pending
Price cut: $17.9K (6/29)
$227,000
8405 TERRACE MEADOWS COURT #8405, TEMPLE TERRACE, FL 33637
3beds
1,533sqft
:
Get pre-qualified$2,218/mo
Condominium
Built in 1999
-- sqft lot
$-- Zestimate®
$148/sqft
$615/mo HOA
What's special
Tennis courtsMultiple poolsSplit-bedroom floor planWalking trails
- 337 days |
- 99 |
- 5 |
Zillow last checked:
Listing updated:
Listed by:
Clyde Murphy 813-600-0100,
FUTURE HOME REALTY INC 813-855-4982,
GAYLE MURPHY 727-460-0723,
FUTURE HOME REALTY INC
Source: Stellar MLS,MLS#: TB8421835 Originating MLS: Suncoast Tampa
Originating MLS: Suncoast Tampa
Facts & features
Interior
Bedrooms & bathrooms
- Bedrooms: 3
- Bathrooms: 2
- Full bathrooms: 2
Primary bedroom
- Features: Walk-In Closet(s)
- Level: First
Bedroom 2
- Features: Built-in Closet
- Level: First
- Area: 110 Square Feet
- Dimensions: 10x11
Bedroom 3
- Features: Built-in Closet
- Level: First
- Area: 132 Square Feet
- Dimensions: 11x12
Balcony porch lanai
- Level: First
- Area: 204 Square Feet
- Dimensions: 12x17
Dining room
- Level: First
- Area: 120 Square Feet
- Dimensions: 10x12
Foyer
- Features: Built-in Closet
- Level: First
- Area: 54 Square Feet
- Dimensions: 6x9
Kitchen
- Features: Breakfast Bar
- Level: First
- Area: 143 Square Feet
- Dimensions: 11x13
Living room
- Level: First
- Area: 304 Square Feet
- Dimensions: 16x19
Heating
- Electric
Cooling
- Central Air
Appliances
- Included: Dishwasher, Disposal, Electric Water Heater, Microwave, Range, Range Hood, Refrigerator
- Laundry: In Kitchen, Inside, Laundry Closet
Features
- Cathedral Ceiling(s), Ceiling Fan(s), High Ceilings, Living Room/Dining Room Combo, Primary Bedroom Main Floor, Split Bedroom, Thermostat, Vaulted Ceiling(s), Walk-In Closet(s)
- Flooring: Ceramic Tile, Laminate
- Doors: Sliding Doors
- Windows: Skylight(s)
- Has fireplace: No
Interior area
- Total structure area: 1,873
- Total interior livable area: 1,533 sqft
Property
Parking
- Total spaces: 1
- Parking features: Garage - Attached
- Attached garage spaces: 1
- Details: Garage Dimensions: 11X20
Features
- Levels: One
- Stories: 1
- Exterior features: Irrigation System
Lot
- Size: 2,004 Square Feet
Details
- Parcel number: T2428195JC00000000003.0
- Zoning: PD
- Special conditions: None
Construction
Type & style
- Home type: Condo
- Property subtype: Condominium
Materials
- Block, Stucco
- Foundation: Slab
- Roof: Shingle
Condition
- New construction: No
- Year built: 1999
Utilities & green energy
- Sewer: Public Sewer
- Water: Public
- Utilities for property: BB/HS Internet Available, Electricity Connected, Sewer Connected, Water Connected
Community & HOA
Community
- Features: Association Recreation - Owned, Buyer Approval Required, Clubhouse, Deed Restrictions, Pool, Tennis Court(s)
- Pet fee: $0 monthly
- Subdivision: MEADOWOOD VILLAGE 9 OF MEADOWOOOD
HOA
- Has HOA: No
- Amenities included: Clubhouse, Maintenance, Pool, Recreation Facilities, Spa/Hot Tub, Tennis Court(s)
- Services included: Common Area Taxes, Community Pool, Reserve Fund, Insurance, Maintenance Structure, Maintenance Grounds, Maintenance Repairs, Manager, Pool Maintenance, Private Road, Recreational Facilities, Sewer, Trash, Water
- HOA fee: $615 monthly
- HOA name: Premier Association Management / Linda Darwish
- HOA phone: 813-988-3233
Location
- Region: Tampa
Financial & listing details
- Price per square foot: $148/sqft
- Annual tax amount: $355
- Date on market: 8/27/2025
- Cumulative days on market: 338 days
- Listing terms: Cash,Conventional
- Ownership: Condominium
- Total actual rent: 0
- Electric utility on property: Yes
- Road surface type: Asphalt, Paved
Estimated market value
Not available
Estimated sales range
Not available
$2,149/mo
Price history
| Date | Event | Price |
|---|---|---|
| 7/20/2026 | Pending sale | $227,000$148/sqft |
Source:  Stellar MLS #TB8421835 Report a problem Stellar MLS #TB8421835 Report a problem | ||
| 6/29/2026 | Price change | $227,000-7.3%$148/sqft |
Source: Stellar MLS #TB8421835 Report a problem | ||
| 1/14/2026 | Price change | $244,900-2%$160/sqft |
Source: Stellar MLS #TB8421835 Report a problem | ||
| 9/25/2025 | Price change | $249,900-3.9%$163/sqft |
Source: Stellar MLS #TB8421835 Report a problem | ||
| 9/10/2025 | Price change | $260,000-5.5%$170/sqft |
Source: Stellar MLS #TB8421835 Report a problem | ||
| 8/27/2025 | Listed for sale | $275,000$179/sqft |
Source: Stellar MLS #TB8421835 Report a problem | ||
Public tax history
Tax history is unavailable.
Monthly payment
Est. payment
Payment breakdown
Explore the cost of this home by adjusting the details. Changes won't be saved.Climate risks
Neighborhood: 33637
Nearby schools
GreatSchools rating
- 3/10Folsom Elementary SchoolGrades: PK-5Distance: 3 mi
- 2/10Greco Middle SchoolGrades: 6-8Distance: 1.9 mi
- 3/10King High SchoolGrades: 9-12Distance: 1.9 mi
- $230,0003 bd2 ba1.5k sqft8407 Terrace Meadows Ct, Temple Terrace, FL 33637For Sale

- $260,0003 bd2 ba1.7k sqft8403 Terrace Meadows Ct, Temple Terrace, FL 33637Sold
- $260,0003 bd2 ba1.5k sqft8403 Terrace Meadows Ct #8403, Tampa, FL 33637Sold
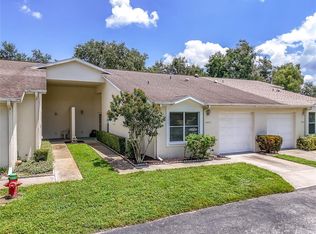
- $216,7003 bd2 ba1.5k sqft8401 Terrace Meadow Ct #5, Temple Terrace, FL 33637Off Market
- $221,6003 bd2 ba1.5k sqft8409 Terrace Meadows Ct, Temple Terrace, FL 33637Off Market
- $218,3003 bd2 ba1.5k sqft8405 Terrace Meadows Ct, Temple Terrace, FL 33637Off Market
- $268,3003 bd2 ba1.5k sqft8402 Terrace Meadows Ct, Temple Terrace, FL 33637Off Market
- $329,9003 bd2 ba1.6k sqft8505 Alexandra Arbor Ln, Temple Terrace, FL 33637Off Market
A local agent can set up tours, give advice and negotiate with sellers.
Similar homes
- $265,0003 bd2 ba1.5k sqft8408 TERRACE MEADOWS COURT #None, TEMPLE TERRACE, FL 33637For Sale

 MLS ID #TB8471204, Mi Yo, LANDMARK REALTY LLC. Stellar MLS
 - $239,0003 bd2 ba1.4k sqft2242 KINGS PALACE DRIVE #2242, RIVERVIEW, FL 33578For Sale
 MLS ID #TB8523869, Jeff Lewis, EXP REALTY LLC. Stellar MLS
 - $224,0002 bd3 ba1.2k sqft9034 LAKE PLACE LANE #9034, TAMPA, FL 33634For Sale
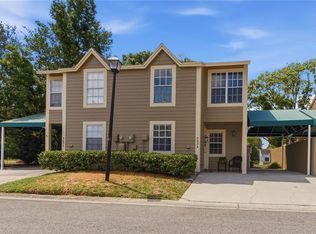 MLS ID #TB8502806, Archie Campbell, III, RE/MAX ACTION FIRST OF FLORIDA. Stellar MLS
 - $189,9003 bd2 ba1k sqft5100 BURCHETTE ROAD #3107, TAMPA, FL 33647For Sale
 MLS ID #TB8526600, Steven Pitts, REDFIN CORPORATION. Stellar MLS
 - $225,0002 bd2 ba1.1k sqft23227 CLUB VILLAS DRIVE #38, LAND O LAKES, FL 34639For SaleMLS ID #TB8347801, Linda Ruhlig, ADVANTAGE REAL ESTATE SERVICES. Stellar MLS
- $219,9002 bd3 ba1.2k sqft6910 LAKE PLACE COURT, TAMPA, FL 33634For SaleMLS ID #W7887032, John DiPalo, WEICHERT REALTORS FL TROPICS. Stellar MLS
- $250,0002 bd2 ba1.1k sqft1810 E PALM AVENUE #5322, TAMPA, FL 33605For SaleMLS ID #TB8520943, Gordon Klaiber, REDFIN CORPORATION. Stellar MLS
- $265,0003 bd2 ba1k sqft3110 GORDON COURT, TAMPA, FL 33619For SaleMLS ID #TB8528570, Rima Barakat, KELLER WILLIAMS RLTY NEW TAMPA. Stellar MLS
- $228,7773 bd3 ba1.5k sqft26606 CASTLEVIEW WAY, WESLEY CHAPEL, FL 33544For SaleMLS ID #TB8527027, Elisabeth Christenson, CENTURY 21 CIRCLE. Stellar MLS
- $300,0003 bd3 ba1.3k sqft13302 ARENA PLACE #E, TAMPA, FL 33612For SaleMLS ID #TB8532450, Marybeth Storts, KELLER WILLIAMS TAMPA PROPERTIES. Stellar MLS
- $234,9003 bd3 ba1.6k sqft5014 POND RIDGE ROAD, RIVERVIEW, FL 33578For SaleMLS ID #TB8505998, Nathan Kalk, RE/MAX REALTY UNLIMITED. Stellar MLS
- $235,0002 bd3 ba1.1k sqft8635 HUNTERS KEY CIRCLE, TAMPA, FL 33647For SaleMLS ID #TB8507195, Sarah DiMonaco, REMARKABLE RENTALS. Stellar MLS
- $145,0002 bd1 ba1k sqft11942 SKYLAKE PLACE #C, TAMPA, FL 33617For SaleMLS ID #TB8528535, Diego Pineda LLC, AVENUE HOMES LLC. Stellar MLS
- $209,9002 bd2 ba1.1k sqft12245 ARMENIA GABLES CIRCLE #12245, TAMPA, FL 33612For SaleMLS ID #TB8478024, Dean Aaron Waters, DALTON WADE INC. Stellar MLS
- $225,0003 bd3 ba1.4k sqft6557 OSPREY LAKE CIRCLE, RIVERVIEW, FL 33578For SaleMLS ID #TB8499574, Jacorey Broughton, FOUNDATION REALTY GROUP. Stellar MLS
- $214,9002 bd2 ba1.2k sqft4138 PINELAKE LANE #201, TAMPA, FL 33618For SaleMLS ID #TB8507732, Christian Tateo, HORIZONS BY THE SEA, INC. Stellar MLS
- $209,0002 bd1 ba1k sqft18439 BRIDLE CLUB DRIVE, TAMPA, FL 33647For SaleMLS ID #TB8497386, Homi Kamalimoghaddam, LPT REALTY, LLC. Stellar MLS
- $235,0002 bd3 ba1.2k sqft8116 STONE PATH WAY, TAMPA, FL 33647For SaleMLS ID #TB8514101, Ronni Beckwith, CHARLES RUTENBERG REALTY INC. Stellar MLS
- $235,0002 bd2 ba1.3k sqft4316 SUNRAY COURT #34, TAMPA, FL 33615For SaleMLS ID #TB8491319, Amy Schwartz, OAKSTRAND REALTY. Stellar MLS
- $230,0002 bd2 ba1.2k sqft23315 CLUB VILLAS DRIVE, LAND O LAKES, FL 34639For SaleMLS ID #W7880866, Jose Alonzo, Jr, FLORIDAS A TEAM REALTY. Stellar MLS
