The Overlook at Williams Creek is a highly desired community that offers peaceful, convenient, luxury living! This home has been meticulously maintained - ready for you to move right in. Enjoy the ease of living on the main floor with two bedrooms and two full bathrooms, a sun room, kitchen and dining room/living room. Need more space? Check out the basement - huge family room, another room easily used for guests and large laundry/storage area, oh and a hidden small kitchenette. You can move the laundry upstairs to the ready to go closet just outside the master bedroom. With all its amenities and well maintained grounds - there is no reason to look anywhere else. Make this your home today, before someone else does! This is a quiet friendly community - walk the trails, play tennis or pickleball, take a swim, borrow a book from the library and sit beside the pond, or just enjoy your new space! This neighbourhood is conveniently located to restaurants, hospitals, highways, groceries and much more.
Pending
$300,000
8406 Quail Hollow Rd, Indianapolis, IN 46260
2beds
3,176sqft
Residential, Condominium
Built in 1977
-- sqft lot
$-- Zestimate®
$94/sqft
$467/mo HOA
What's special
- 31 days
- 592
- 25
Zillow last checked:
Listing updated:
Listed by:
Michelle Gassyt michelle.gassyt@talktotucker.com,
F.C. Tucker Company
Source: MIBOR as distributed by MLS GRID,MLS#: 22123497
Facts & features
Interior
Bedrooms & bathrooms
- Bedrooms: 2
- Bathrooms: 3
- Full bathrooms: 3
- Main level bathrooms: 2
- Main level bedrooms: 2
Primary bedroom
- Level: Main
- Area: 240 Square Feet
- Dimensions: 20x12
Bedroom 2
- Level: Main
- Area: 144 Square Feet
- Dimensions: 12x12
Bonus room
- Level: Basement
- Area: 182 Square Feet
- Dimensions: 14x13
Dining room
- Level: Main
- Area: 210 Square Feet
- Dimensions: 15x14
Family room
- Level: Basement
- Area: 620 Square Feet
- Dimensions: 31x20
Great room
- Level: Main
- Area: 270 Square Feet
- Dimensions: 18x15
Kitchen
- Level: Main
- Area: 162 Square Feet
- Dimensions: 18x09
Laundry
- Features: Other
- Level: Basement
- Area: 160 Square Feet
- Dimensions: 8x20
Sun room
- Level: Main
- Area: 216 Square Feet
- Dimensions: 24x09
Heating
- Electric, Heat Pump
Cooling
- Central Air
Appliances
- Included: Dishwasher, Dryer, Disposal, Microwave, Electric Oven, Refrigerator, Washer, Electric Water Heater, Humidifier, Water Softener Owned
- Laundry: Laundry Closet, In Basement
Features
- Attic Pull Down Stairs, Built-in Features, Cathedral Ceiling(s), Walk-In Closet(s), Wet Bar
- Basement: Finished
- Attic: Pull Down Stairs
- Number of fireplaces: 2
- Fireplace features: Family Room, Great Room
- Common walls with other units/homes: No Common Walls
Interior area
- Total structure area: 3,176
- Total interior livable area: 3,176 sqft
- Finished area below ground: 1,480
Property
Parking
- Total spaces: 2
- Parking features: Attached, Concrete, Garage Door Opener
- Attached garage spaces: 2
- Details: Garage Parking Other(Finished Garage, Keyless Entry)
Features
- Levels: One
- Stories: 1
- Entry location: Ground Level
- Exterior features: Sprinkler System
Lot
- Size: 8,276 Square Feet
- Features: Cul-De-Sac, Storm Sewer, Street Lights, Mature Trees
Details
- Parcel number: 490322105148000800
- Other equipment: Intercom
- Horse amenities: None
Construction
Type & style
- Home type: Condo
- Architectural style: Ranch
- Property subtype: Residential, Condominium
- Attached to another structure: Yes
Materials
- Brick
- Foundation: Concrete Perimeter
Condition
- New construction: No
- Year built: 1977
Utilities & green energy
- Water: Public
Community & HOA
Community
- Features: Low Maintenance Lifestyle, Clubhouse, Fitness Center, Pool, Street Lights, Tennis Court(s), Other
- Subdivision: The Overlook At Williams Creek
HOA
- Has HOA: Yes
- Amenities included: Pool
- Services included: Association Home Owners, Clubhouse, Insurance, Lawncare, Maintenance Grounds, Maintenance Structure, Snow Removal, Trash
- HOA fee: $2,800 semi-annually
- HOA phone: 317-255-9872
Location
- Region: Indianapolis
Financial & listing details
- Price per square foot: $94/sqft
- Tax assessed value: $283,300
- Annual tax amount: $3,330
- Date on market: 9/18/2026
- Cumulative days on market: 32 days
Estimated market value
Not available
Estimated sales range
Not available
Not available
Price history
| Date | Event | Price |
|---|---|---|
| 10/14/2026 | Pending sale | $300,000$94/sqft |
Source:  MIBOR as distributed by MLS GRID #22123497 Report a problem | ||
| 9/18/2026 | Listed for sale | $300,000+53.1%$94/sqft |
Source: MIBOR as distributed by MLS GRID #22123497 Report a problem | ||
| 1/17/2019 | Sold | $196,000-6.6%$62/sqft |
Source: MIBOR as distributed by MLS GRID #21606016 Report a problem | ||
| 12/27/2018 | Pending sale | $209,900$66/sqft |
Source: MIBOR REALTOR Association #21606016 Report a problem | ||
| 11/12/2018 | Listed for sale | $209,900+20.6%$66/sqft |
Source: MIBOR REALTOR Association #21606016 Report a problem | ||
| 8/26/2011 | Sold | $174,000-20.9%$55/sqft |
Source: MIBOR as distributed by MLS GRID #21117732 Report a problem | ||
| 10/31/2003 | Sold | $220,000$69/sqft |
Source: MIBOR as distributed by MLS GRID #2351852 Report a problem | ||
Public tax history
| Year | Property taxes | Tax assessment |
|---|---|---|
| 2025 | $3,825 +9.5% | $283,300 -3.2% |
| 2024 | $3,492 -14.8% | $292,600 +4% |
| 2023 | $4,097 +26.7% | $281,300 -6.3% |
| 2022 | $3,235 +18.5% | $300,200 +23.4% |
| 2021 | $2,731 +6.4% | $243,200 +11.3% |
| 2020 | $2,568 -39.3% | $218,500 -0.1% |
| 2019 | $4,232 -0.3% | $218,800 +18.1% |
| 2018 | $4,246 -30.7% | $185,300 -0.7% |
| 2017 | $6,128 +59.5% | $186,700 |
| 2016 | $3,842 +2.5% | $186,700 +2.7% |
| 2014 | $3,747 +42.7% | $181,800 -9.2% |
| 2013 | $2,625 | $200,300 -22.4% |
| 2012 | $2,625 | $258,200 +8.5% |
| 2011 | -- | $238,000 |
| 2010 | $2,219 +10.9% | $238,000 -2.8% |
| 2009 | $2,001 | $244,800 +10.2% |
| 2007 | -- | $222,200 -10.3% |
| 2006 | -- | $247,600 +43.9% |
| 2005 | -- | $172,100 |
| 2004 | -- | $172,100 |
| 2003 | -- | $172,100 +110.4% |
| 2002 | -- | $81,800 +200% |
| 2001 | -- | $27,270 |
| 2000 | -- | $27,270 |
Find assessor info on the county website
Monthly payment
Est. payment
Payment breakdown
Explore the cost of this home by adjusting the details. Changes won't be saved.Climate risks
Neighborhood: St Vincent-Greenbriar
- $320,6003 bd3 ba3.3k sqft8402 Quail Hollow Rd, Indianapolis, IN 46260Off Market
- $274,5002 bd2 ba1.4k sqft8410 Quail Hollow Rd, Indianapolis, IN 46260Off Market
- $297,0002 bd3 ba2.9k sqft8414 Quail Hollow Rd, Indianapolis, IN 46260Off Market
- $252,6002 bd3 ba3.2k sqft8403 Swans Way, Indianapolis, IN 46260Off Market
Similar homes
- $300,0002 bd2 ba2k sqft8650 Jaffa Court West Dr APT 33, Indianapolis, IN 46260Active
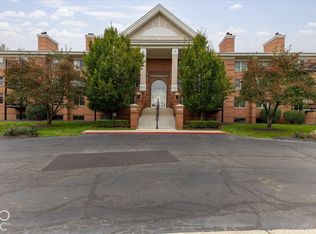 MLS ID #22131309, Cathy Rasmussen, CENTURY 21 Scheetz. MIBOR as distributed by MLS GRID
- $309,9002 bd2 ba1.8k sqft9251 Spring Forest Dr, Indianapolis, IN 46260Active
 MLS ID #22126388, Megan Kelly, F.C. Tucker Company. MIBOR as distributed by MLS GRID
- $299,9002 bd2 ba2k sqft8690 Jaffa Court West Dr APT 23, Indianapolis, IN 46260Active
 MLS ID #22122834, Ashley Klein, Realty World Indy. MIBOR as distributed by MLS GRID
- $254,7002 bd2 ba2k sqft7435 Lions Head Dr APT C, Indianapolis, IN 46260Active
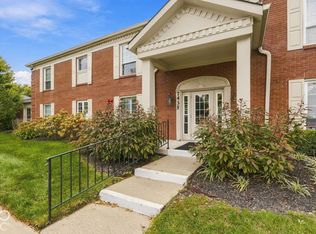 MLS ID #22131764, Carol Blackmon, Epique Inc. MIBOR as distributed by MLS GRID
