SINGLE LEVEL - NO HOA -- LOWER TAXES--Charming Buena Park Single-Story Home - Tree Tract Neighborhood -- ! Ideally located in the heart of Buena Park, this nicely-maintained, clean, 3-bedroom, 2-bath residence offers comfort, character, and convenience. Built in 1955, the home showcases a timeless mid-century feel with thoughtful updates throughout. The spacious floor plan includes an additional family room/living area added by a previous owner, providing flexible living space for today's lifestyle.
The first of the two secondary bedrooms was originally configured as two separate bedrooms and now features an attractive archway connecting the rooms, creating a unique suite-like retreat with multiple possibilities for use.
The updated dine-in kitchen and the 2 bathrooms blend modern convenience with classic charm. Interior features include laminate wood flooring throughout the main living areas, tile flooring in the kitchen and bathrooms, and vinyl plank flooring in the bedroom/hall areas. Additional upgrades include dual-pane windows and a newer hot water heater.
Outside, enjoy beautifully maintained, water-wise landscaping designed for easy care. The private backyard is thoughtfully hardscaped and enhanced with a covered patio, decorative concrete-block planter boxes, attractive block wall fencing, and mature fruit trees, including pomegranate, lemon, dragon fruit, fig, and more.
Conveniently located near Knott's Berry Farm, a wide variety of shopping selections, dining, entertainment, and parks, this delightful home offers an exceptional opportunity to enjoy all that Buena Park, the surrounding City of Anaheim, and Orange County have to offer. Convenient access to major freeways. Please see supplements for a floor plan
Under contract
Listed by: Aliso Niguel Realty • Margie Moore • Contact: 949-338-8626
$880,000
8407 Locust Dr, Buena Park, CA 90620
3beds
1,273sqft
:
Get pre-qualified$5,738/mo
Single Family Residence
Built in 1955
6,000 Square Feet Lot
$888,700 Zestimate®
$691/sqft
$-- HOA
What's special
- 23 days |
- 769 |
- 25 |
Likely to sell faster than
Zillow last checked:
Listing updated:
Listed by:
Margie Moore DRE #01390726 949-338-8626,
Aliso Niguel Realty
Source: CRMLS,MLS#: OC26137489 Originating MLS: California Regional MLS
Originating MLS: California Regional MLSFacts & features
Interior
Bedrooms & bathrooms
- Bedrooms: 3
- Bathrooms: 2
- Full bathrooms: 2
- Main level bathrooms: 2
- Main level bedrooms: 2
Rooms
- Room types: Bedroom, Kitchen, Living Room, Primary Bathroom, Primary Bedroom
Primary bedroom
- Features: Main Level Primary
Bedroom
- Features: All Bedrooms Down
Bedroom
- Features: Bedroom on Main Level
Bathroom
- Features: Bathtub, Full Bath on Main Level, Quartz Counters, Tub Shower
Kitchen
- Features: Quartz Counters, Remodeled, Updated Kitchen
Heating
- Central, Fireplace(s)
Cooling
- Central Air
Appliances
- Included: Dishwasher, Gas Cooktop, Disposal, Gas Oven, Gas Water Heater, Range Hood, Vented Exhaust Fan, Water Heater
- Laundry: Washer Hookup, Gas Dryer Hookup, In Garage
Features
- Ceiling Fan(s), Eat-in Kitchen, Quartz Counters, All Bedrooms Down, Bedroom on Main Level, Main Level Primary
- Flooring: Laminate, Tile, Vinyl
- Doors: Panel Doors, Sliding Doors
- Windows: Double Pane Windows, Shutters
- Has fireplace: Yes
- Fireplace features: Living Room, Wood Burning
- Common walls with other units/homes: No Common Walls
Interior area
- Total interior livable area: 1,273 sqft
Video & virtual tour
Property
Parking
- Total spaces: 2
- Parking features: Direct Access, Driveway Level, Door-Single, Driveway, Garage, Garage Faces Side, On Street
- Attached garage spaces: 2
Features
- Levels: One
- Stories: 1
- Entry location: Front
- Patio & porch: Concrete, Covered
- Pool features: None
- Spa features: None
- Fencing: Block,Wood
- Has view: Yes
- View description: Neighborhood
Lot
- Size: 6,000 Square Feet
- Features: 0-1 Unit/Acre, Back Yard, Front Yard, Lot Over 40000 Sqft, Landscaped, Level, Rocks
Details
- Parcel number: 07042313
- Special conditions: Standard,Trust
Construction
Type & style
- Home type: SingleFamily
- Architectural style: Mid-Century Modern,Traditional
- Property subtype: Single Family Residence
Materials
- Stucco
- Foundation: Slab
- Roof: Flat,Rolled/Hot Mop
Condition
- Updated/Remodeled,Termite Clearance
- New construction: No
- Year built: 1955
Utilities & green energy
- Sewer: Public Sewer
- Water: Public
- Utilities for property: Electricity Available, Electricity Connected, Natural Gas Available, Natural Gas Connected, Sewer Available, Sewer Connected, Water Available, Water Connected
Community & HOA
Community
- Features: Street Lights
- Security: Carbon Monoxide Detector(s), Smoke Detector(s)
Location
- Region: Buena Park
Financial & listing details
- Price per square foot: $691/sqft
- Tax assessed value: $305,960
- Annual tax amount: $3,792
- Date on market: 7/9/2026
- Cumulative days on market: 24 days
- Listing terms: Cash,Cash to New Loan
- Exclusions: Personal and staging items
- Road surface type: Paved
Estimated market value
$888,700
$844,000 - $933,000
$3,902/mo
Price history
| Date | Event | Price |
|---|---|---|
| 7/15/2026 | Contingent | $880,000$691/sqft |
Source:  CRMLS #OC26137489 Report a problem CRMLS #OC26137489 Report a problem | ||
| 7/9/2026 | Listed for sale | $880,000+134.7%$691/sqft |
Source: CRMLS #OC26137489 Report a problem | ||
| 7/12/2013 | Sold | $375,000+2.7%$295/sqft |
Source: Public Record Report a problem | ||
| 5/1/2013 | Pending sale | $365,000$287/sqft |
Source: Century 21 Beachside Realtors of CA #OC13061213 Report a problem | ||
| 4/9/2013 | Listed for sale | $365,000+21.7%$287/sqft |
Source: Century 21 Beachside Realtors of CA #OC13061213 Report a problem | ||
| 12/27/2002 | Sold | $300,000+16.3%$236/sqft |
Source: Public Record Report a problem | ||
| 10/15/2001 | Sold | $258,000+29%$203/sqft |
Source: Public Record Report a problem | ||
| 6/13/2001 | Sold | $200,000+33.3%$157/sqft |
Source: Public Record Report a problem | ||
| 5/8/1996 | Sold | $150,000$118/sqft |
Source: Public Record Report a problem | ||
Public tax history
| Year | Property taxes | Tax assessment |
|---|---|---|
| 2025 | $3,792 +4.3% | $305,960 +2% |
| 2024 | $3,634 +2.6% | $299,961 +2% |
| 2023 | $3,542 +1.4% | $294,080 +2% |
| 2022 | $3,494 +1.5% | $288,314 +2% |
| 2021 | $3,444 +0.6% | $282,661 +1% |
| 2020 | $3,422 | $279,763 +2% |
| 2019 | $3,422 +2.5% | $274,278 +2% |
| 2018 | $3,339 +5.1% | $268,900 +2% |
| 2017 | $3,176 | $263,628 +2% |
| 2016 | $3,176 +1.9% | $258,459 +1.5% |
| 2015 | $3,116 +6.4% | $254,577 +2% |
| 2014 | $2,928 | $249,591 -25.1% |
| 2013 | -- | $333,394 |
| 2012 | -- | $333,394 -4% |
| 2011 | -- | $347,286 |
| 2010 | -- | $347,286 +6.2% |
| 2009 | -- | $327,000 -4.2% |
| 2008 | -- | $341,287 +2% |
| 2007 | -- | $334,596 +2% |
| 2006 | -- | $328,036 +2% |
| 2005 | -- | $321,604 +2% |
| 2004 | -- | $315,299 +5.1% |
| 2003 | -- | $300,000 +16.3% |
| 2002 | -- | $258,000 +56% |
| 2001 | $1,688 +2% | $165,372 +2% |
| 2000 | $1,655 | $162,130 |
Find assessor info on the county website
Monthly payment
Est. payment
Payment breakdown
Explore the cost of this home by adjusting the details. Changes won't be saved.Climate risks
Neighborhood: 90620
Nearby schools
GreatSchools rating
- 5/10Glen H. Dysinger Sr. Elementary SchoolGrades: K-6Distance: 0.6 mi
- 2/10Dale Junior High SchoolGrades: 7-8Distance: 1.5 mi
- 4/10Savanna High SchoolGrades: 9-12Distance: 1.2 mi
Schools provided by the listing agent
- Elementary: Dysinger
- Middle: Dale
- High: Savana
Source: CRMLS. This data may not be complete. We recommend contacting the local school district to confirm school assignments for this home.
- $868,7004 bd2 ba1.1k sqft8393 Locust Dr, Buena Park, CA 90620Off Market

- $1,022,0004 bd2 ba1.8k sqft8419 Locust Dr, Buena Park, CA 90620Off Market
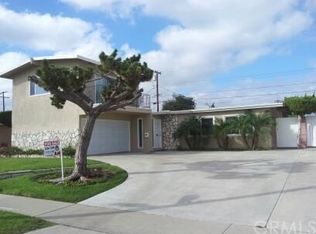
- $885,7003 bd2 ba1.2k sqft8410 Mango Way, Buena Park, CA 90620Off Market
- $820,4003 bd2 ba1.1k sqft8422 Mango Way, Buena Park, CA 90620Off Market
- $845,5004 bd2 ba1.1k sqft8398 Mango Way, Buena Park, CA 90620Off Market
- $861,9003 bd2 ba1.2k sqft8379 Locust Dr, Buena Park, CA 90620Off Market
- $850,4003 bd2 ba1.5k sqft8433 Locust Dr, Buena Park, CA 90620Off Market
- $927,4003 bd1 ba1.1k sqft8173 Lemon Cir, Buena Park, CA 90620Off Market
A local agent can set up tours, give advice and negotiate with sellers.
Similar homes
- $875,0003 bd2 ba1.1k sqft7855 Gardenia Dr, Buena Park, CA 90620For Sale
 MLS ID #PW26135093, Mikail Sujan, T.N.G. Real Estate Consultants. CRMLS
 - $948,0004 bd3 ba1.6k sqft8049 Coral Bell Way, Buena Park, CA 90620For Sale
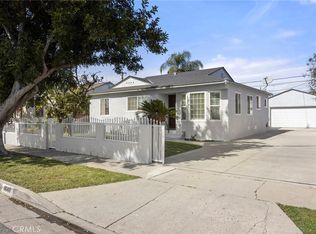 MLS ID #PW26048363, Jigar Shah, Century 21 Discovery. CRMLS
 - $995,0003 bd2 ba1.1k sqft3124 W Graciosa Ln, Anaheim, CA 92804For Sale
 MLS ID #PW26160316, Lily Nguyen, Winland Realty & Mortgage, Inc. CRMLS
 - $925,0003 bd2 ba1.4k sqft1309 N Catalpa Ave, Anaheim, CA 92801For Sale
 MLS ID #PW26153905, Danielle Owen, The Westwood Real Estate Group. CRMLS
 - $1,079,9994 bd2 ba1.4k sqft7689 Holder St, Buena Park, CA 90620For SaleMLS ID #PW26122239, Samantha Thammavongsa, KAM Financial & Realty, Inc.. CRMLS
- $919,9993 bd2 ba1.1k sqft8802 Lampson Ave, Garden Grove, CA 92841For SaleMLS ID #PW26150486, Tracy La, Superior Real Estate Group. CRMLS
- $825,0003 bd2 ba1.2k sqft14534 Rimgate Dr, Whittier, CA 90604For SaleMLS ID #IG26155105, KELLY WYATT, CENTURY 21 LOIS LAUER REALTY. CRMLS
- $899,0003 bd2 ba1.6k sqft708 S Orange Ave, Fullerton, CA 92833For SaleMLS ID #RS26087377, Odai Peri, C-21 Classic Estates. CRMLS
- $859,0003 bd2 ba1.1k sqft11015 Santa Gertrudes Ave, Whittier, CA 90604For SaleMLS ID #MB26141784, GONZALO GOMEZ, EXCELLENCE RE REAL ESTATE. CRMLS
- $799,0003 bd2 ba1k sqft821 Buena Vista Ave, La Habra, CA 90631For SaleMLS ID #PW26161711, Peter Suk, Reshape Real Estate. CRMLS
- $875,0003 bd1 ba1k sqft4228 Carfax Ave, Lakewood, CA 90713For SaleMLS ID #OC26146504, Diana Perna, PK Real Estate & Investments. CRMLS
- $929,0003 bd3 ba1.8k sqft8237 Henshaw Cir, Buena Park, CA 90621For SaleMLS ID #PW26141797, Eunhee Ko, Coldwell Banker Best Realty. CRMLS
- $875,0002 bd1 ba949 sqft4432 Iroquois Ave, Lakewood, CA 90713For SaleMLS ID #OC26104510, Ronko Tomich, Realty One Group West. CRMLS
- $885,0004 bd2 ba1.4k sqft4238 Deeboyar Ave, Lakewood, CA 90712For SaleMLS ID #SB26125934, Gerry Nicks, Keller Williams Realty. CRMLS
- $849,9003 bd2 ba1.4k sqft13607 Benfield Ave, Norwalk, CA 90650For SaleMLS ID #IG26105226, Aaron Heger, Elevate Real Estate Agency. CRMLS
- $825,0003 bd1 ba968 sqft22903 Petroleum Ave, Torrance, CA 90502For SaleMLS ID #SB26159950, Arthur Melchor, Thompson Team Real Estate, Inc.. CRMLS
- $820,0003 bd2 ba1.4k sqft9848 La Docena Ln, Pico Rivera, CA 90660For SaleMLS ID #AR26126437, Jason Jen, Moon Realty. CRMLS
- $814,9994 bd2 ba1.3k sqft19951 Woodcliff Ct, Yorba Linda, CA 92886For SaleMLS ID #OC26131767, Arthur Alderete, RE/MAX One. CRMLS
- $1,239,0003 bd2 ba1.5k sqft5041 Ridglea Ave, Buena Park, CA 90621For SaleMLS ID #PW26150497, Hailey Lee, T.N.G. Real Estate Consultants. CRMLS
- $829,9003 bd2 ba1.1k sqft20959 Conradi Ave, Torrance, CA 90502For SaleMLS ID #IG26098424, Miguel Aguirre Campos, Keller Williams Realty. CRMLS
Local buyer's agents are ready to help
