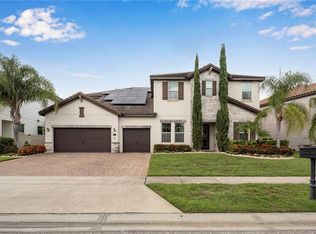
Welcome to your dream home at 8408, a true embodiment of luxury living in an exclusive gated community. This stunning residence offers unparalleled elegance and modern amenities, making it a perfect oasis for those who appreciate the finer things in life. As you approach the property, you are greeted by immaculate landscaping and a grand façade that exudes sophistication. Upon entering, you will find a spacious and meticulously designed interior with five bedrooms and five bathrooms, providing ample space for both relaxation and entertainment. The home features not one, but two master suites, each lavishly appointed with indulgent amenities, ensuring a retreat-like experience for the owners. The heart of this home is the gourmet kitchen, with high-end appliances and fixtures. For those who love outdoor entertaining, there's a fully equipped kitchen by the pool, allowing you to host get-togethers and barbecue parties with ease. Imagine savoring culinary delights while soaking up the Florida sun or enjoying the warm evening breeze. Speaking of outdoor activities, the property features a luxurious swimming pool where you can take refreshing dips and soak up the sun on quiet afternoons. The meticulously landscaped garden provides a serene backdrop, creating a tranquil environment for relaxation. Golf enthusiasts will appreciate the added luxury of a putting green, perfecting their shots just steps from the comfort of home. Beyond the confines of your private paradise, the gated community offers a variety of amenities, including a community club where you can socialize with neighbors and enjoy various recreational activities. The sense of security and exclusivity provided by the community ensures peace of mind, allowing you to fully enjoy the pleasures of your luxurious abode. In short, 8408 Ludington isn't just a house; It's a lifestyle statement. A haven where sophistication meets comfort, and where every detail has been meticulously selected to enhance your living experience. Don't miss the opportunity to make this exquisite property your forever home, where every day feels like a luxurious retreat.
For sale
$2,250,000
8408 Ludington Cir, Orlando, FL 32836
6beds
5,263sqft
:
Get pre-qualified$14,693/mo
Single Family Residence
Built in 2018
0.3 Acres Lot
$2,103,100 Zestimate®
$428/sqft
$225/mo HOA
What's special
Luxurious swimming poolTwo master suitesPutting greenImmaculate landscaping
- 153 days |
- 477 |
- 34 |
Zillow last checked:
Listing updated:
Listed by:
Nabeel Ansari 407-222-6194,
PRIME PROPERTIES INT'L LLC 407-422-6194
Source: Stellar MLS,MLS#: O6384666 Originating MLS: Orlando Regional
Originating MLS: Orlando Regional
Facts & features
Interior
Bedrooms & bathrooms
- Bedrooms: 6
- Bathrooms: 5
- Full bathrooms: 5
Rooms
- Room types: Den/Library/Office, Dining Room
Other
- Features: Bath With Whirlpool, Bidet, Ceiling Fan(s), Dual Sinks, En Suite Bathroom, Granite Counters, Makeup/Vanity Space, Walk-In Closet(s)
- Level: First
Bedroom 3
- Features: Walk-In Closet(s)
- Level: Second
Bedroom 4
- Features: Walk-In Closet(s)
- Level: Second
Bedroom 5
- Features: Walk-In Closet(s)
- Level: Second
Bathroom 1
- Features: Granite Counters, Shower No Tub, No Closet
- Level: First
Bathroom 2
- Features: Linen Closet
- Level: Second
Bathroom 3
- Features: Linen Closet
- Level: Second
Bathroom 5
- Features: Linen Closet
- Level: First
Bonus room
- Features: Walk-In Closet(s)
- Level: Second
Kitchen
- Features: Kitchen Island, Exhaust Fan, Granite Counters, Pantry, Storage Closet
- Level: First
Living room
- Features: Ceiling Fan(s), Dual Sinks, En Suite Bathroom, Granite Counters, Makeup/Vanity Space, No Closet
- Level: First
Heating
- Central, Electric
Cooling
- Central Air
Appliances
- Included: Convection Oven, Cooktop, Dishwasher, Disposal, Dryer, Electric Water Heater, Freezer, Ice Maker, Microwave, Range, Refrigerator, Washer
- Laundry: Inside, Laundry Room
Features
- Cathedral Ceiling(s), Ceiling Fan(s), Dry Bar, Eating Space In Kitchen, High Ceilings, Kitchen/Family Room Combo, Open Floorplan, Primary Bedroom Main Floor, PrimaryBedroom Upstairs, Stone Counters, Walk-In Closet(s)
- Flooring: Carpet, Ceramic Tile, Hardwood
- Doors: Outdoor Grill, Outdoor Kitchen
- Has fireplace: No
Interior area
- Total structure area: 6,527
- Total interior livable area: 5,263 sqft
Video & virtual tour
Property
Parking
- Total spaces: 3
- Parking features: Covered, Driveway, Electric Vehicle Charging Station(s), Garage Door Opener
- Attached garage spaces: 3
- Has uncovered spaces: Yes
Features
- Levels: Two
- Stories: 2
- Patio & porch: Other, Patio
- Exterior features: Irrigation System, Outdoor Grill, Outdoor Kitchen, Playground
- Has private pool: Yes
- Pool features: In Ground, Lighting
Lot
- Size: 0.3 Acres
- Features: Landscaped, Oversized Lot, Unincorporated
- Residential vegetation: Mature Landscaping
Details
- Additional structures: Outdoor Kitchen
- Parcel number: 102428250000030
- Zoning: P-D
- Special conditions: None
Construction
Type & style
- Home type: SingleFamily
- Property subtype: Single Family Residence
Materials
- Block
- Foundation: Block
- Roof: Tile
Condition
- New construction: No
- Year built: 2018
Utilities & green energy
- Sewer: None
- Water: None
- Utilities for property: Cable Available, Electricity Available, Fiber Optics, Sprinkler Meter, Water Available
Community & HOA
Community
- Features: Clubhouse, Community Mailbox, Gated Community - No Guard, No Truck/RV/Motorcycle Parking, Pool, Sidewalks
- Security: Fire Alarm, Gated Community, Security System Leased, Smoke Detector(s)
- Pet fee: $0 monthly
- Subdivision: ESTATE/PARKSIDE
HOA
- Has HOA: Yes
- Amenities included: Clubhouse, Gated, Lobby Key Required, Playground, Pool
- Services included: Community Pool
- HOA fee: $225 monthly
- HOA name: Felicita Almonte
- HOA phone: 352-366-0234
Location
- Region: Orlando
Financial & listing details
- Price per square foot: $428/sqft
- Tax assessed value: $1,321,012
- Annual tax amount: $20,221
- Date on market: 2/23/2026
- Cumulative days on market: 78 days
- Listing terms: FHA
- Ownership: Fee Simple
- Total actual rent: 132000
- Electric utility on property: Yes
- Road surface type: Asphalt
Estimated market value
$2,103,100
$2.00M - $2.21M
$7,960/mo
Price history
| Date | Event | Price |
|---|---|---|
| 2/23/2026 | Listed for sale | $2,250,000+2.8%$428/sqft |
Source:  Stellar MLS #O6384666 Report a problem Stellar MLS #O6384666 Report a problem | ||
| 9/13/2025 | Listing removed | $2,188,000$416/sqft |
Source: Stellar MLS #O6333721 Report a problem | ||
| 9/10/2025 | Listing removed | $11,000$2/sqft |
Source: Stellar MLS #O6254781 Report a problem | ||
| 8/20/2025 | Price change | $11,000-8.3%$2/sqft |
Source: Stellar MLS #O6254781 Report a problem | ||
| 8/7/2025 | Listed for sale | $2,188,000+56.3%$416/sqft |
Source: Stellar MLS #O6333721 Report a problem | ||
| 8/4/2025 | Listed for rent | $12,000-7.7%$2/sqft |
Source: Stellar MLS #O6254781 Report a problem | ||
| 2/28/2025 | Listing removed | $13,000$2/sqft |
Source: Stellar MLS #O6254781 Report a problem | ||
| 11/5/2024 | Listed for rent | $13,000+8.3%$2/sqft |
Source: Stellar MLS #O6254781 Report a problem | ||
| 7/12/2024 | Listing removed | $1,400,000-41.7%$266/sqft |
Source: Stellar MLS #O5944509 Report a problem | ||
| 4/3/2024 | Listing removed | -- |
Source: Stellar MLS #O6180077 Report a problem | ||
| 2/19/2024 | Listed for sale | $2,400,000+71.4%$456/sqft |
Source: Stellar MLS #O6180077 Report a problem | ||
| 1/4/2024 | Listing removed | -- |
Source: Stellar MLS #O6155308 Report a problem | ||
| 11/6/2023 | Listed for rent | $12,000$2/sqft |
Source: Stellar MLS #O6155308 Report a problem | ||
| 7/6/2021 | Sold | $1,400,000$266/sqft |
Source: Public Record Report a problem | ||
| 5/21/2021 | Pending sale | $1,400,000$266/sqft |
Source: Stellar MLS #O5944509 Report a problem | ||
| 5/16/2021 | Listed for sale | $1,400,000+27.3%$266/sqft |
Source: Stellar MLS #O5944509 Report a problem | ||
| 9/9/2019 | Sold | $1,100,000-8.3%$209/sqft |
Source: Stellar MLS #O5775215 Report a problem | ||
| 5/24/2019 | Price change | $1,199,000-3.3%$228/sqft |
Source: REGAL R.E. PROFESSIONALS LLC #O5775215 Report a problem | ||
| 4/10/2019 | Listed for sale | $1,240,000+34.2%$236/sqft |
Source: REGAL R.E. PROFESSIONALS LLC #O5775215 Report a problem | ||
| 9/28/2018 | Sold | $924,300$176/sqft |
Source: Public Record Report a problem | ||
Public tax history
| Year | Property taxes | Tax assessment |
|---|---|---|
| 2024 | $20,221 +7.3% | $1,272,149 +3% |
| 2023 | $18,849 +11.8% | $1,235,096 +15.8% |
| 2022 | $16,856 +36.7% | $1,066,279 +33.2% |
| 2021 | $12,329 +0.6% | $800,354 +1.4% |
| 2020 | $12,252 -3.3% | $789,304 +3.2% |
| 2019 | $12,676 +956.8% | $764,961 +962.4% |
| 2018 | $1,199 0% | $72,000 -20% |
| 2017 | $1,199 | $90,000 |
Find assessor info on the county website
Monthly payment
Est. payment
Payment breakdown
Explore the cost of this home by adjusting the details. Changes won't be saved.Climate risks
Neighborhood: 32836
Nearby schools
GreatSchools rating
- 7/10Sand Lake Elementary SchoolGrades: PK-5Distance: 0.4 mi
- 7/10Southwest Middle SchoolGrades: 6-8Distance: 4.1 mi
- 5/10LAKE BUENA VISTA HIGH SCHOOL-0932Grades: 9-12Distance: 0.6 mi
Schools provided by the listing agent
- Elementary: Sand Lake Elem
- Middle: Southwest Middle
Source: Stellar MLS. This data may not be complete. We recommend contacting the local school district to confirm school assignments for this home.
- $1,040,1004 bd3 ba2.7k sqft8414 Ludington Cir, Orlando, FL 32836Off Market
- $2,143,4006 bd5 ba5.2k sqft8402 Ludington Cir, Orlando, FL 32836Off Market
- $1,282,6005 bd4 ba3.8k sqft8420 Ludington Cir, Orlando, FL 32836Off Market
- $975,4004 bd3 ba2.7k sqft8396 Ludington Cir, Orlando, FL 32836Off Market
- $1,475,0006 bd5 ba5k sqft8390 Ludington Cir, Orlando, FL 32836Sold
- $1,099,3005 bd5 ba3.8k sqft8083 Chilton Dr, Orlando, FL 32836Off Market
- $900,0004 bd3 ba2.7k sqft8077 Chilton Dr, Orlando, FL 32836Sold
- $1,038,3004 bd4 ba3.2k sqft8089 Chilton Dr, Orlando, FL 32836Off Market
A local agent can set up tours, give advice and negotiate with sellers.
Similar homes
- $1,799,0006 bd7 ba5.4k sqft8419 Karwick St, Orlando, FL 32836For Sale
 MLS ID #O6341120, Caroline De Castro Marcellini, COMPASS FLORIDA, LLC. Stellar MLS
 - $2,149,0005 bd4 ba4k sqft10094 Brandon Cir, Orlando, FL 32836For Sale
 MLS ID #O6409309, Chad Vickery, LPT REALTY, LLC. Stellar MLS
 - $2,225,0005 bd6 ba5.7k sqft9151 Point Cypress Dr, Orlando, FL 32836For Sale
 MLS ID #O6398328, Ernesto Cisneros, ELITE REALTY ENTERPRISES LLC. Stellar MLS
 - $1,950,0006 bd5 ba5.4k sqft8830 Grey Hawk Point, Orlando, FL 32836For Sale
 MLS ID #O6396553, Thomas Nickley, Jr, KELLER WILLIAMS REALTY AT THE PARKS. Stellar MLS
 - $1,310,0005 bd4 ba3.6k sqft8426 Morehouse Dr, Orlando, FL 32836For SaleMLS ID #TB8524111, Stephen Hachey, FLAT FEE MLS REALTY. Stellar MLS
- $1,250,0005 bd4 ba4.2k sqft8324 Ludington Cir, Orlando, FL 32836For SaleMLS ID #O6377060, Ana Thurman, WRA BUSINESS & REAL ESTATE. Stellar MLS
- $1,399,0007 bd6 ba4.5k sqft10902 Citron Oaks Dr, Orlando, FL 32836For SaleMLS ID #TB8507076, PAULA TITO, LPT REALTY, LLC. Stellar MLS
- $1,149,0005 bd4 ba3.6k sqft8531 Geddes Loop, Orlando, FL 32836For SaleMLS ID #S5148748, Leandra Sainz Guzman, FIGLOFT INC. Stellar MLS
- $1,200,0004 bd4 ba4.2k sqft8059 Leaf Grove Cir, Orlando, FL 32836For SaleMLS ID #O6401229, Alex Hernandez, REALSTOCK ELITE PROPERTIES. Stellar MLS
- $2,125,0005 bd5 ba4.1k sqft16038 Johns Lake Overlook Dr, Winter Garden, FL 34787For SaleMLS ID #O6426648, Drew Belani, COMPASS FLORIDA LLC. Stellar MLS
- $1,250,0005 bd5 ba4.3k sqft9270 Royal Estates Blvd, Orlando, FL 32836For SaleMLS ID #O6423975, Andy Neal, THE AGENCY FL. Stellar MLS
- $2,195,0005 bd4 ba4.7k sqft4224 Clarice Estates Dr, Windermere, FL 34786For SaleMLS ID #S5128974, Paul Hickey, FLORIDA GOLD REAL ESTATE LLC. Stellar MLS
- $2,250,0005 bd4 ba4.8k sqft2068 Roberts Point Dr, Windermere, FL 34786For SaleMLS ID #O6397543, David Dorman, CENTURY 21 CARIOTI. Stellar MLS
- $2,500,0006 bd4 ba4.8k sqft1629 Hempel Ave, Windermere, FL 34786For SaleMLS ID #O6418226, Mike Borah, COLDWELL BANKER REALTY. Stellar MLS
- $2,290,0005 bd7 ba5.4k sqft1316 Estancia Woods Loop, Windermere, FL 34786For SaleMLS ID #S5146178, Catalina Gomez, EXP REALTY LLC. Stellar MLS
- $1,250,0004 bd4 ba2.9k sqft10654 Royal Cypress Way, Orlando, FL 32836For SaleMLS ID #O6423737, Daniela Ledo, B LIVE COMMERCIAL AND RESIDENT. Stellar MLS
- $1,375,0005 bd3 ba3.1k sqft8310 Tivoli Dr, Orlando, FL 32836For SaleMLS ID #O6417803, Shahrin Alam PA, COLDWELL BANKER REALTY. Stellar MLS
- $2,375,0004 bd4 ba3.7k sqft5624 W Lake Butler Rd, Windermere, FL 34786For SaleMLS ID #O6411407, Ronald Ziolkowski, RE/MAX PRIME PROPERTIES. Stellar MLS
- $2,200,0004 bd5 ba4.7k sqft12618 Snell Ln, Orlando, FL 32827For SaleMLS ID #O6384761, Kevin Kendrick, EXP REALTY LLC. Stellar MLS
- $2,099,0005 bd5 ba4.6k sqft9110 Morgana Ct, Winter Garden, FL 34787For SaleMLS ID #O6409413, Alie Gattis, MAINFRAME REAL ESTATE. Stellar MLS
