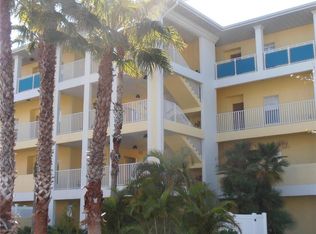
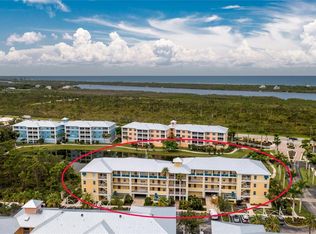
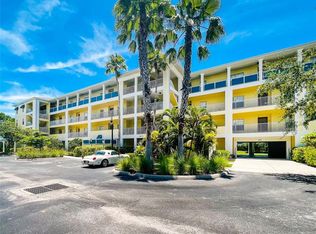
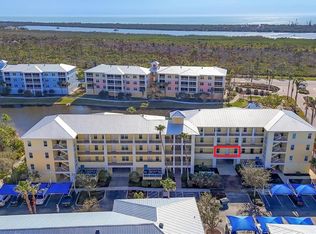
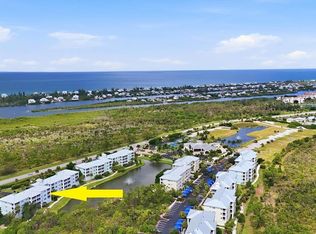
Virtually Staged. Welcome to 8411 Placida Road #407, where coastal comfort meets the relaxed elegance of life at Cape Haze Resort. Perfectly positioned within one of the community's most desirable buildings, this beautifully maintained condominium enjoys an ideal location for taking in the area's breathtaking Florida sunsets, with western skies providing a picturesque backdrop as the day comes to a close. Inside, the inviting open-concept floor plan creates a bright and comfortable living space that's equally suited for everyday living or seasonal escapes. The spacious screened lanai extends your living area outdoors, offering the perfect place to enjoy morning coffee, unwind after a day on the water, or simply watch the sky transform into brilliant shades of orange, pink, and gold each evening. Cape Haze Resort is a gated, Key West-inspired community surrounded by hundreds of acres of protected natural preserve, creating a peaceful setting while offering an exceptional collection of resort-style amenities. Residents enjoy a spectacular heated pool and spa, a beautifully appointed clubhouse, fitness center, tennis and pickleball courts, basketball court, putting green, volleyball court, walking paths, and an active social atmosphere that makes every day feel like a vacation. The location is equally impressive. Just minutes from Boca Grande, Englewood Beach, Don Pedro Island State Park, multiple marinas, world-class fishing, waterfront dining, shopping, and golf, you'll have endless opportunities to experience the very best of Southwest Florida's coastal lifestyle. Whether you're searching for a full-time residence, seasonal retreat, or investment opportunity, 8411 Placida Road #407 offers the perfect blend of comfort, convenience, and resort-style amenities all from one of the community's premier locations.
For sale
$210,500
8411 PLACIDA ROAD #407, PLACIDA, FL 33946
2beds
996sqft
Condominium
Built in 2007
-- sqft lot
$195,300 Zestimate®
$211/sqft
$800/mo HOA
What's special
Basketball courtVolleyball courtBeautifully maintained condominiumInviting open-concept floor planPutting greenTennis and pickleball courtsBeautifully appointed clubhouse
- 62 days
- 163
- 2
Zillow last checked:
Listing updated:
Listed by:
Matthew Wojcik 941-830-0869,
BOCA GRANDE REAL ESTATE, INC. 941-964-0338,
Dan Wojcik 941-830-2533,
BOCA GRANDE REAL ESTATE, INC.
Source: Stellar MLS,MLS#: D6148050 Originating MLS: Englewood
Originating MLS: Englewood
Facts & features
Interior
Bedrooms & bathrooms
- Bedrooms: 2
- Bathrooms: 2
- Full bathrooms: 2
Primary bedroom
- Features: Walk-In Closet(s)
- Level: First
- Area: 169 Square Feet
- Dimensions: 13x13
Bedroom 2
- Features: Built-in Closet
- Level: First
- Area: 99 Square Feet
- Dimensions: 11x9
Balcony porch lanai
- Level: First
- Area: 120 Square Feet
- Dimensions: 15x8
Dining room
- Level: First
- Area: 81 Square Feet
- Dimensions: 9x9
Kitchen
- Level: First
- Area: 120 Square Feet
- Dimensions: 10x12
Living room
- Level: First
- Area: 168 Square Feet
- Dimensions: 12x14
Heating
- Central
Cooling
- Central Air
Appliances
- Included: Dishwasher, Dryer, Electric Water Heater, Microwave, Range, Refrigerator, Washer
- Laundry: Inside, Laundry Closet
Features
- Ceiling Fan(s), Living Room/Dining Room Combo, Split Bedroom
- Flooring: Carpet, Ceramic Tile
- Doors: Sliding Doors
- Has fireplace: No
Interior area
- Total structure area: 1,116
- Total interior livable area: 996 sqft
Property
Parking
- Total spaces: 1
- Parking features: Carport
- Carport spaces: 1
Features
- Levels: One
- Stories: 1
- Exterior features: Sidewalk, Storage
- Has view: Yes
- View description: Gulf/Ocean - Partial, Pond
- Has water view: Yes
- Water view: Gulf/Ocean - Partial,Pond
Details
- Parcel number: 412034626078
- Zoning: RMF12
- Special conditions: None
Construction
Type & style
- Home type: Condo
- Property subtype: Condominium
Materials
- Block
- Foundation: Slab
- Roof: Metal
Condition
- New construction: No
- Year built: 2007
Utilities & green energy
- Sewer: Public Sewer
- Water: Public
- Utilities for property: Electricity Connected, Public, Sewer Connected, Water Connected
Community & HOA
Community
- Features: Clubhouse, Community Mailbox, Deed Restrictions, Fitness Center, Gated Community - No Guard, Pool, Tennis Court(s)
- Pet fee: $0 monthly
- Subdivision: CAPE HAZE RESIDENCE A 11/13
HOA
- Has HOA: No
- Services included: Cable TV, Common Area Taxes, Community Pool, Reserve Fund, Fidelity Bond, Maintenance Structure, Maintenance Grounds, Maintenance Repairs, Manager, Pest Control, Pool Maintenance, Recreational Facilities, Sewer, Trash, Water
- HOA fee: $800 monthly
- HOA name: Kathy Dressel - Grande Property Services
Location
- Region: Placida
Financial & listing details
- Price per square foot: $211/sqft
- Annual tax amount: $2,393
- Date on market: 7/13/2026
- Cumulative days on market: 42 days
- Listing terms: Cash,Conventional
- Ownership: Fee Simple
- Total actual rent: 0
- Electric utility on property: Yes
- Road surface type: Paved
Estimated market value
$195,300
$186,000 - $205,000
Not available
Price history
| Date | Event | Price |
|---|---|---|
| 7/13/2026 | Listed for sale | $210,500$211/sqft |
Source:  Stellar MLS #D6148050 Report a problem Stellar MLS #D6148050 Report a problem | ||
Public tax history
Tax history is unavailable.
Monthly payment
Est. payment
Payment breakdown
Explore the cost of this home by adjusting the details. Changes won't be saved.Climate risks
Neighborhood: 33946
Nearby schools
Schools provided by the listing agent
- Elementary: Vineland Elementary
- Middle: L.A. Ainger Middle
- High: Lemon Bay High
Source: Stellar MLS. This data may not be complete. We recommend contacting the local school district to confirm school assignments for this home.
Similar homes

- $214,9002 bd2 ba903 sqft8405 PLACIDA ROAD #305, PLACIDA, FL 33946For Sale
 MLS ID #D6148622, Chris Lee, PARADISE EXCLUSIVE REAL ESTATE. Stellar MLS

 - $239,7772 bd2 ba996 sqft8403 PLACIDA ROAD #303, PLACIDA, FL 33946For Sale
 MLS ID #D6147986, Chris Clayton, PARADISE EXCLUSIVE REAL ESTATE. Stellar MLS
 - $175,0002 bd2 ba996 sqft8409 PLACIDA ROAD #206, PLACIDA, FL 33946For Sale
 MLS ID #N6144944, Sheli Rodriguez, WELLEN REALTY. Stellar MLS
 - $279,0003 bd2 ba1.2k sqft8409 PLACIDA ROAD #308, PLACIDA, FL 33946For Sale
 MLS ID #D6148539, Brian Corcoran, THE BRC GROUP, LLC. Stellar MLS
 - $220,0001 bd1 ba697 sqft7070 PLACIDA ROAD #1221, PLACIDA, FL 33946For SaleMLS ID #D6137541, Shawna Wagar, GULF TO BAY SOTHEBY'S INTERNAT. Stellar MLS
- $199,9002 bd2 ba1k sqft4260 PLACIDA ROAD #9A, ENGLEWOOD, FL 34224For SaleMLS ID #D6148561, Kathy Damewood, RE/MAX ALLIANCE GROUP. Stellar MLS
- $209,0002 bd1 ba1.3k sqft23 ANNAPOLIS LANE, ROTONDA WEST, FL 33947For SaleMLS ID #D6148013, Carla Stiver, PA, RE/MAX ALLIANCE GROUP. Stellar MLS
- $184,9001 bd1 ba668 sqft7454 PALM ISLAND DRIVE #3311, PLACIDA, FL 33946For SaleMLS ID #C7522136, Carla Nix, COLDWELL BANKER SUNSTAR REALTY. Stellar MLS
- $265,0002 bd2 ba1k sqft7454 PLACIDA ROAD #3312, PLACIDA, FL 33946For SaleMLS ID #D6148462, Lisa Halpin, PALM ISLAND PROPERTIES INC. Stellar MLS
- $189,9002 bd2 ba1k sqft4260 PLACIDA ROAD #17D, ENGLEWOOD, FL 34224For SaleMLS ID #D6148505, Kathy Damewood, RE/MAX ALLIANCE GROUP. Stellar MLS
- $235,0001 bd1 ba697 sqft7070 Placida RD #1212, PLACIDA, FL 33946For Sale
 MLS ID #226003265, Angela Graziano, Alfred Robbins Realty Group. SWFLMLS
 - $189,0002 bd2 ba1.1k sqft3919 CAPE HAZE DRIVE #503, ROTONDA WEST, FL 33947For SaleMLS ID #O6383386, Ron Biegelaar, WINDERMERE INTERNATIONAL REALTY. Stellar MLS
- $185,0002 bd2 ba1k sqft6800 PLACIDA ROAD #1007, ENGLEWOOD, FL 34224For SaleMLS ID #D6147643, Katie Smallwood, PA, KELLER WILLIAMS ISLAND LIFE REAL ESTATE. Stellar MLS
- $239,5002 bd2 ba934 sqft6625 GASPARILLA PINES BOULEVARD, ENGLEWOOD, FL 34224For SaleMLS ID #A4702372, Cliff Glansen, FLATFEE.COM. Stellar MLS
- $139,0002 bd2 ba1k sqft6796 GASPARILLA PINES BOULEVARD #54, ENGLEWOOD, FL 34224For SaleMLS ID #D6148699, Stephen Barboe, Jr, KW COASTAL LIVING. Stellar MLS
- $224,9002 bd2 ba1.2k sqft9600 FIDDLERS GREEN CIRCLE #110, ROTONDA WEST, FL 33947For SaleMLS ID #D6148244, Billy Creech 3rd, EDGERTON REALTY & DEVELOPMENT,LLC. Stellar MLS
- $183,9002 bd2 ba1.1k sqft3919 CAPE HAZE DRIVE #505, ROTONDA WEST, FL 33947For SaleMLS ID #C7523276, Billy Jones, BARNES & PHILLIPS REAL ESTATE. Stellar MLS
- $138,0002 bd2 ba1k sqft6800 Placida RD #235, ENGLEWOOD, FL 34224For SaleMLS ID #226032728, Tim Uzar, Century 21 AllPoints Realty. SWFLMLS
- $242,0003 bd1 ba1.1k sqft7035 DUKE STREET, ENGLEWOOD, FL 34224For SaleMLS ID #D6148639, Valerie Guenther, PLLC, COLDWELL BANKER SUNSTAR REALTY. Stellar MLS
- $115,0002 bd2 ba1k sqft6800 PLACIDA ROAD #1014, ENGLEWOOD, FL 34224For SaleMLS ID #D6148452, Luisa Schack, COLDWELL BANKER SUNSTAR REALTY. Stellar MLS
