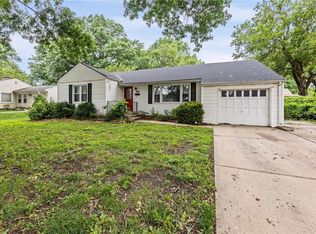
Welcome home to this beautifully updated ranch, where style and functionality come together perfectly! The updated kitchen features stunning white quartz countertops, stainless steel appliances, and plenty of space for cooking and gathering. Just off the kitchen, you'll love the incredible mudroom complete with built-in cabinetry, storage bins, and a custom beverage bar featuring a beverage refrigerator and built-in shelving.
The light-filled living room offers expansive windows that flood the home with natural sunlight, creating a warm and inviting atmosphere. The primary suite features an updated private bath, while the beautifully renovated hall bath provides stylish finishes and convenience for family and guests alike. Conveniently located off the dining room, the laundry area adds everyday ease, and French doors open to a spacious deck—perfect for morning coffee, outdoor dining, or entertaining.
Step down to the additional patio and enjoy the large fenced backyard, offering plenty of room for play, pets, gardening, or gatherings with friends and family. Be sure to check out the oversized insulated shed with electricity and built-in shelving—an ideal space for a workshop, hobby room, storage, or creative studio.
With updated bathrooms, a beautifully remodeled kitchen, exceptional storage solutions, and fantastic indoor-outdoor living spaces, this move-in-ready ranch is one you won't want to miss!
Pending
$300,000
8411 W 86th Ter, Overland Park, KS 66212
3beds
1,119sqft
:
Get pre-qualified$1,954/mo
Single Family Residence
Built in 1949
0.31 Acres Lot
$-- Zestimate®
$268/sqft
$-- HOA
What's special
- 28 days |
- 2,402 |
- 145 |
Likely to sell faster than
Zillow last checked:
Listing updated:
Listed by:
Wendy Foil 913-238-6032,
West Village Realty
Source: Heartland MLS as distributed by MLS GRID,MLS#: 2623600
Facts & features
Interior
Bedrooms & bathrooms
- Bedrooms: 3
- Bathrooms: 2
- Full bathrooms: 2
Primary bedroom
- Features: Ceiling Fan(s), Wood Floor
- Level: First
- Area: 132 Square Feet
- Dimensions: 11 x 12
Bedroom 2
- Features: Ceiling Fan(s), Wood Floor
- Level: First
- Area: 132 Square Feet
- Dimensions: 11 x 12
Bedroom 3
- Features: Carpet, Ceiling Fan(s)
- Level: First
- Area: 81 Square Feet
- Dimensions: 9 x 9
Primary bathroom
- Features: Ceramic Tiles, Shower Only
- Level: First
Bathroom 1
- Features: Ceramic Tiles, Shower Over Tub
- Level: First
Dining room
- Features: Wood Floor
- Level: First
- Area: 99 Square Feet
- Dimensions: 9 x 11
Kitchen
- Features: Ceramic Tiles
- Level: First
- Area: 81 Square Feet
- Dimensions: 9 x 9
Laundry
- Level: First
Living room
- Features: Wood Floor
- Level: First
- Area: 165 Square Feet
- Dimensions: 11 x 15
Other
- Features: Ceramic Tiles, Pantry
- Level: First
- Area: 80 Square Feet
- Dimensions: 8 x 10
Heating
- Forced Air
Cooling
- Electric
Appliances
- Included: Dishwasher, Disposal, Microwave, Refrigerator, Gas Range
- Laundry: Main Level
Features
- Pantry
- Flooring: Carpet, Wood
- Doors: Storm Door(s)
- Basement: Crawl Space
- Has fireplace: No
Interior area
- Total structure area: 1,119
- Total interior livable area: 1,119 sqft
- Finished area above ground: 1,119
- Finished area below ground: 0
Property
Parking
- Total spaces: 1
- Parking features: Attached, Garage Faces Front
- Attached garage spaces: 1
Features
- Patio & porch: Deck, Porch
- Fencing: Metal,Wood
Lot
- Size: 0.31 Acres
- Features: City Lot
Details
- Additional structures: Shed(s)
- Parcel number: NP872000050002
Construction
Type & style
- Home type: SingleFamily
- Architectural style: Traditional
- Property subtype: Single Family Residence
Materials
- Shingle Siding
- Roof: Composition
Condition
- Year built: 1949
Utilities & green energy
- Sewer: Public Sewer
- Water: Public
Community & HOA
Community
- Subdivision: Valley View
HOA
- Has HOA: No
Location
- Region: Overland Park
Financial & listing details
- Price per square foot: $268/sqft
- Tax assessed value: $325,400
- Annual tax amount: $3,571
- Date on market: 6/25/2026
- Listing terms: Cash,Conventional,FHA,VA Loan
- Ownership: Private
- Road surface type: Paved
Estimated market value
Not available
Estimated sales range
Not available
Not available
Price history
| Date | Event | Price |
|---|---|---|
| 6/27/2026 | Pending sale | $300,000$268/sqft |
Source:  Heartland MLS as distributed by MLS GRID #2623600 Report a problem Heartland MLS as distributed by MLS GRID #2623600 Report a problem | ||
| 6/25/2026 | Listed for sale | $300,000+22.4%$268/sqft |
Source: Heartland MLS as distributed by MLS GRID #2623600 Report a problem | ||
| 6/2/2022 | Sold | -- |
Source: Heartland MLS as distributed by MLS GRID #2371333 Report a problem | ||
| 4/4/2022 | Pending sale | $245,000+14%$219/sqft |
Source: Heartland MLS as distributed by MLS GRID #2371333 Report a problem | ||
| 12/3/2020 | Sold | -- |
Source: Heartland MLS as distributed by MLS GRID #2241394 Report a problem | ||
| 11/9/2020 | Pending sale | $215,000$192/sqft |
Source: Keller Williams Key Partners #2241394 Report a problem | ||
| 10/22/2020 | Listed for sale | $215,000+16.2%$192/sqft |
Source: Keller Williams Key Partners #2241394 Report a problem | ||
| 10/18/2018 | Sold | -- |
Source: Heartland MLS as distributed by MLS GRID #2128266 Report a problem | ||
| 9/19/2018 | Pending sale | $185,000$165/sqft |
Source: BHG Kansas City Homes #2128266 Report a problem | ||
| 9/18/2018 | Listed for sale | $185,000$165/sqft |
Source: BHG Kansas City Homes #2128266 Report a problem | ||
| 9/6/2018 | Pending sale | $185,000$165/sqft |
Source: BHG Kansas City Homes #2128266 Report a problem | ||
| 9/5/2018 | Listed for sale | $185,000+174.1%$165/sqft |
Source: BHG Kansas City Homes #2128266 Report a problem | ||
| 5/13/2011 | Sold | -- |
Source: Agent Provided Report a problem | ||
| 3/30/2011 | Price change | $67,500-6.9%$60/sqft |
Source: Platinum Realty #1709621 Report a problem | ||
| 2/24/2011 | Price change | $72,500-19.4%$65/sqft |
Source: Platinum Realty #1709621 Report a problem | ||
| 1/15/2011 | Listed for sale | $89,900$80/sqft |
Source: foreclosure.com Report a problem | ||
| 12/28/2010 | Sold | -- |
Source: Public Record Report a problem | ||
Public tax history
| Year | Property taxes | Tax assessment |
|---|---|---|
| 2025 | $3,571 +10.4% | $37,421 +10.8% |
| 2024 | $3,234 +4.4% | $33,787 +6.3% |
| 2023 | $3,099 +11.2% | $31,775 +10.3% |
| 2022 | $2,786 | $28,796 +14% |
| 2021 | -- | $25,265 +13% |
| 2020 | $2,277 | $22,356 +1.3% |
| 2019 | -- | $22,080 +32.5% |
| 2018 | -- | $16,663 +11.7% |
| 2017 | $1,544 +1.6% | $14,915 +3.3% |
| 2016 | $1,520 +8.3% | $14,444 +5.9% |
| 2015 | $1,403 +3.4% | $13,639 +83.9% |
| 2013 | $1,357 +81.1% | $7,417 |
| 2012 | $749 -41.7% | $7,417 -44.2% |
| 2010 | $1,285 -2.9% | $13,282 -2.1% |
| 2009 | $1,322 -4.9% | $13,570 -0.5% |
| 2008 | $1,390 +2.8% | $13,639 +1% |
| 2007 | $1,353 +10% | $13,501 0% |
| 2006 | $1,229 | $13,502 +1.9% |
| 2005 | -- | $13,248 |
Find assessor info on the county website
Monthly payment
Est. payment
Payment breakdown
Explore the cost of this home by adjusting the details. Changes won't be saved.Climate risks
Neighborhood: Santa Fe Hills
Nearby schools
GreatSchools rating
- 5/10Overland Park Elementary SchoolGrades: PK-6Distance: 0.8 mi
- 5/10Westridge Middle SchoolGrades: 7-8Distance: 2 mi
- 5/10Shawnee Mission West High SchoolGrades: 9-12Distance: 0.4 mi
Schools provided by the listing agent
- Elementary: Overland Park
- Middle: Westridge
- High: SM West
Source: Heartland MLS as distributed by MLS GRID. This data may not be complete. We recommend contacting the local school district to confirm school assignments for this home.
- $272,7002 bd1 ba1.1k sqft8417 W 86th Ter, Overland Park, KS 66212Off Market
- $302,4003 bd1 ba1.2k sqft8401 W 86th Ter, Overland Park, KS 66212Off Market
- $286,5002 bd1 ba1k sqft8621 Woodward St, Overland Park, KS 66212Off Market
- $310,7003 bd1 ba1.3k sqft8650 Hadley St, Overland Park, KS 66212Off Market
- $398,7004 bd2 ba1.5k sqft8405 W 87th St, Overland Park, KS 66212Off Market
- $--5 bd3 ba1.8k sqft8409 W 87th St, Overland Park, KS 66212Sold
- $267,9002 bd1 ba930 sqft8501 W 86th Ter, Overland Park, KS 66212Off Market
- $--3 bd3 ba2.3k sqft8411 W 87th St, Overland Park, KS 66212Sold
A local agent can set up tours, give advice and negotiate with sellers.
A local lender can help you make sure your offer is ready when you are.
Similar homes
- $315,0003 bd2 ba1.4k sqft11507 W 69th St, Shawnee, KS 66203For Sale
 MLS ID #2632298, Lisa Jeske, RE/MAX Innovations. Heartland MLS as distributed by MLS GRID
 - $359,9003 bd2 ba1.5k sqft10014 Moody Park Dr, Overland Park, KS 66212For Sale
 MLS ID #2624881, YFA Team, Your Future Address, LLC. Heartland MLS as distributed by MLS GRID
 - $249,9002 bd2 ba1.1k sqft8337 Lowell Ave APT 1, Overland Park, KS 66212For Sale
 MLS ID #2626647, Gayle Houser, Real Broker, LLC. Heartland MLS as distributed by MLS GRID
 - $300,0002 bd2 ba1.4k sqft5618 Lamar Ave, Mission, KS 66202For Sale
 MLS ID #2625386, SuzAnne Starkey, Kedish Realty, Inc.. Heartland MLS as distributed by MLS GRID
 - $299,0003 bd2 ba1.3k sqft4909 Nall Ave, Roeland Park, KS 66202For SaleMLS ID #2612319, Darla Russell, Keller Williams Realty Partners Inc.. Heartland MLS as distributed by MLS GRID
- $285,0003 bd2 ba1.4k sqft800 E 73rd St, Kansas City, MO 64131For SaleMLS ID #2628732, Maddison Berciunas, House Brokerage. Heartland MLS as distributed by MLS GRID
- $365,0003 bd2 ba1.2k sqft5824 Floyd St, Overland Park, KS 66202For SaleMLS ID #2627812, Teresa Brenner, Real Broker, LLC. Heartland MLS as distributed by MLS GRID
- $295,0003 bd2 ba1.5k sqft4600 Locust Ave, Kansas City, KS 66106For SaleMLS ID #2623125, Timothy Jones, Jones and Homes Real Estate. Heartland MLS as distributed by MLS GRID
- $269,9003 bd1 ba1.4k sqft9715 Holmes Rd, Kansas City, MO 64131For SaleMLS ID #2619268, Heather Leiker, Weichert, Realtors Welch & Co.. Heartland MLS as distributed by MLS GRID
- $289,0003 bd1 ba1.1k sqft3909 W 47th St, Roeland Park, KS 66205For SaleMLS ID #2626137, Courtney Beaumont, Realty ONE Group Metro Home Pros. Heartland MLS as distributed by MLS GRID
- $340,0003 bd3 ba1.5k sqft12357 W 107th Ter, Overland Park, KS 66210For SaleMLS ID #2626783, Lisa Smith, Keller Williams KC North. Heartland MLS as distributed by MLS GRID
- $210,0002 bd2 ba1.1k sqft8333 Lowell Ave APT 2, Overland Park, KS 66212For SaleMLS ID #2626782, Laura Miller, ReeceNichols - Leawood. Heartland MLS as distributed by MLS GRID
- $284,9503 bd2 ba1.5k sqft7305 James A Reed Rd, Kansas City, MO 64133For SaleMLS ID #2621279, Zach Horn, ReeceNichols - Country Club Plaza. Heartland MLS as distributed by MLS GRID
- $249,0002 bd2 ba1.2k sqft10704 Glenwood St APT E, Overland Park, KS 66211For SaleMLS ID #2629314, Christy Forquer, RE/MAX Premier Realty. Heartland MLS as distributed by MLS GRID
- $409,0003 bd2 ba1.3k sqft7101 Maple St, Overland Park, KS 66204For SaleMLS ID #2626906, Janet Stone, RE/MAX State Line. Heartland MLS as distributed by MLS GRID
- $269,7772 bd1 ba1.1k sqft5409 Maple St, Mission, KS 66202For SaleMLS ID #2624243, Pamela Chyba, ListWithFreedom.com Inc. Heartland MLS as distributed by MLS GRID
- $307,9004 bd2 ba1.3k sqft6010 Kenwood Ave, Kansas City, MO 64110For SaleMLS ID #2620100, Nick Gadwood, NextHome Gadwood Group. Heartland MLS as distributed by MLS GRID
- $259,9503 bd3 ba1.5k sqft9929 Harrison St, Kansas City, MO 64131For SaleMLS ID #2624633, Ferryl LeDuff, Real Broker, LLC. Heartland MLS as distributed by MLS GRID
- $230,0003 bd2 ba1.2k sqft9939 Harrison St, Kansas City, MO 64131For SaleMLS ID #2631670, Elizabeth Blando, KW KANSAS CITY METRO. Heartland MLS as distributed by MLS GRID
- $279,9992 bd1 ba824 sqft5311 W 50th Ter, Roeland Park, KS 66205For SaleMLS ID #2621151, Renee Barackman, ReeceNichols - Leawood. Heartland MLS as distributed by MLS GRID
