Thoughtfully remodeled home in Multnomah Village with a large, low-maintenance yard, central A/C, oversized garage with extra storage, and ample parking. Renovated kitchen includes granite countertops, hardwood floors, large pantry cabinets, garden window, and GE Profile stainless steel appliances (fridge, double oven, stove, microwave, dishwasher). Updated bathrooms include glass/tile showers and wall-mounted toilets; primary bath includes walk-in curbless shower, oversized sink, water closet, heated floors, and heated towel rack. Fenced-in, private yard includes large back patio with propane fire pit, TimberTech deck, stone pavers, raised garden beds, in-ground basketball hoop, flood lighting, and outdoor speakers. Smart features include Arlo doorbell, Nest learning thermostat, Chamberlain MyQ smart garage doors, and motion-sensing garage lights. Laundry room with front-load washer and dryer, storage, and hanging space. Well-maintained roof and gutters, Milgard vinyl windows, upgraded insulation and 2" vinyl blinds. Ideal location within walking distance to Multnomah Village, Gabriel Park, and Spring Garden Park; 10 minutes to Downtown Portland, Lake Oswego, Beaverton; easy access to I-5 and Barbur Blvd; 81 Walk Score and 76 Bike Score. Home Energy Score: 8.
Active
Price cut: $15K (10/21)
$665,000
8412 SW 30th Ave, Portland, OR 97219
3beds
1,326sqft
Residential, Single Family Residence
Built in 1980
6,098 Square Feet Lot
$658,300 Zestimate®
$502/sqft
$-- HOA
What's special
Fenced-in private yardLarge low-maintenance yardAmple parkingUpdated bathroomsTimbertech deckOutdoor speakersOversized sink
- 43 days
- 462
- 25
Zillow last checked:
Listing updated:
Listed by:
Katie Haraguchi katie.haraguchi@remax.net,
RE/MAX Equity Group
Source: RMLS (OR),MLS#: 271992359
Facts & features
Interior
Bedrooms & bathrooms
- Bedrooms: 3
- Bathrooms: 2
- Full bathrooms: 2
- Main level bathrooms: 2
Rooms
- Room types: Laundry, Bedroom 2, Bedroom 3, Dining Room, Family Room, Kitchen, Living Room, Primary Bedroom
Primary bedroom
- Features: Rollin Shower, Updated Remodeled, Ensuite, Tile Floor
- Level: Main
- Area: 168
- Dimensions: 14 x 12
Bedroom 2
- Level: Main
- Area: 110
- Dimensions: 11 x 10
Bedroom 3
- Level: Main
- Area: 132
- Dimensions: 12 x 11
Dining room
- Features: Sliding Doors, Wood Floors
- Level: Main
- Area: 132
- Dimensions: 12 x 11
Kitchen
- Features: Disposal, Garden Window, Double Oven, Free Standing Range, Free Standing Refrigerator, Granite, Wood Floors
- Level: Main
- Area: 80
- Width: 8
Living room
- Features: Fireplace, Closet, Wallto Wall Carpet
- Level: Main
- Area: 308
- Dimensions: 22 x 14
Heating
- Forced Air, Fireplace(s)
Cooling
- Central Air
Appliances
- Included: Dishwasher, Disposal, Free-Standing Gas Range, Free-Standing Range, Free-Standing Refrigerator, Microwave, Plumbed For Ice Maker, Stainless Steel Appliance(s), Washer/Dryer, Double Oven, Gas Water Heater, Tank Water Heater
- Laundry: Laundry Room
Features
- Granite, High Speed Internet, Quartz, Updated Remodeled, Bathtub With Shower, Marble, Closet, Rollin Shower, Pantry
- Flooring: Hardwood, Tile, Wall to Wall Carpet, Wood
- Doors: Sliding Doors
- Windows: Vinyl Frames, Garden Window(s), Double Pane Windows
- Basement: Crawl Space
- Number of fireplaces: 1
- Fireplace features: Wood Burning
Interior area
- Total structure area: 1,326
- Total interior livable area: 1,326 sqft
Property
Parking
- Total spaces: 2
- Parking features: Driveway, On Street, Garage Door Opener
- Garage spaces: 2
- Has uncovered spaces: Yes
Accessibility
- Accessibility features: Accessible Full Bath, Garage On Main, Main Floor Bedroom Bath, One Level, Parking, Rollin Shower, Walkin Shower, Accessibility
Features
- Levels: One
- Stories: 2
- Patio & porch: Deck, Patio
- Exterior features: Basketball Court, Dog Run, Fire Pit, Garden, Raised Beds
- Fencing: Fenced
Lot
- Size: 6,098 Square Feet
- Features: Level, Sprinkler, SqFt 5000 to 6999
Details
- Parcel number: R211250
Construction
Type & style
- Home type: SingleFamily
- Architectural style: Ranch
- Property subtype: Residential, Single Family Residence
Materials
- Cement Siding, T111 Siding, Insulation and Ceiling Insulation
- Foundation: Concrete Perimeter
- Roof: Composition
Condition
- Updated/Remodeled
- New construction: No
- Year built: 1980
Utilities & green energy
- Gas: Gas, Propane
- Sewer: Public Sewer
- Water: Public
- Utilities for property: Cable Connected
Green energy
- Water conservation: Dual Flush Toilet
Community & HOA
Community
- Security: Entry, Security Lights
HOA
- Has HOA: No
Location
- Region: Portland
Financial & listing details
- Price per square foot: $502/sqft
- Tax assessed value: $647,640
- Annual tax amount: $7,136
- Date on market: 9/18/2026
- Listing terms: Cash,Conventional,FHA,VA Loan
- Road surface type: Paved
Estimated market value
$658,300
$625,000 - $691,000
$2,814/mo
Price history
| Date | Event | Price |
|---|---|---|
| 10/21/2026 | Price change | $665,000-2.2%$502/sqft |
Source:  RMLS (OR) #271992359 Report a problem | ||
| 10/20/2026 | Listed for rent | $3,600+2.9%$3/sqft |
Source: Zillow Rentals Report a problem | ||
| 9/19/2026 | Listed for sale | $680,000+164.1%$513/sqft |
Source: RMLS (OR) #271992359 Report a problem | ||
| 7/20/2025 | Listing removed | $3,500$3/sqft |
Source: Zillow Rentals Report a problem | ||
| 7/9/2025 | Price change | $3,500-5.4%$3/sqft |
Source: Zillow Rentals Report a problem | ||
| 6/30/2025 | Price change | $3,700-5.1%$3/sqft |
Source: Zillow Rentals Report a problem | ||
| 6/23/2025 | Listed for rent | $3,900+2.6%$3/sqft |
Source: Zillow Rentals Report a problem | ||
| 8/26/2022 | Listing removed | -- |
Source: Zillow Rental Manager Report a problem | ||
| 8/16/2022 | Listed for rent | $3,800$3/sqft |
Source: Zillow Rental Manager Report a problem | ||
| 6/2/2006 | Sold | $257,500+90.7%$194/sqft |
Source: Public Record Report a problem | ||
| 7/22/1997 | Sold | $135,000$102/sqft |
Source: Public Record Report a problem | ||
Public tax history
| Year | Property taxes | Tax assessment |
|---|---|---|
| 2025 | $7,136 +3.7% | $265,090 +3% |
| 2024 | $6,880 +4% | $257,370 +3% |
| 2023 | $6,615 +2.2% | $249,880 +3% |
| 2022 | $6,472 +1.7% | $242,610 +3% |
| 2021 | $6,363 +9% | $235,550 +3% |
| 2020 | $5,837 +3.8% | $228,690 +3% |
| 2019 | $5,622 | $222,030 +3% |
| 2018 | $5,622 +3% | $215,564 +9.8% |
| 2017 | $5,457 +21.5% | $196,410 +3% |
| 2016 | $4,491 | $190,690 +3% |
| 2015 | $4,491 | $185,140 |
Find assessor info on the county website
Monthly payment
Est. payment
Payment breakdown
Explore the cost of this home by adjusting the details. Changes won't be saved.Climate risks
Neighborhood: Multnomah
Nearby schools
Schools provided by the listing agent
- Elementary: Maplewood
- Middle: Jackson
- High: Ida B Wells
Source: RMLS (OR). This data may not be complete. We recommend contacting the local school district to confirm school assignments for this home.
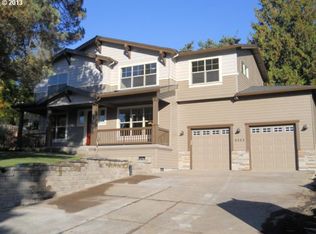
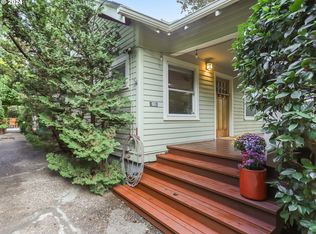
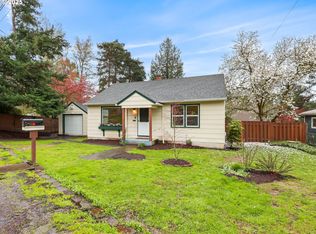
Similar homes
- $699,9953 bd3 ba1.9k sqft4716 SW Brugger St, Portland, OR 97219Active
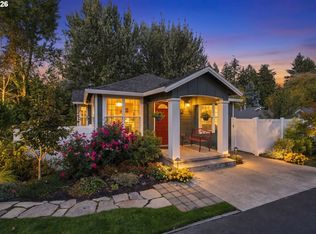
 MLS ID #475337460, Kevin Smallbeck, RE/MAX Equity Group. RMLS (OR)
- $659,9002 bd3 ba1.4k sqft3530 SW Falcon St, Portland, OR 97219Active
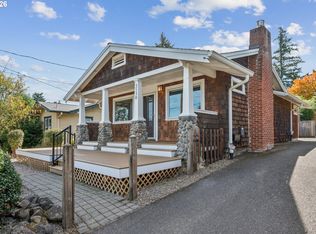 MLS ID #429927599, Michael Palinsky, Reside Realty Group. RMLS (OR)
- $585,0003 bd2 ba1.4k sqft1330 SW Hume St, Portland, OR 97219Active
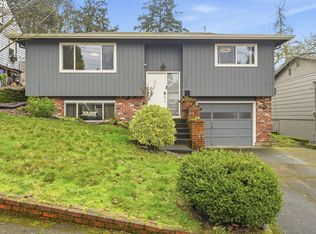 MLS ID #799057101, Jon Sanford, Berkshire Hathaway HomeServices NW Real Estate. RMLS (OR)
- $599,9004 bd2 ba1.4k sqft1911 SW Marigold St, Portland, OR 97219Active
 MLS ID #222868212, George Patterson, Dwell Realty. RMLS (OR)
- $675,0003 bd2 ba1.8k sqft7548 S Kelly Ave, Portland, OR 97219ActiveMLS ID #547880295, Helen Hoyt, Portland Creative Realtors. RMLS (OR)
- $560,0003 bd3 ba1.8k sqft10023 SW Quail Post Rd, Portland, OR 97219ActiveMLS ID #416070188, Kendall Bergstrom-Delancellotti, Cascade Hasson Sotheby's International Realty. RMLS (OR)
- $599,9003 bd1 ba1k sqft3035 SW Vermont St, Portland, OR 97219ActiveMLS ID #795668824, Daria Crymes, Think Real Estate. RMLS (OR)
- $599,0002 bd2 ba1.2k sqft7331 SW 17th Dr, Portland, OR 97219ActiveMLS ID #647044839, Robin Springer, Windermere Realty Trust. RMLS (OR)
- $535,0003 bd2 ba1.6k sqft1116 SW Stephenson St, Portland, OR 97219ActiveMLS ID #588834682, Lisa Hamilton, Hamilton Realty. RMLS (OR)
- $524,9003 bd2 ba1k sqft9924 SW 37th Ave, Portland, OR 97219ActiveMLS ID #337788219, Zeljko Grahovac, eXp Realty, LLC. RMLS (OR)
- $675,0003 bd2 ba1.6k sqft5834 SW 59th Ct, Portland, OR 97221ActiveMLS ID #382091929, Jim McCartan, Cascade Hasson Sotheby's International Realty. RMLS (OR)
- $594,9994 bd3 ba1.7k sqft11041 SW 45th Ave, Portland, OR 97219ActiveMLS ID #713529227, Cindy Main, ELEETE Real Estate. RMLS (OR)
- $650,0002 bd2 ba1.3k sqft5321 SW 33rd Dr, Portland, OR 97239ActiveMLS ID #389692278, Colleen Ritt, Where, Inc. RMLS (OR)
- $500,0003 bd2 ba1.3k sqft4538 SW Wood Pkwy, Portland, OR 97219ActiveMLS ID #168765051, Kelly Sandstrom, Keller Williams Realty Professionals. RMLS (OR)
- $549,0003 bd2 ba1.5k sqft4992 SW Evelyn St, Portland, OR 97219ActiveMLS ID #637963430, Victoria Hudson, MORE Realty. RMLS (OR)
- $650,0004 bd2 ba1.8k sqft10618 SW 49th Ave, Portland, OR 97219ActiveMLS ID #227504750, Arvell Wilson, Realty First. RMLS (OR)
- $515,0003 bd2 ba1.4k sqft5753 SW Vermont St, Portland, OR 97219ActiveMLS ID #127242555, Gary Potts, John L. Scott. RMLS (OR)
- $590,0003 bd3 ba1.3k sqft2723 SW Carolina St, Portland, OR 97239ActiveMLS ID #541425156, Mercede Azizi, Archibald Relocation. RMLS (OR)
- $500,0003 bd2 ba1.7k sqft6440 SW Huber St, Portland, OR 97219ActiveMLS ID #211232380, Rebecca Crew, John L. Scott. RMLS (OR)
- $499,9973 bd2 ba1.2k sqft4617 SW Pomona St, Portland, OR 97219ActiveMLS ID #319197448, Mary Powers, eXp Realty, LLC. RMLS (OR)
