Tucked away on nearly two private acres, this beautifully maintained Pleasant Hill property offers the perfect blend of comfort, functionality, and peaceful country living—all just minutes from town. Beautifully updated over the years, the current owners have elevated every space, creating a home that feels fresh and current while preserving the cozy country character that makes it so welcoming.Inside, you'll find inviting living areas, hardwood floors, a versatile upper-level primary suite, and a separate lower-level multipurpose/game room with its own exterior entrance to both the front and back of the home—ideal for hobbies, entertaining, or flexible living arrangements. Step outside to enjoy the covered deck overlooking the private backyard, two horseshoe pits, a chicken coop, and multiple outdoor spaces designed for relaxing, entertaining, and enjoying the peaceful surroundings.The impressive 20x30 shop and RV amenities make this property equally suited for work and play, featuring covered RV parking with water and electric hookups, extensive parking, and covered storage on both sides of the shop for added convenience. Mature landscaping and exceptional privacy make the property feel much larger than its 1.91 acres while still offering easy access to everyday amenities. Located just 2.5 miles from Pleasant Hill schools and only 5 miles to I-5, this is a rare opportunity to enjoy the tranquility of country living without sacrificing convenience.Whether you're hosting friends, enjoying quiet evenings on the covered deck, or tackling your next project in the shop, this is a property that's been truly loved, exceptionally cared for, and ready for its next chapter. With countless additional features and thoughtful touches throughout, this is truly a home that must be experienced in person to be fully appreciated. Properties like this rarely become available and are quick to capture attention. *Open July 4th 10-12 & July 5th 1-3* Video Tour coming!
Pending
$675,000
84124 Hilltop Dr, Pleasant Hill, OR 97455
3beds
1,774sqft
:
Get pre-qualified$4,621/mo
Residential, Single Family Residence
Built in 1961
1.91 Acres Lot
$-- Zestimate®
$380/sqft
$-- HOA
What's special
Beautifully updatedExceptional privacyVersatile upper-level primary suiteChicken coopNearly two private acresTwo horseshoe pitsHardwood floors
- 36 days |
- 149 |
- 3 |
Likely to sell faster than
Zillow last checked:
Listing updated:
Listed by:
Chrystal Stutesman 541-543-0283,
Coldwell Banker Professional Group
Source: RMLS (OR),MLS#: 160289215
Facts & features
Interior
Bedrooms & bathrooms
- Bedrooms: 3
- Bathrooms: 2
- Full bathrooms: 2
- Main level bathrooms: 1
Rooms
- Room types: Bedroom 2, Bedroom 3, Dining Room, Family Room, Kitchen, Living Room, Primary Bedroom
Primary bedroom
- Level: Upper
Bedroom 2
- Level: Main
Bedroom 3
- Level: Main
Dining room
- Level: Main
Family room
- Level: Main
Kitchen
- Level: Main
Living room
- Level: Main
Heating
- Heat Pump
Cooling
- Heat Pump
Appliances
- Included: Convection Oven, Dishwasher, Down Draft, Free-Standing Range, Free-Standing Refrigerator, Water Purifier, Electric Water Heater
Features
- High Speed Internet, Plumbed For Central Vacuum, Wainscoting, Kitchen Island, Pantry
- Flooring: Hardwood, Wall to Wall Carpet
- Windows: Double Pane Windows, Vinyl Frames
- Basement: Crawl Space
- Number of fireplaces: 1
- Fireplace features: Wood Burning
Interior area
- Total structure area: 1,774
- Total interior livable area: 1,774 sqft
Video & virtual tour
Property
Parking
- Parking features: Carport, Driveway, RV Access/Parking, RV Boat Storage
- Has carport: Yes
- Has uncovered spaces: Yes
Features
- Levels: Two
- Stories: 2
- Patio & porch: Covered Deck, Patio, Porch
- Exterior features: Fire Pit, RV Hookup, Yard
- Has private pool: Yes
- Fencing: Fenced
- Has view: Yes
- View description: Mountain(s), Valley
Lot
- Size: 1.91 Acres
- Features: Corner Lot, Gated, Gentle Sloping, Pasture, Private, Acres 1 to 3
Details
- Additional structures: Outbuilding, PoultryCoop, RVParking, RVBoatStorage, Workshop
- Parcel number: 0823946
- Zoning: RR5
- Other equipment: Air Cleaner
Construction
Type & style
- Home type: SingleFamily
- Architectural style: Ranch
- Property subtype: Residential, Single Family Residence
Materials
- Brick, Cement Siding
- Foundation: Concrete Perimeter
- Roof: Composition
Condition
- Updated/Remodeled
- New construction: No
- Year built: 1961
Utilities & green energy
- Sewer: Septic Tank
- Water: Well
Community & HOA
Community
- Security: Sidewalk
HOA
- Has HOA: No
Location
- Region: Pleasant Hill
Financial & listing details
- Price per square foot: $380/sqft
- Tax assessed value: $570,651
- Annual tax amount: $3,417
- Date on market: 7/3/2026
- Cumulative days on market: 36 days
- Listing terms: Cash,Conventional,FHA,USDA Loan,VA Loan
- Road surface type: Gravel
Estimated market value
Not available
Estimated sales range
Not available
Not available
Price history
| Date | Event | Price |
|---|---|---|
| 7/8/2026 | Pending sale | $675,000$380/sqft |
Source:  RMLS (OR) #160289215 Report a problem RMLS (OR) #160289215 Report a problem | ||
| 7/4/2026 | Listed for sale | $675,000+170%$380/sqft |
Source: RMLS (OR) #160289215 Report a problem | ||
| 6/30/2011 | Sold | $250,000$141/sqft |
Source: Public Record Report a problem | ||
| 6/3/2011 | Listed for sale | $250,000$141/sqft |
Source: Keller Williams Realty Eugene and Springfield #11007024 Report a problem | ||
Public tax history
| Year | Property taxes | Tax assessment |
|---|---|---|
| 2025 | $3,418 +2.2% | $284,481 +3% |
| 2024 | $3,343 +16.1% | $276,196 +3% |
| 2023 | $2,879 +0.8% | $268,152 +3% |
| 2022 | $2,857 +3.1% | $260,342 +3% |
| 2021 | $2,770 +5% | $252,760 +3% |
| 2020 | $2,637 +5.9% | $245,399 +3% |
| 2019 | $2,492 0% | $238,252 +3% |
| 2018 | $2,493 | $231,313 +3% |
| 2017 | $2,493 +6.5% | $224,576 +3% |
| 2016 | $2,340 +3.1% | $218,035 +3% |
| 2015 | $2,270 +2.7% | $211,684 +3% |
| 2014 | $2,210 +6.6% | $205,518 +3% |
| 2013 | $2,074 +8.6% | $199,532 +3% |
| 2012 | $1,910 | $193,720 +3% |
| 2011 | -- | $188,078 +3% |
| 2010 | -- | $182,600 +3% |
| 2009 | -- | $177,282 +3% |
| 2008 | -- | $172,118 +3% |
| 2007 | -- | $167,105 +3% |
| 2006 | -- | $162,238 +3% |
| 2005 | -- | $157,513 +3% |
| 2004 | -- | $152,925 +3% |
| 2003 | -- | $148,471 +3% |
| 2002 | -- | $144,147 +3% |
| 2001 | -- | $139,949 +3% |
| 2000 | -- | $135,873 |
Find assessor info on the county website
Monthly payment
Est. payment
Payment breakdown
Explore the cost of this home by adjusting the details. Changes won't be saved.Climate risks
Neighborhood: 97455
Nearby schools
GreatSchools rating
- 8/10Pleasant Hill Elementary SchoolGrades: K-5Distance: 1.6 mi
- 4/10Pleasant Hill High SchoolGrades: 6-12Distance: 1.6 mi
Schools provided by the listing agent
- Elementary: Pleasant Hill
- Middle: Pleasant Hill
- High: Pleasant Hill
Source: RMLS (OR). This data may not be complete. We recommend contacting the local school district to confirm school assignments for this home.
- $724,7004 bd2 ba2.3k sqft84100 Hilltop Dr, Pleasant Hill, OR 97455Off Market
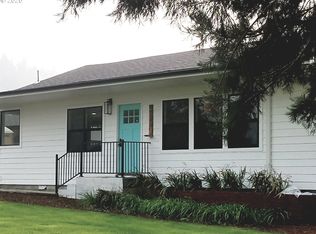
- $550,7003 bd2 ba1.9k sqft37243 Immigrant Rd, Pleasant Hill, OR 97455Off Market
- $583,2002 bd2 ba2k sqft37246 Immigrant Rd, Pleasant Hill, OR 97455Off Market
- $375,4002 bd1 ba768 sqft84082 Hilltop Dr, Pleasant Hill, OR 97455Off Market
- $539,5003 bd1 ba1.4k sqft84087 Hilltop Dr, Pleasant Hill, OR 97455Off Market
- $189,328-- bd-- ba-- sqft84153 Hilltop Dr, Pleasant hill, OR 97455Off Market
- $62,884-- bd1 ba660 sqft84153 Hilltop Dr, Pleasant hill, OR 97455Off Market
- $205,575-- bd-- ba-- sqft84153 Hilltop Dr, Pleasant hill, OR 97455Off Market
A local agent can set up tours, give advice and negotiate with sellers.
Similar homes
- $750,0003 bd2 ba1.8k sqft35296 Highway 58, Pleasant Hill, OR 97455Active

 MLS ID #149280480, Arica Mitchell, Song Real Estate. RMLS (OR)
 - $679,9003 bd2 ba1.8k sqft81018 Lost Creek Rd, Dexter, OR 97431Active
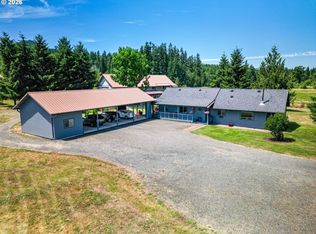 MLS ID #378540154, Debi Douglass, ICON Real Estate Group. RMLS (OR)
 - $699,9993 bd2 ba1.5k sqft77328 London Rd, Cottage Grove, OR 97424Active
 MLS ID #185546392, William Johnson, William E Johnson. RMLS (OR)
 - $650,0003 bd2 ba2.6k sqft35986 Enterprise Rd, Creswell, OR 97426Active
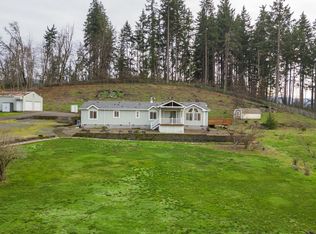 MLS ID #106121770, Luke Puskedra, Triple Oaks Realty LLC. RMLS (OR)
 - $665,9003 bd2 ba2.1k sqft39200 Camp Creek Rd, Springfield, OR 97478ActiveMLS ID #123558149, Daniel Gandee, Real Broker. RMLS (OR)
- $675,0004 bd3 ba2.2k sqft32739 Taylor Butte Rd, Cottage Grove, OR 97424ActiveMLS ID #781454018, Kyla Egge, Triple Oaks Realty LLC. RMLS (OR)
- $614,9004 bd3 ba1.9k sqft88108 Tiki Ln, Springfield, OR 97478ActiveMLS ID #726500766, Madeline Duncan, Heart and Home Real Estate. RMLS (OR)
- $595,0003 bd2 ba1.3k sqft82600 Green Valley St, Creswell, OR 97426ActiveMLS ID #681680562, Kaysea Holland, Oregon Life Homes. RMLS (OR)
- $655,0003 bd2 ba1.9k sqft44518 McKenzie Hwy, Walterville, OR 97489ActiveMLS ID #179247445, Deireck Ritter, United Real Estate Properties. RMLS (OR)
- $599,9004 bd2 ba1.9k sqft88100 Tiki Ln, Springfield, OR 97478ActiveMLS ID #489539733, Sharon Clayton, Better Homes and Gardens Real Estate Equinox. RMLS (OR)
- $635,0003 bd2 ba1.7k sqft1810 Lake Shore Dr, Eugene, OR 97408ActiveMLS ID #284911546, Miriam Bolton, United Real Estate Properties. RMLS (OR)
- $675,0004 bd2 ba1.9k sqft5320 Royal Ave, Eugene, OR 97402ActiveMLS ID #501223268, Miltina Scaife, Pro Realty. RMLS (OR)
- $975,0003 bd2 ba1.7k sqft37410 Hills Creek Rd, Springfield, OR 97478ActiveMLS ID #563428538, Alex Rosenbaum, eXp Realty LLC. RMLS (OR)
- $499,0003 bd2 ba1.7k sqft731 S River Rd, Cottage Grove, OR 97424ActiveMLS ID #436664254, Amber Frank, Frankly Real Estate. RMLS (OR)
- $720,0004 bd2 ba2.3k sqft79080 N River Rd, Cottage Grove, OR 97424ActiveMLS ID #391190423, Sally Jo Wickham, United Real Estate Properties. RMLS (OR)
- $825,0004 bd3 ba2.4k sqft37600 Upper Camp Creek Rd, Springfield, OR 97478ActiveMLS ID #254207642, Ling Ling Zhu, Martin & Co Realty. RMLS (OR)
- $630,0003 bd2 ba1.6k sqft2042 Lincoln St, Eugene, OR 97405ActiveMLS ID #313721891, Teresa Moshofsky, Better Homes and Gardens Real Estate Equinox. RMLS (OR)
- $795,0004 bd3 ba2.6k sqft1762 Minda Dr, Eugene, OR 97401ActiveMLS ID #379651108, Stacy Haugen, Triple Oaks Realty LLC. RMLS (OR)
- $665,0004 bd2 ba1.4k sqft2343 Wilbur Ave, Eugene, OR 97402ActiveMLS ID #184485795, Deb Strickland, RE/MAX Integrity. RMLS (OR)
- $650,0003 bd3 ba1.7k sqft1665 Adkins St, Eugene, OR 97401ActiveMLS ID #665484963, Jo Ann Zebrowski, RE/MAX Integrity. RMLS (OR)
