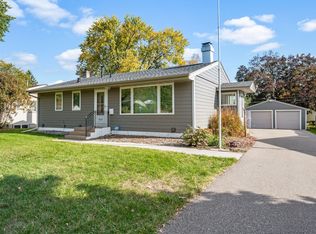
Welcome to 8413 Meadow Lake Rd E! Situated on a corner lot, this Mid-Century rambler has been updated throughout and is truly move-in ready. Main floor features include a large living room with a bay window, natural hardwood floors, separate dining area, bright kitchen with newer appliances, 3 bedrooms, full bath and a den. The lower level has a huge family room, a 4th bedroom, 3/4 bath, laundry room and tons of storage. Outside you’ll find a large flat and fully fenced-in yard. New furnace & central air, attached 2-car oversized garage all make this home ready to go. Steps to Meadow Lake, parks, shopping and More!
Pending
$389,900
8413 Meadow Lake Rd E, New Hope, MN 55428
4beds
2,044sqft
Single Family
Built in 1958
0.25 Acres Lot
$-- Zestimate®
$191/sqft
$-- HOA
What's special
- 19 days
- 829
- 49
Likely to sell faster than
Zillow last checked:
Listing updated:
Listed by:
Anthony F Oliveri 612-384-0149,
Coldwell Banker Realty - Lakes
Source: NorthstarMLS as distributed by MLS GRID,MLS#: 7141044
Facts & features
Interior
Bedrooms & bathrooms
- Bedrooms: 4
- Bathrooms: 2
- Full bathrooms: 1
- 3/4 bathrooms: 1
Bedroom
- Level: Main
- Area: 110 Square Feet
- Dimensions: 11x10
Bedroom 2
- Level: Main
- Area: 117 Square Feet
- Dimensions: 13x09
Bedroom 3
- Level: Main
- Area: 120 Square Feet
- Dimensions: 12x10
Bedroom 4
- Level: Lower
- Area: 120 Square Feet
- Dimensions: 12x10
Dining room
- Level: Main
- Area: 90 Square Feet
- Dimensions: 10x09
Family room
- Level: Main
- Area: 156 Square Feet
- Dimensions: 13x12
Family room
- Level: Lower
- Area: 434 Square Feet
- Dimensions: 31x14
Kitchen
- Level: Main
- Area: 135 Square Feet
- Dimensions: 15x09
Laundry
- Level: Lower
- Area: 98 Square Feet
- Dimensions: 14x07
Mud room
- Level: Main
- Area: 84 Square Feet
- Dimensions: 12x07
Heating
- Forced Air
Cooling
- Central Air
Appliances
- Included: Dishwasher, Dryer, Gas Water Heater, Microwave, Range, Refrigerator, Washer
- Laundry: Lower Level
Features
- Basement: Egress Window(s),Finished,Full
- Has fireplace: No
Interior area
- Total structure area: 2,688
- Total interior livable area: 2,044 sqft
- Finished area above ground: 1,344
- Finished area below ground: 700
Video & virtual tour
Property
Parking
- Total spaces: 2
- Parking features: Attached
- Attached garage spaces: 2
- Details: Garage Dimensions (25x24)
Accessibility
- Accessibility features: None
Features
- Levels: One
- Stories: 1
- Fencing: Chain Link,Wood
Lot
- Size: 0.25 Acres
- Dimensions: 18 x 72 x 102 x 117 x 121
Details
- Foundation area: 1344
- Parcel number: 0611821130075
- Zoning description: Residential-Single Family
Construction
Type & style
- Home type: SingleFamily
- Property subtype: Single Family
Materials
- Roof: Age Over 8 Years
Condition
- New construction: No
- Year built: 1958
Utilities & green energy
- Gas: Natural Gas
- Sewer: City Sewer/Connected
- Water: City Water/Connected
Community & HOA
Community
- Subdivision: Meadow Lake Terrace
HOA
- Has HOA: No
Location
- Region: New Hope
Financial & listing details
- Price per square foot: $191/sqft
- Tax assessed value: $377,900
- Annual tax amount: $5,330
- Date on market: 9/29/2026
- Cumulative days on market: 13 days
Estimated market value
Not available
Estimated sales range
Not available
Not available
Price history
| Date | Event | Price |
|---|---|---|
| 10/9/2026 | Pending sale | $389,900$191/sqft |
Source:  NorthstarMLS as distributed by MLS GRID #7141044 Report a problem NorthstarMLS as distributed by MLS GRID #7141044 Report a problem | ||
| 10/7/2026 | Listing removed | $389,900$191/sqft |
Source: NorthstarMLS as distributed by MLS GRID #7141044 Report a problem | ||
| 10/2/2026 | Listed for sale | $389,900+36.5%$191/sqft |
Source: NorthstarMLS as distributed by MLS GRID #7141044 Report a problem | ||
| 4/30/2018 | Sold | $285,700$140/sqft |
Source: NorthstarMLS as distributed by MLS GRID #4910029 Report a problem | ||
| 3/5/2018 | Pending sale | $285,700$140/sqft |
Source: Coldwell Banker Burnet - Eden Prairie #4910029 Report a problem | ||
| 2/26/2018 | Price change | $285,700+21.6%$140/sqft |
Source: Coldwell Banker Burnet - Eden Prairie #4910029 Report a problem | ||
| 2/22/2018 | Listed for sale | $234,900+69%$115/sqft |
Source: Coldwell Banker Burnet #4910029 Report a problem | ||
| 6/16/2000 | Sold | $139,000$68/sqft |
Source: Public Record Report a problem | ||
Public tax history
| Year | Property taxes | Tax assessment |
|---|---|---|
| 2026 | $5,619 +5.4% | $377,900 +5.6% |
| 2025 | $5,330 +5.6% | $357,800 +2.6% |
| 2024 | $5,046 +1.3% | $348,800 +1.4% |
| 2023 | $4,980 +6.2% | $344,000 |
| 2022 | $4,689 +3.9% | $344,000 +15.1% |
| 2021 | $4,511 +0.9% | $299,000 +4.5% |
| 2020 | $4,470 -0.9% | $286,000 +4.8% |
| 2019 | $4,511 +0.9% | $273,000 +21.3% |
| 2018 | $4,470 +36.5% | $225,000 +14.8% |
| 2017 | $3,275 +7.3% | $196,000 +3.7% |
| 2016 | $3,051 +1.6% | $189,000 +8.6% |
| 2015 | $3,004 +10.6% | $174,000 +6.1% |
| 2014 | $2,715 +2.1% | $164,000 -1.2% |
| 2013 | $2,660 -3.5% | $166,000 -6.2% |
| 2012 | $2,756 -5.2% | $177,000 -7.6% |
| 2011 | $2,908 +11.8% | $191,500 +1.3% |
| 2010 | $2,601 -10.6% | $189,000 -13.7% |
| 2009 | $2,910 +20.2% | $219,000 +14.2% |
| 2006 | $2,421 +10.8% | $191,700 +15% |
| 2005 | $2,186 +7.8% | $166,700 +15% |
| 2004 | $2,028 +13.6% | $145,000 +12% |
| 2002 | $1,785 -43.8% | $129,500 |
| 2001 | $3,176 | -- |
Find assessor info on the county website
Monthly payment
Est. payment
Payment breakdown
Explore the cost of this home by adjusting the details. Changes won't be saved.Climate risks
Neighborhood: 55428


Similar homes
- $--4 bd3 ba1.9k sqft5427 Yukon Ave N, New Hope, MN 55428Auction
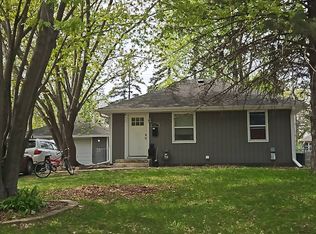 Auction.com 2
 - $375,0004 bd3 ba2.1k sqft5921 Wisconsin Cir, New Hope, MN 55428For Sale
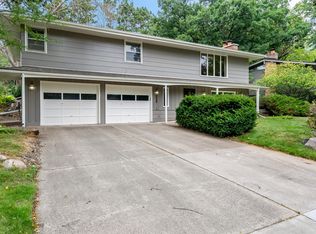
 MLS ID #7114335, Allison Elizabeth Watt, Coldwell Banker Realty. NorthstarMLS as distributed by MLS GRID
 - $359,0004 bd3 ba1.7k sqft5952 Independence Ave N, New Hope, MN 55428For Sale
 MLS ID #7109963, Anna M Garnaas-Halvorson, RE/MAX Results. NorthstarMLS as distributed by MLS GRID
 - $349,9003 bd2 ba1.7k sqft6056 Sumter Ave N, New Hope, MN 55428For Sale
 MLS ID #7157161, Rick A Theisen, Counselor Realty, Inc. NorthstarMLS as distributed by MLS GRID
 - $350,0003 bd2 ba1.7k sqft8711 61st Ave N, New Hope, MN 55428For SaleMLS ID #7157810, Farida Karundeng, Coldwell Banker Realty. NorthstarMLS as distributed by MLS GRID
- $323,5003 bd2 ba1.6k sqft6073 Yukon Ave N, New Hope, MN 55428For SaleMLS ID #7118151, Lecia Marie Rasmussen, Trekk Properties. NorthstarMLS as distributed by MLS GRID
- $349,9004 bd2 ba2k sqft5201 Pennsylvania Ave N, New Hope, MN 55428For SaleMLS ID #7152309, Kurt Evans, Coldwell Banker Realty. NorthstarMLS as distributed by MLS GRID
- $354,9004 bd2 ba1.8k sqft6908 64th Ave N, Brooklyn Park, MN 55428For SaleMLS ID #7159110, Carlos Bunay, National Realty Guild. NorthstarMLS as distributed by MLS GRID
- $359,9004 bd2 ba2k sqft8720 45th Ave N, New Hope, MN 55428For SaleMLS ID #7106263, Sarah Kate Walton, Bridge Realty, LLC. NorthstarMLS as distributed by MLS GRID
- $350,0004 bd2 ba2.2k sqft4738 Decatur Pl N, Minneapolis, MN 55428For SaleMLS ID #7144038, Slava Slobodyanyuk, Sabra Realty LLC. NorthstarMLS as distributed by MLS GRID
- $385,0005 bd3 ba2.4k sqft8818 N Brook Ave N, Brooklyn Park, MN 55428For SaleMLS ID #7129080, Bill D Ciora, Coldwell Banker Realty. NorthstarMLS as distributed by MLS GRID
- $315,0004 bd2 ba1.9k sqft8820 60th Ave N, New Hope, MN 55428For SaleMLS ID #7100340, Kerby & Cristina Real Estate Experts, RE/MAX Results. NorthstarMLS as distributed by MLS GRID
- $400,0004 bd2 ba2.1k sqft8700 40th Ave N, New Hope, MN 55427For SaleMLS ID #7156328, Mari Koplin, Verve Realty. NorthstarMLS as distributed by MLS GRID
- $359,9004 bd2 ba1.7k sqft4616 Hillsboro Ave N, New Hope, MN 55428For SaleMLS ID #7143075, John W Anderson, Twin Oaks Realty, Inc. NorthstarMLS as distributed by MLS GRID
- $414,9005 bd2 ba1.7k sqft8921 49th Ave N, New Hope, MN 55428For SaleMLS ID #7137865, Aaron Rolfsrud, Pemberton RE. NorthstarMLS as distributed by MLS GRID
- $415,0004 bd2 ba2.2k sqft6441 Edgemont Blvd N, Minneapolis, MN 55428For SaleMLS ID #7123127, Choua Lee, Partners Realty Inc.. NorthstarMLS as distributed by MLS GRID
- $490,0004 bd2 ba2.7k sqft8710 60th Ave N, New Hope, MN 55428For SaleMLS ID #6794670, BethAnn Marie Bible, Realty ONE Group Choice. NorthstarMLS as distributed by MLS GRID
- $384,9003 bd3 ba1.6k sqft6207 Edgemont Blvd, Brooklyn Park, MN 55428For SaleMLS ID #7120881, Thomas R Walters, Edina Realty, Inc.. NorthstarMLS as distributed by MLS GRID
