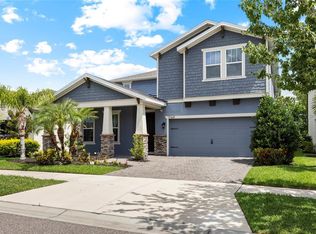
Under contract-accepting backup offers. Built in 2020, this spacious two-story home is thoughtfully designed to maximize both comfort and functionality. Just off the foyer, a versatile flex room offers the perfect space for a formal dining area, home office, or cozy den. It conveniently connects to the kitchen through a pass-through, complete with a large walk-in pantry and additional storage closet. The kitchen is the heart of the home, overlooking the open-concept great room and dining area. It features abundant cabinetry and counter space, along with a central island ideal for casual dining and entertaining. On the first floor, you’ll also find a generously sized bedroom and full bathroom tucked at the back of the home—perfect for guests or multi-generational living. A two-car garage and a spacious covered lanai further enhance the home’s inviting layout. Upstairs, a large bonus room with a walk-in closet provides flexible space for a media room, playroom, or additional living area. The Owner’s Suite is a true retreat, featuring double vanities, a relaxing garden tub, a separate shower, and a large walk-in closet. Three additional bedrooms, a full bathroom, and a conveniently located laundry room complete the second floor. Built with durable all-concrete block construction on both levels, this home is located in an exclusive enclave of just 149 homes off Sheldon Road. Also included is a full smart home Guardian security system, smart zwave front door lock, smart zwave thermostat, and smart garage door opener. Enjoy easy access to major highways, shopping, and dining, all within a highly regarded school district. With open-concept living, granite countertops, 42” cabinetry, ceramic wood-look tile, and stainless steel appliances, this home offers exceptional value and modern style. Allora is an intimate, luxury community with direct access to the scenic Upper Tampa Bay Trail—a 14-mile paved path perfect for cycling, running, walking, and skating through a beautiful mix of suburban charm and natural landscapes. Enjoy NO CDD fees and easy access to Veteran’s Expressway, Citrus Park, and an abundance of shopping and dining options nearby. Experience refined living in a prime location—don’t miss your chance to call this exceptional property home. Schedule your private tour today!
Under contract
Price cut: $20K (7/7)
$705,000
8415 PRAISE DRIVE, TAMPA, FL 33625
5beds
2,964sqft
:
Get pre-qualified$4,883/mo
Single Family Residence
Built in 2020
6,150 Square Feet Lot
$-- Zestimate®
$238/sqft
$104/mo HOA
What's special
Two-car garageGranite countertopsCeramic wood-look tileSpacious covered lanaiVersatile flex roomAdditional storage closetSpacious two-story home
- 113 days |
- 606 |
- 31 |
Zillow last checked:
Listing updated:
Listed by:
Emily Harkins 727-452-2778,
FLORIDA EXECUTIVE REALTY 813-324-2440
Source: Stellar MLS,MLS#: TB8495104 Originating MLS: Suncoast Tampa
Originating MLS: Suncoast Tampa
Facts & features
Interior
Bedrooms & bathrooms
- Bedrooms: 5
- Bathrooms: 3
- Full bathrooms: 3
Rooms
- Room types: Bonus Room, Den/Library/Office, Utility Room
Primary bedroom
- Features: Ceiling Fan(s), En Suite Bathroom, No Closet
- Level: Second
- Area: 224.64 Square Feet
- Dimensions: 14.4x15.6
Bedroom 2
- Features: Ceiling Fan(s), Built-in Closet
- Level: Second
- Area: 154 Square Feet
- Dimensions: 11x14
Bedroom 3
- Features: Built-in Closet
- Level: Second
- Area: 154 Square Feet
- Dimensions: 11x14
Bedroom 4
- Features: Built-in Closet
- Level: Second
- Area: 216 Square Feet
- Dimensions: 13.5x16
Bedroom 5
- Features: Built-in Closet
- Level: First
- Area: 124.32 Square Feet
- Dimensions: 11.2x11.1
Primary bathroom
- Features: Dual Sinks, Exhaust Fan, Granite Counters, Tub with Separate Shower Stall, Water Closet/Priv Toilet, Walk-In Closet(s)
- Level: Second
- Area: 110.4 Square Feet
- Dimensions: 11.5x9.6
Bonus room
- Features: Walk-In Closet(s)
- Level: Second
- Area: 276 Square Feet
- Dimensions: 12x23
Kitchen
- Features: Pantry, Granite Counters
- Level: First
- Area: 173.74 Square Feet
- Dimensions: 11.9x14.6
Living room
- Features: Ceiling Fan(s)
- Level: First
- Area: 193.5 Square Feet
- Dimensions: 12.9x15
Office
- Level: First
- Area: 121 Square Feet
- Dimensions: 11x11
Heating
- Central, Electric, Heat Pump
Cooling
- Central Air
Appliances
- Included: Dishwasher, Disposal, Dryer, Electric Water Heater, Exhaust Fan, Freezer, Ice Maker, Microwave, Range, Range Hood, Refrigerator, Washer, Water Softener
- Laundry: Inside, Laundry Room, Upper Level
Features
- Ceiling Fan(s), PrimaryBedroom Upstairs, Thermostat, Walk-In Closet(s)
- Flooring: Ceramic Tile, Luxury Vinyl
- Doors: Sliding Doors
- Windows: Hurricane Shutters
- Has fireplace: No
Interior area
- Total structure area: 3,741
- Total interior livable area: 2,964 sqft
Property
Parking
- Total spaces: 2
- Parking features: Garage - Attached
- Attached garage spaces: 2
Features
- Levels: Two
- Stories: 2
- Patio & porch: Covered, Front Porch, Patio
- Exterior features: Irrigation System, Rain Gutters, Sidewalk, Sprinkler Metered
- Pool features: In Ground, Salt Water
- Fencing: Vinyl
Lot
- Size: 6,150 Square Feet
- Dimensions: 49.98 x 123.04
- Features: In County, Landscaped, Sidewalk
- Residential vegetation: Trees/Landscaped
Details
- Parcel number: U142817B3S00000100006.0
- Zoning: RSC-9
- Special conditions: None
Construction
Type & style
- Home type: SingleFamily
- Property subtype: Single Family Residence
Materials
- Block, Stucco
- Foundation: Slab
- Roof: Shingle
Condition
- New construction: No
- Year built: 2020
Details
- Builder model: Hemingway
- Builder name: DR HORTON
Utilities & green energy
- Sewer: Public Sewer
- Water: Public
- Utilities for property: BB/HS Internet Available, Cable Available, Electricity Connected, Public, Sprinkler Meter, Street Lights, Water Connected
Community & HOA
Community
- Features: Community Mailbox, Deed Restrictions, Golf Carts OK, Sidewalks
- Security: Gated Community
- Pet fee: $0 monthly
- Subdivision: CORNERGATE SUB
HOA
- Has HOA: Yes
- Amenities included: Gated
- HOA fee: $104 monthly
- HOA name: Folio Association Management / Linda White
- HOA phone: 813-564-6365
Location
- Region: Tampa
Financial & listing details
- Price per square foot: $238/sqft
- Tax assessed value: $577,516
- Annual tax amount: $7,196
- Date on market: 4/9/2026
- Cumulative days on market: 113 days
- Listing terms: Cash,Conventional,FHA,VA Loan
- Ownership: Fee Simple
- Total actual rent: 0
- Electric utility on property: Yes
- Road surface type: Paved
Estimated market value
Not available
Estimated sales range
Not available
Not available
Price history
| Date | Event | Price |
|---|---|---|
| 7/17/2026 | Contingent | $705,000$238/sqft |
Source:  Stellar MLS #TB8495104 Report a problem Stellar MLS #TB8495104 Report a problem | ||
| 7/7/2026 | Price change | $705,000-2.8%$238/sqft |
Source: Stellar MLS #TB8495104 Report a problem | ||
| 6/26/2026 | Price change | $725,000-1.4%$245/sqft |
Source: Stellar MLS #TB8495104 Report a problem | ||
| 5/8/2026 | Price change | $735,000-2%$248/sqft |
Source: Stellar MLS #TB8495104 Report a problem | ||
| 4/9/2026 | Listed for sale | $750,000$253/sqft |
Source: Stellar MLS #TB8495104 Report a problem | ||
Public tax history
| Year | Property taxes | Tax assessment |
|---|---|---|
| 2025 | $7,497 +8.2% | $403,927 +2.9% |
| 2024 | $6,928 +3.3% | $392,543 +3% |
| 2023 | $6,707 +3.8% | $381,110 +3% |
| 2022 | $6,463 +1% | $370,010 +3% |
| 2021 | $6,402 +1.7% | $359,233 +1.4% |
| 2020 | $6,295 +364.2% | $354,273 +806.5% |
| 2019 | $1,356 | $39,082 |
Find assessor info on the county website
Monthly payment
Est. payment
Payment breakdown
Explore the cost of this home by adjusting the details. Changes won't be saved.Climate risks
Neighborhood: 33625
Nearby schools
GreatSchools rating
- 9/10Westchase Elementary SchoolGrades: PK-5Distance: 1 mi
- 8/10Sergeant Paul R Smith Middle SchoolGrades: 6-8Distance: 1.9 mi
- 8/10Sickles High SchoolGrades: 9-12Distance: 2.2 mi
Schools provided by the listing agent
- Elementary: Westchase-HB
- Middle: Sergeant Smith Middle-HB
- High: Sickles-HB
Source: Stellar MLS. This data may not be complete. We recommend contacting the local school district to confirm school assignments for this home.
- $48,8552 bd1 ba504 sqft8417 David Rd, Tampa, FL 33625Off Market
- $48,8552 bd1 ba840 sqft8419 David Rd, Tampa, FL 33625Off Market
- $856,000-- bd3 ba3.3k sqft8417 Praise Dr, Tampa, FL 33625Off Market
- $678,0005 bd3 ba2.9k sqft8419 Praise Dr, Tampa, FL 33625Off Market
- $696,6004 bd3 ba3.5k sqft8411 Praise Dr, Tampa, FL 33625Off Market
- $48,8553 bd2 ba720 sqft8415 David Rd, Tampa, FL 33625Off Market
- $56,8983 bd2 ba1k sqft8421 David Rd, Tampa, FL 33625Off Market
- $594,800-- bd2 ba2k sqft8421 Praise Dr, Tampa, FL 33625Off Market
A local agent can set up tours, give advice and negotiate with sellers.
A local lender can help you make sure your offer is ready when you are.
Similar homes
- $775,0004 bd3 ba3.1k sqft11641 SWEET TANGERINE LANE, TAMPA, FL 33626For Sale
 MLS ID #TB8512622, Jason Pithers, COLDWELL BANKER REALTY. Stellar MLS
 - $599,9005 bd4 ba3.2k sqft8840 CAMERON CREST DRIVE, TAMPA, FL 33626For Sale
 MLS ID #TB8495082, Ameer Lakhani, PINNACLE REALTY GROUP. Stellar MLS
 - $574,9005 bd4 ba2.6k sqft8836 CAMERON CREST DRIVE, TAMPA, FL 33626For Sale
 MLS ID #TB8512553, Jeffrey Borham, PA, EXP REALTY LLC. Stellar MLS
 - $750,0005 bd4 ba2.5k sqft9020 N RIVER ROAD, TAMPA, FL 33635For Sale
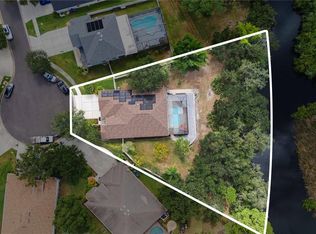 MLS ID #TB8436908, Sady Tejeda Perez, HOME PRIME REALTY LLC. Stellar MLS
 - $715,0004 bd3 ba2.5k sqft16132 IVY LAKE DRIVE, ODESSA, FL 33556For SaleMLS ID #TB8528968, Yhotzmine Fields, BHHS FLORIDA PROPERTIES GROUP. Stellar MLS
- $684,0005 bd4 ba3.4k sqft20110 POND SPRING WAY, TAMPA, FL 33647For SaleMLS ID #TB8407679, Michelle Fitz- Randolph, COLDWELL BANKER REALTY. Stellar MLS
- $725,0004 bd3 ba2.9k sqft14834 MAN O WAR DRIVE, ODESSA, FL 33556For SaleMLS ID #TB8523886, Keith Jamison, REAL BROKER, LLC. Stellar MLS
- $680,0005 bd4 ba2.8k sqft13636 STEVENSON LANE, ODESSA, FL 33556For SaleMLS ID #W7887752, Angelika Bagashvili, BHHS FLORIDA PROPERTIES GROUP. Stellar MLS
- $850,0004 bd3 ba2.6k sqft10522 CHAMBERS DRIVE, TAMPA, FL 33626For SaleMLS ID #TB8523391, Leslie McCluskie, P A, REALTY ONE GROUP ADVANTAGE. Stellar MLS
- $485,0003 bd2 ba2k sqft6936 ROCKY CANYON WAY, TAMPA, FL 33625For SaleMLS ID #TB8505138, Albert Leon Jr, CIGAR CITY REALTY LLC. Stellar MLS
- $579,9005 bd3 ba2.9k sqft8821 N RIVER ROAD, TAMPA, FL 33635For SaleMLS ID #TB8512440, Lance Peterson, CORCORAN DWELLINGS. Stellar MLS
- $708,0005 bd3 ba3.3k sqft4124 CADENCE LOOP, LAND O LAKES, FL 34638For SaleMLS ID #W7883614, Selinda Moore, PA, EXP REALTY LLC. Stellar MLS
- $560,0004 bd3 ba2.9k sqft8919 N RIVER ROAD, TAMPA, FL 33635For SaleMLS ID #TB8518589, Patrick DeFeo, II, EXP REALTY LLC. Stellar MLS
- $689,9005 bd4 ba3.3k sqft1741 CHERRY WALK ROAD, LUTZ, FL 33558For SaleMLS ID #TB8517084, Kristine Hunter, PA, MIHARA & ASSOCIATES INC.. Stellar MLS
- $679,9005 bd4 ba3.5k sqft3221 LIVING CORAL DRIVE, ODESSA, FL 33556For SaleMLS ID #TB8520485, Paul Jayabalan Vincent, AVENUE HOMES LLC. Stellar MLS
- $659,9005 bd3 ba2.8k sqft9313 LISBON STREET, SEFFNER, FL 33584For SaleMLS ID #TB8497197, Daniel Henzler, KELLER WILLIAMS SUBURBAN TAMPA. Stellar MLS
- $825,0004 bd4 ba3.1k sqft4374 TUNER BEND, LAND O LAKES, FL 34638For SaleMLS ID #TB8534184, Jimmy Flint-Smith, MCBRIDE KELLY & ASSOCIATES. Stellar MLS
- $499,0003 bd3 ba2.3k sqft14508 ROCKY BROOK DRIVE, TAMPA, FL 33625For SaleMLS ID #TB8514508, Gwen Graham, KELLER WILLIAMS SOUTH TAMPA. Stellar MLS
- $749,9004 bd3 ba2.7k sqft18233 ROSEATE DRIVE, LUTZ, FL 33558For SaleMLS ID #TB8512909, Michael Dickey, MIHARA & ASSOCIATES INC.. Stellar MLS
- $759,0005 bd3 ba3.3k sqft1806 NATURE VIEW DRIVE, LUTZ, FL 33558For SaleMLS ID #L4963381, YiShin Wiggs, KELLER WILLIAMS REALTY. Stellar MLS
