Fully equipped 6,225 sq. ft. provincially inspected turn key meat processing facility built to federal guidelines (can be converted anytime) on 47 acres of land backing onto the 401 highway with personal residence and 15,000 sq ft approved expansion potential for immediate growth. The facility was built with the highest standards of quality and compliance. Equipment pictured included (all equipment European - Travaglini, Biro, Menozzi, Ruhle Tumbler, Borgo, Bizerba, Inox Meccania, Orlandini, Rex, Multi-vac R105 packaging machine) for seamless transition, facility can accommodate segregated production rooms for specialty products (e.g., halal, organic, ready-to-eat, raw) without risk of cross contamination, facility accommodates 18,500 kilos drying meat capacity at any time inside it's 5 drying rooms, floor drains (with grease traps inside) throughout, plant roof poured concrete, robust 3-phase power, wash stations, ample land for trailer parking, located 6 km to 401 access ramp, accommodates all trailer sizes, The second floor features a substantial 5,045 sq ft residence with 3 bedrooms & 4 bathrooms (each bedroom has en-suite), perfect for owner-operator or rental income (also convertible to more facility space, restaurant, etc). This is more than a building; it's a fully-realized business platform with immense potential for growth. Ideal for someone to acquire a compliant and strategically located operation without the delays and costs of new construction and asset purchase. Facility can be used for a variety of other processing including dairy, produce, animal food/feed. VTB available for qualified buyers. Total building 11,270 sq. ft.
For sale
C$4,600,000
842 Hamilton Rd, Quinte West, ON K8N 4Z5
3beds
4baths
Single Family Residence
Built in ----
47 Square Feet Lot
$-- Zestimate®
C$--/sqft
C$-- HOA
What's special
Wash stations
- 176 days |
- 28 |
- 2 |
Zillow last checked:
Listing updated:
Listed by:
RE/MAX ABOUTOWNE REALTY CORP.
Source: TRREB,MLS®#: X12781640 Originating MLS®#: Toronto Regional Real Estate Board
Originating MLS®#: Toronto Regional Real Estate BoardFacts & features
Interior
Bedrooms & bathrooms
- Bedrooms: 3
- Bathrooms: 4
Heating
- Forced Air, Gas
Cooling
- Central Air
Appliances
- Included: Countertop Range
Features
- Primary Bedroom - Main Floor
- Basement: None
- Has fireplace: No
Interior area
- Living area range: 5000 + null
Property
Parking
- Total spaces: 25
- Parking features: Private Triple, Garage Door Opener
- Has garage: Yes
Features
- Pool features: None
Lot
- Size: 47 Square Feet
- Features: Rectangular Lot
Details
- Other equipment: Intercom
Construction
Type & style
- Home type: SingleFamily
- Architectural style: Bungalow
- Property subtype: Single Family Residence
Materials
- Brick, Hardboard
- Foundation: Concrete
- Roof: Asphalt Shingle
Utilities & green energy
- Sewer: Septic
Community & HOA
Community
- Security: Alarm System, Monitored, Security System
Location
- Region: Quinte West
Financial & listing details
- Annual tax amount: C$31,919
- Date on market: 2/12/2026
R
RE/MAX ABOUTOWNE REALTY CORP.
By pressing Contact Agent, you agree that the real estate professional identified above may call/text you about your search, which may involve use of automated means and pre-recorded/artificial voices. You don't need to consent as a condition of buying any property, goods, or services. Message/data rates may apply. You also agree to our Terms of Use. Zillow does not endorse any real estate professionals. We may share information about your recent and future site activity with your agent to help them understand what you're looking for in a home.
Price history
Price history is unavailable.
Public tax history
Tax history is unavailable.
Climate risks
Neighborhood: K8N
Nearby schools
GreatSchools rating
No schools nearby
We couldn't find any schools near this home.
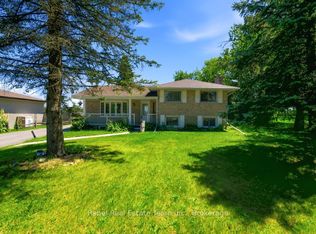
- C$554,9004 bd2 ba-- sqft615 Hamilton Rd, Quinte West, ON K8N4Z5For Sale
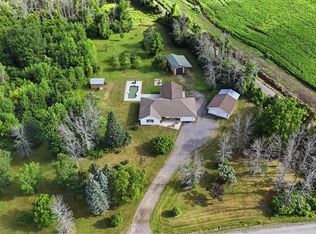
- C$1,249,0003 bd3 ba1.8k sqft16 Bonisteel Rd, Quinte West, ON K8V5P8For Sale
- C$669,0004 bd2 ba-- sqft134 Jeffrey Dr, Quinte West, ON K8V5P8For Sale

- C$250,0003 bd1 ba-- sqft63 Whites Rd #54, Quinte West, ON K8V5P8For Sale

- C$479,9004 bd2 ba-- sqft696 Whites Rd, Quinte West, ON K8V0P3For Sale
- C$569,9005 bd2 ba-- sqft270 Colonial Rd, Quinte West, ON K8R1B9For Sale
- C$424,9003 bd1 ba-- sqft499 Meyers Creek Rd, Quinte West, ON K8V0P4For Sale
- C$549,5003 bd2 ba-- sqft525 Whites Rd, Quinte West, ON K8V0P7For Sale
Similar homes
- C$4,888,0005 bd5 ba-- sqft83 Navigation Dr, Prince Edward County, ON K8N 0G1For Sale
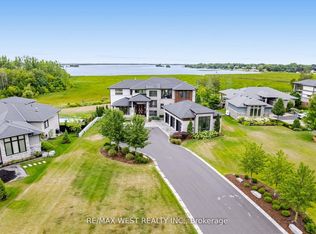 MLS ID #X12729478, RE/MAX WEST REALTY INC.. TRREB
 - C$3,750,0004 bd3 ba-- sqft1828 Old Highway 2, Belleville, ON K8N 4Z4For Sale
 MLS ID #X13444900, HOMELIFE/VISION REALTY INC.. TRREB
 - C$3,750,0005 bd5 ba-- sqft1261 County Road 20 Rd, Prince Edward County, ON K0K 3L0For Sale
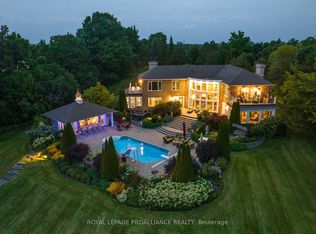 MLS ID #X13016020, ROYAL LEPAGE PROALLIANCE REALTY. TRREB
 - C$3,900,0003 bd4 ba-- sqft66 Gilead Rd #Rr-2, Prince Edward County, ON K0K 1G0For Sale
 MLS ID #X13019368, Keller Williams Energy Real Estate. TRREB
 - C$2,650,0006 bd6 ba-- sqft690 Weese Rd, Prince Edward County, ON K0K 1L0For SaleMLS ID #X13436918, HARVEY KALLES REAL ESTATE LTD.. TRREB
- C$2,998,0004 bd5 ba-- sqft46 Stapleton Rd, Prince Edward County, ON K0K 2J0For SaleMLS ID #X13175884, Royal Lepage Proalliance Realty. TRREB
- C$2,500,0003 bd2 ba-- sqft3 Skiff Cove Rd, Prince Edward County, ON K0K 3L0For SaleMLS ID #X13225478, Harvey Kalles Real Estate Ltd.. TRREB
