Welcome home to this 3-bedroom, 2-bathroom bi-level featuring a predominantly brick exterior and a convenient 1-car garage, ideally located just minutes from Madison Meadow Park! The spacious living room and dining room provide a comfortable setting for everyday living and entertaining. The kitchen features beautiful cherry wood cabinetry, while sliding glass doors lead to a wonderful 3-season screened and windowed patio-perfect for enjoying the outdoors in comfort. Recent updates include a dishwasher (2024), washer and dryer (2025), water heater (2021), and furnace and AC condenser (2018). A great combination of space, updates, and convenient location makes this home one to see!
Contingent
$379,900
842 S School St, Lombard, IL 60148
3beds
1,280sqft
Single Family Residence
Built in 1964
7,564 Square Feet Lot
$-- Zestimate®
$297/sqft
$-- HOA
What's special
Predominantly brick exteriorSliding glass doorsBeautiful cherry wood cabinetry
- --
- 1,058
- views
- 103
- saves
Likely to sell faster than
Zillow last checked:
Listing updated:
Listed by:
Kevin Bartosik (708)805-8385,
Century 21 Integra
Source: MRED as distributed by MLS GRID,MLS#: 12766597
Facts & features
Interior
Bedrooms & bathrooms
- Bedrooms: 3
- Bathrooms: 2
- Full bathrooms: 2
Rooms
- Room types: Enclosed Porch
Primary bedroom
- Features: Flooring (Parquet)
- Level: Main
- Area: 165 Square Feet
- Dimensions: 15X11
Bedroom 2
- Features: Flooring (Parquet)
- Level: Main
- Area: 130 Square Feet
- Dimensions: 13X10
Bedroom 3
- Features: Flooring (Parquet)
- Level: Main
- Area: 110 Square Feet
- Dimensions: 11X10
Dining room
- Features: Flooring (Parquet)
- Level: Main
- Area: 120 Square Feet
- Dimensions: 12X10
Enclosed porch
- Level: Main
- Area: 195 Square Feet
- Dimensions: 15X13
Family room
- Features: Flooring (Laminate)
- Level: Lower
- Area: 192 Square Feet
- Dimensions: 16X12
Kitchen
- Features: Kitchen (Eating Area-Table Space), Flooring (Hardwood)
- Level: Main
- Area: 132 Square Feet
- Dimensions: 12X11
Living room
- Features: Flooring (Parquet)
- Level: Main
- Area: 264 Square Feet
- Dimensions: 22X12
Heating
- Natural Gas, Forced Air
Cooling
- Central Air
Appliances
- Included: Range, Microwave, Dishwasher, Refrigerator, Washer, Dryer
Features
- Basement: Finished,Full
Interior area
- Total structure area: 0
- Total interior livable area: 1,280 sqft
Property
Parking
- Total spaces: 1
- Parking features: Garage Door Opener, Yes, Garage Owned, Attached, Garage
- Attached garage spaces: 1
- Has uncovered spaces: Yes
Accessibility
- Accessibility features: No Disability Access
Features
- Levels: Bi-Level
- Stories: 1.5
- Patio & porch: Patio
Lot
- Size: 7,564 Square Feet
- Dimensions: 62X122
Details
- Parcel number: 0616107028
- Special conditions: None
Construction
Type & style
- Home type: SingleFamily
- Architectural style: Bi-Level
- Property subtype: Single Family Residence
Materials
- Vinyl Siding, Brick
Condition
- New construction: No
- Year built: 1964
Utilities & green energy
- Sewer: Public Sewer
- Water: Public
Community & HOA
HOA
- Services included: None
Location
- Region: Lombard
Financial & listing details
- Price per square foot: $297/sqft
- Tax assessed value: $119,964
- Annual tax amount: $7,909
- Date on market: 9/24/2026
- Ownership: Fee Simple
Estimated market value
Not available
Estimated sales range
Not available
Not available
Price history
| Date | Event | Price |
|---|---|---|
| 6/7/2017 | Sold | $254,000-1.2%$198/sqft |
Source: Public Record Report a problem | ||
| 3/29/2017 | Pending sale | $257,000$201/sqft |
Source: ForSalebyOwner.com Referral Services LLC #09570106 Report a problem | ||
| 3/27/2017 | Price change | $257,000-1.9%$201/sqft |
Source: ForSalebyOwner.com Referral Services LLC #09570106 Report a problem | ||
| 3/20/2017 | Listed for sale | $262,000$205/sqft |
Source: ForSalebyOwner.com Referral Services LLC #09570106 Report a problem | ||
Public tax history
| Year | Property taxes | Tax assessment |
|---|---|---|
| 2025 | $7,910 +4.1% | $119,964 +7.9% |
| 2024 | $7,601 +5% | $111,222 +8.1% |
| 2023 | $7,242 +3.3% | $102,850 +4% |
| 2022 | $7,013 +3.5% | $98,870 +2.6% |
| 2021 | $6,772 +2.1% | $96,410 +2.2% |
| 2020 | $6,631 +6.3% | $94,300 +5.2% |
| 2019 | $6,241 +0.9% | $89,660 +5.6% |
| 2018 | $6,184 +2.6% | $84,870 +4.9% |
| 2017 | $6,029 +1.4% | $80,880 +6.2% |
| 2016 | $5,946 +5% | $76,190 +7.3% |
| 2015 | $5,662 -6.9% | $70,980 -5.8% |
| 2014 | $6,079 +1.6% | $75,380 -1.4% |
| 2013 | $5,986 +2.1% | $76,440 -6.2% |
| 2012 | $5,862 +5.7% | $81,470 -7.9% |
| 2011 | $5,545 +3.4% | $88,460 -5.8% |
| 2010 | $5,365 +2.9% | $93,870 -6.8% |
| 2009 | $5,211 +2.2% | $100,710 |
| 2008 | $5,097 +6.5% | $100,710 +8.8% |
| 2007 | $4,785 +7.8% | $92,560 +8.9% |
| 2006 | $4,441 +4.6% | $84,990 +6.9% |
| 2005 | $4,245 +4.7% | $79,510 +6.3% |
| 2004 | $4,056 +3.4% | $74,800 +10.1% |
| 2003 | $3,921 +4.9% | $67,940 +6.7% |
| 2002 | $3,739 +6.9% | $63,650 +8.7% |
| 2001 | $3,496 +2.5% | $58,530 +5.2% |
| 2000 | $3,410 | $55,630 |
Find assessor info on the county website
Monthly payment
Est. payment
Payment breakdown
Explore the cost of this home by adjusting the details. Changes won't be saved.Climate risks
Neighborhood: 60148
Nearby schools
Schools provided by the listing agent
- Elementary: Westmore Elementary School
- Middle: Jackson Middle School
- High: Willowbrook High School
- District: 45
Source: MRED as distributed by MLS GRID. This data may not be complete. We recommend contacting the local school district to confirm school assignments for this home.
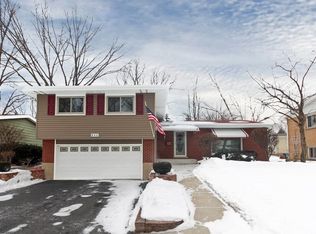
Similar homes
- $389,9003 bd2 ba1k sqft25 E Wilson Ave, Lombard, IL 60148Active
 MLS ID #12687429, Frank Scaletta, xr realty. MRED as distributed by MLS GRID
 - $389,9994 bd2 ba1.6k sqft230 W Morris Ave, Lombard, IL 60148Active
 MLS ID #12717538, Mike Musa, Keller Williams Preferred Rlty. MRED as distributed by MLS GRID
 - $315,0003 bd1 ba1k sqft720 E Le Moyne Ave, Lombard, IL 60148Active
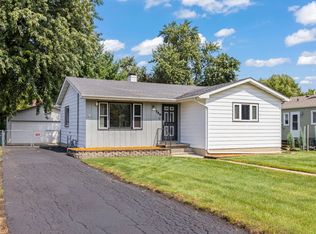 MLS ID #12733344, Gina Damore, CSC, Keller Williams Premiere Properties. MRED as distributed by MLS GRID
 - $415,0003 bd3 ba1.5k sqft1944 Stratford Ave, Westchester, IL 60154Price Change
 MLS ID #12780148, Bryan Cheatem, Keller Williams Premiere Properties. MRED as distributed by MLS GRID
