LOCATION, LOCATION, LOCATION and so much more! Welcome to Pinewood South Condominiums in south Alexandria. Move-in ready updated 1 bedroom, 1 bathroom top level condo home that includes in-unit washer and dryer, large sunny balcony, 2 parking passes, and ALL MAJOR UTILITIES INCLUDED in condo fee! Great opportunity to get into your first condo home or your next investment property right now! Fairfax County schools and services, convenient to several area military installations and employment hubs, and close access to major DMV commuter routes all make this condo home and community a super value! Rt 1 Richmond Hwy South offers many stores, restaurants, services, close to Walmart and Home Depot, and some of the best ethnic food eateries in the entire NoVa area! If you like the great outdoors, you will want to check out Huntley Meadows Park, Pohick Bay Regional Park, Mason Neck State Park, and the famed Mount Vernon Estate! Clean, fresh and includes all utilities except cable, wi-fi. Convector units inspected and cleaned 07/2026. Carpeting professionally cleaned 07/2026. Condo Documents have been ordered. Professional photos and floor plan, marketing brochure, MLS disclosures, and offer guidelines are online or contact listing agent for PDF documents. Sellers reserve the right to set an offer deadline and ratify on a sales offer at any time. Now's the time to get in on this super condo home and enjoy the summer season! Welcome home!
For sale
$165,000
8420 Richmond Hwy APT 66, Alexandria, VA 22309
1beds
700sqft
:
Get pre-qualified$1,664/mo
Condominium
Built in 1965
-- sqft lot
$162,700 Zestimate®
$236/sqft
$531/mo HOA
What's special
Large sunny balconyClean freshIn-unit washer and dryer
- 44 days |
- 580 |
- 28 |
Zillow last checked:
Listing updated:
Listed by:
Marietta Jemison 703-282-2840,
KW Metro Center 7032246000
Source: Bright MLS,MLS#: VAFX2323464
Facts & features
Interior
Bedrooms & bathrooms
- Bedrooms: 1
- Bathrooms: 1
- Full bathrooms: 1
- Main level bathrooms: 1
- Main level bedrooms: 1
Rooms
- Room types: Living Room, Dining Room, Kitchen, Bedroom 1, Full Bath
Bedroom 1
- Features: Ceiling Fan(s), Flooring - Laminate Plank
- Level: Main
Dining room
- Features: Living/Dining Room Combo, Ceiling Fan(s), Flooring - Carpet
- Level: Main
Other
- Features: Flooring - Ceramic Tile, Bathroom - Tub Shower
- Level: Main
Kitchen
- Features: Countertop(s) - Solid Surface, Flooring - Laminated, Kitchen - Electric Cooking
- Level: Main
Living room
- Features: Balcony Access, Flooring - Carpet, Living/Dining Room Combo
- Level: Main
Heating
- Forced Air, Electric
Cooling
- Central Air, Electric
Appliances
- Included: Dryer, Washer, Dishwasher, Disposal, Refrigerator, Cooktop, Electric Water Heater
- Laundry: Dryer In Unit, Washer In Unit, In Unit
Features
- Bathroom - Tub Shower, Ceiling Fan(s), Combination Dining/Living, Dining Area, Floor Plan - Traditional
- Flooring: Carpet
- Has basement: No
- Has fireplace: No
Interior area
- Total structure area: 700
- Total interior livable area: 700 sqft
- Finished area above ground: 700
- Finished area below ground: 0
Property
Parking
- Total spaces: 2
- Parking features: Unassigned, Permit Included, Parking Lot
Accessibility
- Accessibility features: None
Features
- Levels: One
- Stories: 1
- Exterior features: Extensive Hardscape, Sidewalks, Lighting, Street Lights, Balcony
- Pool features: None
Details
- Additional structures: Above Grade, Below Grade
- Parcel number: 1013 24B 0066
- Zoning: 480
- Special conditions: Standard
Construction
Type & style
- Home type: Condo
- Architectural style: Traditional
- Property subtype: Condominium
- Attached to another structure: Yes
Materials
- Brick
Condition
- Very Good,Excellent
- New construction: No
- Year built: 1965
Utilities & green energy
- Sewer: Public Sewer
- Water: Public
Community & HOA
Community
- Condo and coop fee: $531 monthly
- Subdivision: Pinewood South
HOA
- Has HOA: No
- Amenities included: Other, Storage
- Services included: Trash, Common Area Maintenance, Water, Electricity, Road Maintenance, Sewer, Snow Removal, Air Conditioning, Heat
- HOA name: Pinewood South Condominiums
Location
- Region: Alexandria
Financial & listing details
- Price per square foot: $236/sqft
- Tax assessed value: $152,590
- Annual tax amount: $1,124
- Date on market: 6/28/2026
- Listing agreement: Exclusive Right To Sell
- Inclusions: Any Appliance Manuals, Any Transferrable Warranties, Any Home-care Supplies.
- Ownership: Condominium
Estimated market value
$162,700
$155,000 - $171,000
$1,639/mo
Price history
| Date | Event | Price |
|---|---|---|
| 6/29/2026 | Listed for sale | $165,000+17.9%$236/sqft |
Source:  Bright MLS #VAFX2323464 Report a problem Bright MLS #VAFX2323464 Report a problem | ||
| 4/16/2021 | Sold | $140,000-3.4%$200/sqft |
Source: Public Record Report a problem | ||
| 4/16/2021 | Pending sale | $145,000$207/sqft |
Source: Bright MLS #VAFX1182676 Report a problem | ||
| 3/13/2021 | Contingent | $145,000$207/sqft |
Source: Bright MLS #VAFX1182676 Report a problem | ||
| 3/7/2021 | Listed for sale | $145,000+3.4%$207/sqft |
Source: Bright MLS #VAFX1182676 Report a problem | ||
| 8/30/2006 | Sold | $140,200+12.2%$200/sqft |
Source: Public Record Report a problem | ||
| 8/29/2005 | Sold | $125,000+287.3%$179/sqft |
Source: Public Record Report a problem | ||
| 11/12/1993 | Sold | $32,275$46/sqft |
Source: Public Record Report a problem | ||
Public tax history
| Year | Property taxes | Tax assessment |
|---|---|---|
| 2025 | $1,604 +3.8% | $138,720 +4% |
| 2024 | $1,545 +2.7% | $133,380 |
| 2023 | $1,505 +2.1% | $133,380 +3.5% |
| 2022 | $1,474 | $128,870 +14% |
| 2021 | -- | $113,040 +19% |
| 2020 | $1,124 | $94,990 |
| 2019 | $1,124 +25.3% | $94,990 +25.3% |
| 2018 | $897 +18.2% | $75,790 +16% |
| 2017 | $759 +9.9% | $65,340 +9.7% |
| 2016 | $690 -0.3% | $59,580 -4% |
| 2015 | $693 +0.2% | $62,060 |
| 2014 | $691 | $62,060 +36.3% |
| 2013 | -- | $45,540 +11.7% |
| 2012 | -- | $40,770 |
| 2011 | -- | $40,770 +18% |
| 2010 | -- | $34,550 -47.5% |
| 2009 | -- | $65,800 -48% |
| 2008 | -- | $126,540 |
| 2007 | -- | $126,540 +242.1% |
| 2003 | -- | $36,990 +14.4% |
| 2002 | -- | $32,330 |
Find assessor info on the county website
Monthly payment
Est. payment
Payment breakdown
Explore the cost of this home by adjusting the details. Changes won't be saved.Climate risks
Neighborhood: 22309
Nearby schools
GreatSchools rating
- 6/10Riverside Elementary SchoolGrades: PK-6Distance: 0.7 mi
- 4/10Whitman Middle SchoolGrades: 7-8Distance: 2 mi
- 2/10Mount Vernon High SchoolGrades: 9-12Distance: 0.9 mi
Schools provided by the listing agent
- Elementary: Riverside
- Middle: Whitman
- High: Mount Vernon
- District: Fairfax County Public Schools
Source: Bright MLS. This data may not be complete. We recommend contacting the local school district to confirm school assignments for this home.
- $199,5002 bd1 ba859 sqft8422 Richmond Hwy APT 69, Alexandria, VA 22309Sold
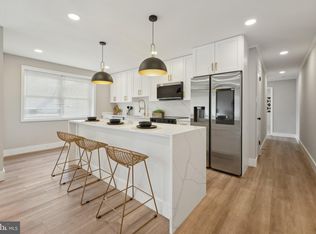
- $165,2001 bd1 ba624 sqft8420 Richmond Hwy APT 57, Alexandria, VA 22309Off Market
- $153,3001 bd1 ba624 sqft8420 Richmond Hwy APT 58, Alexandria, VA 22309Off Market
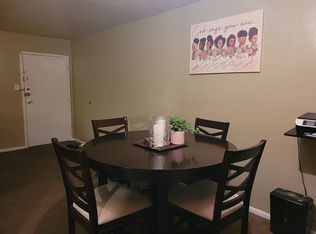
- $161,6001 bd1 ba700 sqft8420 Richmond Hwy APT 62, Alexandria, VA 22309Off Market
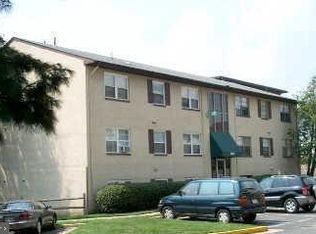
- $156,5001 bd1 ba700 sqft8420 Richmond Hwy APT 59, Alexandria, VA 22309Off Market
- $143,3001 bd1 ba624 sqft8420 Richmond Hwy APT 60, Alexandria, VA 22309Off Market
- $154,8001 bd1 ba700 sqft8420 Richmond Hwy APT 61, Alexandria, VA 22309Off Market
- $143,3001 bd1 ba624 sqft8420 Richmond Hwy APT 63, Alexandria, VA 22309Off Market
A local agent can set up tours, give advice and negotiate with sellers.
Similar homes
- $170,0001 bd1 ba700 sqft4256 Buckman Rd APT 27, Alexandria, VA 22309For Sale
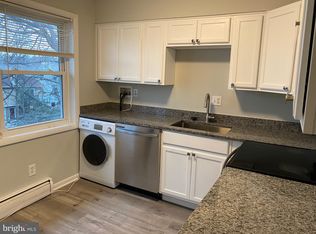
 MLS ID #VAFX2298488, Cecilia Revilla, SKY PROPERTIES, LLC. Bright MLS
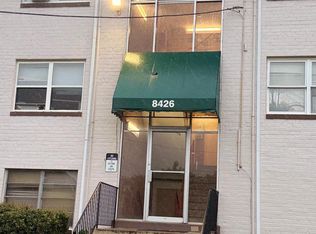
 - $205,0002 bd1 ba798 sqft8426 Richmond Hwy APT 105, Alexandria, VA 22309For Sale
 MLS ID #VAFX2333836, Maurice Aristondo, First Decision Realty LLC. Bright MLS
 - $190,0001 bd1 ba592 sqftClusters At Woodlawn Con, Alexandria, VA 22309For Sale
 MLS ID #VAFX2333168, Anne Marley Green, CENTURY 21 New Millennium. Bright MLS
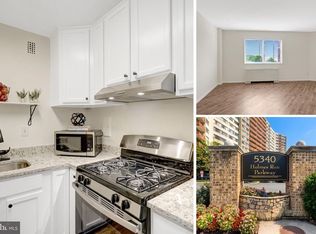
 - $175,0001 bd1 ba501 sqftPavilion On The Park, Alexandria, VA 22304For Sale
 MLS ID #VAAX2064870, Stacie Hennig-Davis, Compass. Bright MLS
 - $220,0001 bd1 ba625 sqft5708 Shadwell Ct Unit 101, Alexandria, VA 22309For SaleMLS ID #VAFX2333166, Steven Koleno, BEYCOME BROKERAGE REALTY LLC. Bright MLS
- $239,0002 bd2 ba942 sqftMount Vernon Lak, Alexandria, VA 22309For SaleMLS ID #VAFX2310580, Tor Bahadery, Address. Bright MLS
- $227,0001 bd1 ba625 sqftOlde Mill Condo, Alexandria, VA 22309For SaleMLS ID #VAFX2324206, Heidi Robbins, RLAH @properties. Bright MLS
- $160,000-- bd1 ba471 sqftPark Place, Alexandria, VA 22302For SaleMLS ID #VAAX2064478, Clint Deskins, Century 21 Redwood Realty. Bright MLS
- $164,9951 bd1 ba450 sqftFarrington Place, Alexandria, VA 22303For SaleMLS ID #VAFX2326912, Christian Osburn, CPO Realty. Bright MLS
- $190,000-- bd1 ba550 sqft2059 Huntington Ave APT 1602, Alexandria, VA 22303For SaleMLS ID #VAFX2334348, Loretta Gray, EXP Realty, LLC. Bright MLS
- $225,0001 bd1 ba625 sqftOlde Mill, Alexandria, VA 22309For SaleMLS ID #VAFX2303300, Cindy Schneider, Long & Foster Real Estate, Inc.. Bright MLS
- $175,0001 bd1 ba450 sqft2301 Farrington Ave #3-301, Alexandria, VA 22303For SaleMLS ID #VAFX2317930, George Pizarro, Samson Properties. Bright MLS
- $185,0001 bd1 ba750 sqftEos Twenty-one, Alexandria, VA 22304For SaleMLS ID #VAAX2063956, Darren Robertson, Samson Properties. Bright MLS
- $175,000-- bd1 ba489 sqftParc East, Alexandria, VA 22302For SaleMLS ID #VAAX2064848, Jessica Richardson, Compass. Bright MLS
- $170,0002 bd1 ba894 sqftWilson Bridge, Oxon Hill, MD 20745For SaleMLS ID #MDPG2206278, Alan Wu, Mellow International Realty Inc. Bright MLS
- $200,0001 bd1 ba864 sqftForty Six Hundred, Alexandria, VA 22304For SaleMLS ID #VAAX2064130, William Restrepo, Samson Properties. Bright MLS
- $220,0001 bd1 ba776 sqftColchester Towne Condo, Alexandria, VA 22306For SaleMLS ID #VAFX2329266, Sheryl Lambson, Corcoran McEnearney. Bright MLS
- $192,0001 bd1 ba750 sqftEos Twenty-one, Alexandria, VA 22304For SaleMLS ID #VAAX2063292, Anastasiia Kulin, Pearson Smith Realty, LLC. Bright MLS
- $155,000-- bd1 ba546 sqft4600 S Four Mile Run Dr APT 1029, Arlington, VA 22204For SaleMLS ID #VAAR2077424, Heidi Swenson, Samson Properties. Bright MLS
- $212,0001 bd1 ba714 sqftRiver Towers Condo, Alexandria, VA 22307For SaleMLS ID #VAFX2332180, Barry Murphy, Samson Properties. Bright MLS
