Motivated seller, bring offers! Meet the most immaculate and meticulously maintained property in the desired La Fontaine neighborhood! This home lives like new construction and blends comfort, technology, and quality outdoor living into a lifestyle you’ll never want to leave. Mornings begin with coffee on the screened porch overlooking a park-like backyard, afternoons are spent soaking in the sun on the deck, and evenings invite quiet relaxation surrounded by mature landscaping and privacy set in quaint cul-de-sac community of 20 homes.
Inside, every detail reflects thoughtful care and elevated living—granite counters, custom tile accents, + Bosch 5-burner gas range to push-to-open drawers, automated lighting, and a Delta touch-activated faucet that makes everyday living feel effortless. The spacious upstairs flex room offers endless possibilities for a media room, office, fitness space, or retreat, while Bluetooth-controlled fans add modern convenience throughout the secondary bedrooms. One touch dimmable switches, motion sensor lights in convenient places and EcoBee smart thermostat add to your quality of life.
The luxurious primary suite feels like a private spa, complete with a frameless glass shower, 5-piece bath, and an oversized walk-in closet with tons of shelving & storage. Outside, the screened porch with vinyl privacy walls creates a bug-free entertaining space year-round, while the 10x8 storage shed and oversized garage provide practical functionality.
Beyond the home, enjoy quick access to nearby dining (newly opened blue goose cantina), shopping, parks, and entertainment just a few miles away. And for true peace of mind, the newer Class 4 roof and Leaf Guard gutter system installed in October 2025 offer long-term durability and potential insurance savings for years to come. This is more than a home—it’s a meticulously curated retreat designed for easy, elevated living. Welcome Home!
For sale
Price cut: $6K (8/18)
$549,000
8421 La Fontaine Dr, North Richland Hills, TX 76182
3beds
2,113sqft
Single Family Residence
Built in 2011
7,230 Square Feet Lot
$541,600 Zestimate®
$260/sqft
$71/mo HOA
What's special
Granite countersOversized garageEcobee smart thermostatOne touch dimmable switchesMature landscaping and privacySpacious upstairs flex roomDelta touch-activated faucet
- 109 days
- 634
- 20
Zillow last checked:
Listing updated:
Listed by:
Michael Dzurenko 0813024,
AXEN Realty 281-955-7111
Source: NTREIS,MLS#: 21272597
Facts & features
Interior
Bedrooms & bathrooms
- Bedrooms: 3
- Bathrooms: 2
- Full bathrooms: 2
Primary bedroom
- Features: Ceiling Fan(s), En Suite Bathroom, Walk-In Closet(s)
- Level: First
- Dimensions: 16 x 15
Bedroom
- Features: Ceiling Fan(s)
- Level: First
- Dimensions: 12 x 11
Bedroom
- Features: Ceiling Fan(s)
- Level: First
- Dimensions: 12 x 10
Primary bathroom
- Features: Built-in Features, Dual Sinks, En Suite Bathroom, Garden Tub/Roman Tub, Stone Counters, Separate Shower
- Level: First
- Dimensions: 12 x 9
Dining room
- Level: First
- Dimensions: 10 x 9
Family room
- Level: First
- Dimensions: 15 x 16
Other
- Level: First
- Dimensions: 8 x 7
Kitchen
- Level: First
- Dimensions: 20 x 23
Living room
- Level: First
- Dimensions: 0 x 0
Office
- Level: Second
- Dimensions: 15 x 23
Utility room
- Features: Built-in Features, Utility Room
- Level: First
- Dimensions: 9 x 7
Heating
- Central, Fireplace(s), Natural Gas
Cooling
- Central Air
Appliances
- Included: Convection Oven, Dishwasher, Electric Oven, Gas Cooktop, Disposal, Gas Water Heater, Microwave, Vented Exhaust Fan
- Laundry: Electric Dryer Hookup, Laundry in Utility Room
Features
- Built-in Features, Decorative/Designer Lighting Fixtures, Eat-in Kitchen, Granite Counters, High Speed Internet, Kitchen Island, Open Floorplan, Pantry, Smart Home, Cable TV, Walk-In Closet(s), Wired for Sound
- Windows: Window Coverings
- Has basement: No
- Number of fireplaces: 1
- Fireplace features: Gas
Interior area
- Total interior livable area: 2,113 sqft
Video & virtual tour
Property
Parking
- Total spaces: 2
- Parking features: Door-Multi, Driveway, Garage Faces Front, Garage, Garage Door Opener, On Street
- Attached garage spaces: 2
Features
- Levels: One and One Half
- Patio & porch: Covered, Deck, Enclosed, Screened, See Remarks
- Exterior features: Lighting, Private Yard, Storage
- Pool features: None
- Fencing: Wood
Lot
- Size: 7,230 Square Feet
- Features: Landscaped
Details
- Additional structures: Shed(s)
- Parcel number: 41131223
Construction
Type & style
- Home type: SingleFamily
- Architectural style: Traditional,Detached
- Property subtype: Single Family Residence
- Attached to another structure: Yes
Materials
- Brick, Frame, Rock, Stone
- Foundation: Slab
- Roof: Composition
Condition
- Year built: 2011
Utilities & green energy
- Sewer: Public Sewer
- Water: Public
- Utilities for property: Electricity Connected, Natural Gas Available, Sewer Available, Separate Meters, Underground Utilities, Water Available, Cable Available
Community & HOA
Community
- Features: Other, Sidewalks
- Security: Carbon Monoxide Detector(s), Fire Alarm
- Subdivision: La Fontaine
HOA
- Has HOA: Yes
- Services included: Maintenance Grounds
- HOA fee: $850 annually
- HOA name: La Fontaine
- HOA phone: 972-310-0006
Location
- Region: North Richland Hills
Financial & listing details
- Price per square foot: $260/sqft
- Tax assessed value: $476,269
- Annual tax amount: $9,648
- Date on market: 5/16/2026
- Cumulative days on market: 110 days
- Listing terms: Cash,Conventional,FHA,VA Loan
- Exclusions: Fridge, Washer Dryer, TV's and Mounts
Estimated market value
$541,600
$515,000 - $569,000
$2,931/mo
Price history
| Date | Event | Price |
|---|---|---|
| 8/18/2026 | Price change | $549,000-1.1%$260/sqft |
Source: NTREIS #21272597 Report a problem | ||
| 7/24/2026 | Price change | $555,000-1.6%$263/sqft |
Source: NTREIS #21272597 Report a problem | ||
| 7/7/2026 | Price change | $564,000-0.9%$267/sqft |
Source: NTREIS #21272597 Report a problem | ||
| 6/9/2026 | Price change | $569,000-3.4%$269/sqft |
Source: NTREIS #21272597 Report a problem | ||
| 5/16/2026 | Listed for sale | $589,000+96.7%$279/sqft |
Source: NTREIS #21272597 Report a problem | ||
| 7/28/2016 | Sold | -- |
Source: Agent Provided Report a problem | ||
| 7/8/2016 | Pending sale | $299,500$142/sqft |
Source: RE/MAX Heritage #13413731 Report a problem | ||
| 7/6/2016 | Listed for sale | $299,500$142/sqft |
Source: RE/MAX Heritage #13413731 Report a problem | ||
Public tax history
| Year | Property taxes | Tax assessment |
|---|---|---|
| 2025 | $7,218 +3.8% | $476,269 -4.4% |
| 2024 | $6,955 +8.2% | $498,000 +14.9% |
| 2023 | $6,427 -11.2% | $433,378 +17.3% |
| 2022 | $7,239 +2.6% | $369,309 +20.4% |
| 2021 | $7,053 -2% | $306,800 |
| 2020 | $7,197 0% | $306,800 |
| 2019 | $7,197 +1.1% | $306,800 +4.4% |
| 2018 | $7,121 -0.5% | $294,000 +0.3% |
| 2017 | $7,155 +11.8% | $293,248 +10.9% |
| 2016 | $6,403 +12.8% | $264,502 +11.8% |
| 2015 | $5,675 | $236,667 +4.3% |
| 2014 | $5,675 | $227,000 |
| 2013 | -- | $227,000 -17% |
| 2012 | -- | $273,500 +583.8% |
| 2011 | -- | $40,000 |
| 2010 | -- | $40,000 |
| 2009 | -- | $40,000 |
| 2008 | -- | $40,000 +900% |
| 2007 | -- | $4,000 |
Find assessor info on the county website
Monthly payment
Est. payment
Payment breakdown
Explore the cost of this home by adjusting the details. Changes won't be saved.Climate risks
Neighborhood: 76182
Nearby schools
Schools provided by the listing agent
- Elementary: Smithfield
- Middle: Smithfield
- High: Birdville
- District: Birdville ISD
Source: NTREIS. This data may not be complete. We recommend contacting the local school district to confirm school assignments for this home.
- $502,900-- bd-- ba-- sqft8421 La Fontaine Dr, North Richland Hills, TX 76180Off Market
- $586,9004 bd5 ba2.8k sqft8417 La Fontaine Dr, North Richland Hills, TX 76182Off Market

- $502,900-- bd-- ba-- sqft8417 La Fontaine Dr, North Richland Hills, TX 76180Off Market
- $474,8003 bd2 ba2.4k sqft8425 La Fontaine Dr, North Richland Hills, TX 76182Off Market
Similar homes
- $569,0004 bd3 ba2.7k sqft7401 Park Place Dr, North Richland Hills, TX 76182For Sale
 MLS ID #21264055, Craig Laughlin. NTREIS
 - $599,9994 bd4 ba3k sqft7216 E Nirvana Cir, North Richland Hills, TX 76182For Sale
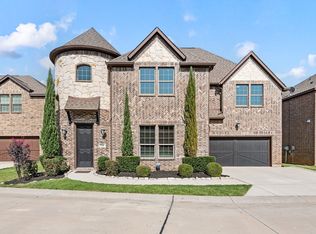 MLS ID #21340490, Jeffrey Curtis. NTREIS
 - $495,0004 bd3 ba2.6k sqft8308 Fall Crest Dr, Hurst, TX 76053For Sale
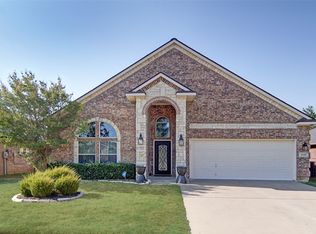 MLS ID #21373600, Jennifer Palma. NTREIS
 - $570,0004 bd3 ba2.9k sqft1328 Carriage Ln, Keller, TX 76248For Sale
 MLS ID #21353895, Marleine Vasile. NTREIS
