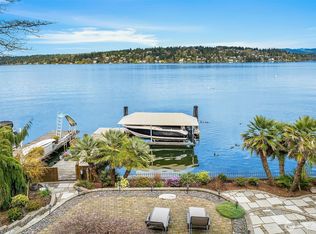
Experience quintessential Lake Washington living in this beautifully remodeled Cape Cod waterfront retreat in Seattle’s coveted Pritchard Island community. Boasting 66 feet of pristine shoreline, this home is built for ultimate waterfront living - featuring an 80-foot dock, boat lift and jet ski lift, a permitted mooring buoy, and mooring pilings for effortless tie-up. Inside, an open-concept kitchen and living layout captures captivating water views through expansive windows. The chef’s kitchen equipped with premium stainless steel appliances, leathered marble countertops, a generous island, a walk-in pantry, custom hand-fired floating shelves, and wood floors stained to echo the natural tones of the lake. Warm wood-paneled ceilings in the living room and cozy wood-burning fireplace bring incredible warmth and character, balanced by stylish barn door accents. The entire upper level is dedicated to the private primary suite, featuring original fir floors, a picture window framing panoramic water views, and an ensuite bath with a bidet. The lower level offers ideal versatility with two additional bedrooms - each fitted with customized closet systems - a 3/4 bath, and a flexible bonus room with direct walkout access to the yard. Step outside to your expansive waterfront deck with a private hot tub. Thoughtful upgrades include a tankless water heater, cable-ready wiring on every floor, a garage with an EV charger, extensive storage, and an unbeatable lakeside lifestyle.
Pending
Listed by: Real Broker LLC • Jason Mesnick • 206-660-5055
$1,895,000
8428 Island Drive S, Seattle, WA 98118
3beds
2,540sqft
Single Family Residence
Built in 1920
0.36 Acres Lot
$1,808,300 Zestimate®
$746/sqft
$-- HOA
What's special
Cozy wood-burning fireplaceStylish barn door accentsGenerous islandExpansive waterfront deckCustom hand-fired floating shelvesWalk-in pantryLeathered marble countertops
- --
- on Zillow
- 3,199
- views
- 418
- saves
Likely to sell faster than
Zillow last checked:
Listing updated:
Listed by:
Jason Mesnick 206-660-5055 jason@mdgresidential.com,
Real Broker LLC
Source: NWMLS as distributed by MLS GRID,MLS#: 2592394
Facts & features
Interior
Bedrooms & bathrooms
- Bedrooms: 3
- Bathrooms: 3
- 3/4 bathrooms: 2
- 1/2 bathrooms: 1
- Main level bathrooms: 1
Primary bedroom
- Level: Second
Bedroom
- Level: Lower
Bedroom
- Level: Lower
Bathroom three quarter
- Level: Second
Bathroom three quarter
- Level: Lower
Other
- Level: Main
Bonus room
- Level: Lower
Dining room
- Level: Main
Entry hall
- Level: Main
Family room
- Level: Main
Kitchen with eating space
- Level: Main
Heating
- Fireplace, 90%+ High Efficiency, Forced Air, Electric, Natural Gas
Cooling
- None
Appliances
- Included: Dishwasher, Disposal, Dryer, Microwave, Refrigerator, Stove(s)/Range(s), Tankless Water Heater, Washer, Dishwasher(s), Dryer(s), Garbage Disposal, Microwave(s), Refrigerator(s), Washer(s), Water Heater: Tankless, Water Heater Location: Basement
Features
- Bath Off Primary, Dining Room, Pantry
- Flooring: Engineered Hardwood, Hardwood
- Basement: Daylight,Finished
- Number of fireplaces: 2
- Fireplace features: Wood Burning, Lower Level: 1, Main Level: 1, Fireplace
Interior area
- Total structure area: 2,540
- Total interior livable area: 2,540 sqft
Property
Parking
- Total spaces: 1
- Parking features: Detached Garage
- Has garage: Yes
- Covered spaces: 1
Features
- Levels: One and One Half
- Stories: 1
- Entry location: Main
- Patio & porch: Bath Off Primary, Dining Room, Fireplace, Hot Tub/Spa, Pantry, Walk-In Closet(s), Water Heater
- Has spa: Yes
- Spa features: Indoor
- Has view: Yes
- View description: Lake, Mountain(s)
- Has water view: Yes
- Water view: Lake
- Waterfront features: Low Bank
- Frontage length: Waterfront Ft: 66
Lot
- Size: 0.36 Acres
- Features: Cable TV, Deck, Dock, Moorage, Patio
Details
- Parcel number: 6896300071
- Special conditions: Standard
Construction
Type & style
- Home type: SingleFamily
- Architectural style: 1 1/2 Story
- Property subtype: Single Family Residence
Materials
- Stucco
- Foundation: Poured Concrete
- Roof: Tile
Condition
- Very Good
- Year built: 1920
- Major remodel year: 2019
Utilities & green energy
- Sewer: Sewer Connected
- Water: Public
Community & HOA
Community
- Subdivision: Dunlap
Location
- Region: Seattle
Financial & listing details
- Price per square foot: $746/sqft
- Tax assessed value: $1,784,000
- Annual tax amount: $16,459
- Date on market: 10/22/2026
- Listing terms: Conventional,FHA,VA Loan
- Inclusions: Dishwasher(s), Dryer(s), Garbage Disposal, Microwave(s), Refrigerator(s), Stove(s)/Range(s), Washer(s)
Estimated market value
$1,808,300
$1.72M - $1.90M
$5,025/mo
Price history
| Date | Event | Price |
|---|---|---|
| 11/6/2026 | Pending sale | $1,895,000$746/sqft |
Source:  NWMLS as distributed by MLS GRID #2592394 Report a problem | ||
| 10/22/2026 | Listed for sale | $1,895,000+57.9%$746/sqft |
Source: NWMLS as distributed by MLS GRID #2592394 Report a problem | ||
| 9/28/2018 | Sold | $1,200,000$472/sqft |
Source: Public Record Report a problem | ||
Public tax history
| Year | Property taxes | Tax assessment |
|---|---|---|
| 2025 | $18,674 +13.5% | $1,784,000 +5.7% |
| 2024 | $16,459 +0.3% | $1,687,000 -1.5% |
| 2023 | $16,416 +8.7% | $1,712,000 -2.3% |
| 2022 | $15,096 +9.6% | $1,753,000 +19.5% |
| 2021 | $13,768 +4.1% | $1,467,000 +9.7% |
| 2020 | $13,224 -1.7% | $1,337,000 -3% |
| 2019 | $13,450 +9.2% | $1,379,000 -1.9% |
| 2018 | $12,317 -4.3% | $1,406,000 +9.8% |
| 2017 | $12,866 +89.7% | $1,281,000 +61.3% |
| 2016 | $6,781 | $794,000 +8.2% |
| 2015 | $6,781 | $734,000 +6.1% |
| 2014 | $6,781 | $692,000 +14.2% |
| 2013 | $6,781 | $606,000 -6.6% |
| 2012 | -- | $649,000 -2.4% |
| 2011 | -- | $665,000 -4.9% |
| 2010 | -- | $699,000 |
| 2009 | -- | $699,000 +11.5% |
| 2007 | -- | $627,000 +6.1% |
| 2006 | -- | $591,000 +7.8% |
| 2005 | -- | $548,000 +36.7% |
| 2001 | $4,696 -5.3% | $401,000 |
| 2000 | $4,958 | $401,000 |
Find assessor info on the county website
Monthly payment
Est. payment
Payment breakdown
Explore the cost of this home by adjusting the details. Changes won't be saved.Climate risks
Neighborhood: Dunlap

Similar homes
- $2,199,0003 bd3 ba2.7k sqft8418 Island Drive S, Seattle, WA 98118Contingent
 MLS ID #2564331, Dolores Doherty. NWMLS as distributed by MLS GRID
- $1,698,0003 bd3 ba2.5k sqftParkwood Ridge Add, Mercer Island, WA 98040Active
 MLS ID #2590177, Allison W. Trull. NWMLS as distributed by MLS GRID
- $1,995,0004 bd4 ba2.8k sqft5610 W Mercer Way, Mercer Island, WA 98040Active
 MLS ID #2579128, Brad Cahill. NWMLS as distributed by MLS GRID
- $1,325,0003 bd3 ba2.7k sqft4432 50th Avenue SW, Seattle, WA 98116Active
 MLS ID #2601244, Cara Mohammadian. NWMLS as distributed by MLS GRID
