Welcome home to this beautifully maintained 3-bedroom, 2-bathroom brick ranch nestled on a private cul-de-sac lot in Montgomery Forest. Enjoy outdoor living from the deck with a pergola overlooking the partially wooded backyard, or relax on the lower-level patio. The full walkout unfinished basement includes a two-car garage plus generous unfinished space with endless possibilities for a recreation room, home gym, or future expansion. Additional highlights include a radon system, a new screen door, and new blinds throughout, a large storage building, public utilities, and a quiet neighborhood setting with easy access to Walnut Cove, Germanton, and surrounding areas. Agent is related to sellers.
Pending
$345,000
843 Montgomery Ct, Walnut Cove, NC 27052
3beds
1,481sqft
:
Get pre-qualified$2,110/mo
Stick/Site Built, Residential, Single Family Residence
Built in 2018
1.09 Acres Lot
$345,100 Zestimate®
$--/sqft
$-- HOA
What's special
Full walkout unfinished basementLarge storage buildingLower-level patioTwo-car garagePrivate cul-de-sac lotNew blinds throughoutNew screen door
- 22 days |
- 576 |
- 45 |
Likely to sell faster than
Zillow last checked:
Listing updated:
Listed by:
Madison Simmons 336-978-9797,
NextHome Dogwood
Source: Triad MLS,MLS#: 1225999 Originating MLS: Winston-Salem
Originating MLS: Winston-SalemFacts & features
Interior
Bedrooms & bathrooms
- Bedrooms: 3
- Bathrooms: 2
- Full bathrooms: 2
- Main level bathrooms: 2
Primary bedroom
- Level: Main
- Dimensions: 13.83 x 13.17
Bedroom 2
- Level: Main
- Dimensions: 12 x 12.17
Bedroom 3
- Level: Main
- Dimensions: 13.83 x 12.17
Dining room
- Level: Main
- Dimensions: 12.33 x 12.83
Kitchen
- Level: Main
- Dimensions: 12.33 x 11.92
Laundry
- Level: Main
- Dimensions: 5.42 x 3.08
Living room
- Level: Main
- Dimensions: 17.58 x 17
Heating
- Heat Pump, Electric
Cooling
- Central Air
Appliances
- Included: Microwave, Dishwasher, Disposal, Ice Maker, Free-Standing Range, Electric Water Heater
- Laundry: Dryer Connection, Main Level, Washer Hookup
Features
- Kitchen Island, Pantry
- Flooring: Laminate, Vinyl, Wood
- Doors: Storm Door(s)
- Basement: Unfinished, Basement
- Attic: Access Only
- Has fireplace: No
Interior area
- Total structure area: 2,169
- Total interior livable area: 1,481 sqft
- Finished area above ground: 1,481
Property
Parking
- Total spaces: 2
- Parking features: Driveway, Garage, Garage Door Opener, Attached
- Attached garage spaces: 2
- Has uncovered spaces: Yes
Features
- Levels: One
- Stories: 1
- Patio & porch: Porch
- Pool features: None
- Fencing: None
Lot
- Size: 1.09 Acres
- Features: Cul-De-Sac, Partially Wooded, Not in Flood Zone
- Residential vegetation: Partially Wooded
Details
- Additional structures: Storage
- Parcel number: 696213045431
- Zoning: RS20
- Special conditions: Owner Sale
Construction
Type & style
- Home type: SingleFamily
- Architectural style: Ranch
- Property subtype: Stick/Site Built, Residential, Single Family Residence
Materials
- Brick
Condition
- Year built: 2018
Utilities & green energy
- Sewer: Public Sewer
- Water: Public
Community & HOA
Community
- Security: Smoke Detector(s)
- Subdivision: Montgomery Forest
HOA
- Has HOA: No
Location
- Region: Walnut Cove
Financial & listing details
- Tax assessed value: $303,600
- Annual tax amount: $3,073
- Date on market: 7/6/2026
- Cumulative days on market: 21 days
- Listing agreement: Exclusive Right To Sell
- Listing terms: Conventional,FHA
Estimated market value
$345,100
$328,000 - $362,000
$1,645/mo
Price history
| Date | Event | Price |
|---|---|---|
| 7/14/2026 | Pending sale | $345,000 |
Source:  Triad MLS #1225999 Report a problem Triad MLS #1225999 Report a problem | ||
| 7/6/2026 | Listed for sale | $345,000+9.5% |
Source: Triad MLS #1225999 Report a problem | ||
| 9/27/2024 | Sold | $315,000 |
Source: Triad MLS #1153277 Report a problem | ||
| 8/30/2024 | Pending sale | $315,000 |
Source: Triad MLS #1153277 Report a problem | ||
| 8/27/2024 | Listed for sale | $315,000+50% |
Source: Triad MLS #1153277 Report a problem | ||
| 2/27/2019 | Sold | $210,000+36.9% |
Source: Triad MLS #912061 Report a problem | ||
| 5/9/2017 | Sold | $153,400$104/sqft |
Source:  Triad MLS #792386 Report a problem Triad MLS #792386 Report a problem | ||
Public tax history
| Year | Property taxes | Tax assessment |
|---|---|---|
| 2025 | $3,074 +32.2% | $303,600 +44.9% |
| 2024 | $2,325 +4.7% | $209,500 |
| 2023 | $2,221 | $209,500 |
| 2022 | $2,221 | $209,500 |
| 2021 | $2,221 +13.4% | $209,500 +13.4% |
| 2020 | $1,958 | $184,700 +37.2% |
| 2019 | -- | $134,600 |
| 2018 | $1,427 | $134,600 |
| 2017 | $1,427 +0.8% | $134,600 +0.8% |
| 2016 | $1,415 | $133,500 |
| 2015 | $1,415 -4% | $133,500 |
| 2014 | $1,474 | $133,500 -5.8% |
| 2012 | -- | $141,700 |
| 2009 | -- | $141,700 +10.1% |
| 2008 | -- | $128,700 |
| 2005 | $128,700 | $128,700 +22% |
| 2002 | -- | $105,500 |
Find assessor info on the county website
Monthly payment
Est. payment
Payment breakdown
Explore the cost of this home by adjusting the details. Changes won't be saved.Climate risks
Neighborhood: 27052
Nearby schools
GreatSchools rating
- 4/10London ElementaryGrades: K-5Distance: 1.1 mi
- 3/10Southeastern Stokes MiddleGrades: 6-8Distance: 1.9 mi
- 6/10South Stokes HighGrades: 9-12Distance: 5.7 mi
- $369,0002 bd2 ba1.6k sqft787 Dodson Dr, Walnut Cove, NC 27052Off Market
- $392,9003 bd2 ba1.7k sqft829 Montgomery Ct, Walnut Cove, NC 27052Off Market
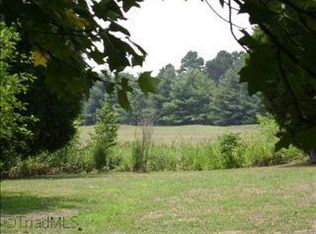
- $364,0003 bd3 ba1.9k sqft845 Montgomery Ct, Walnut Cove, NC 27052Sold
- $20,000-- bd-- ba-- sqftMontgomery Ct, Walnut Cove, NC 27052Off Market
- $389,7003 bd2 ba2.4k sqft828 Montgomery Ct, Walnut Cove, NC 27052Off Market
- $463,4001 bd1 ba100 sqft821 Montgomery Ct, Walnut Cove, NC 27052Off Market
- $5,000-- bd-- ba-- sqftExtension Dodson St, Walnut Cove, NC 27052Off Market
- $20,000-- bd-- ba-- sqftExtension Dodson St, Walnut Cove, NC 27052Off Market
A local agent can set up tours, give advice and negotiate with sellers.
A local lender can help you make sure your offer is ready when you are.
Similar homes
- $314,9004 bd2 ba1.6k sqft117 Kingswood Place Dr, Walnut Cove, NC 27052For Sale

 MLS ID #1218209, John Riggins. Triad MLS
 - $286,0003 bd2 ba1.2k sqft220 Kerner Knolls Dr, Kernersville, NC 27284For Sale
 MLS ID #1228502, Deborah Overbey. Triad MLS
 - $349,9003 bd2 ba1.4k sqft6037 Lura Rd, Winston Salem, NC 27104For Sale
 MLS ID #1228581, Samuel Collins. Triad MLS
 - $289,5003 bd3 ba1.6k sqft6156 Brinkley Park Dr, Belews Creek, NC 27009For Sale
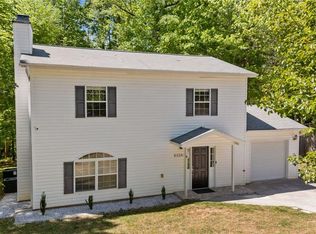 MLS ID #1217360, Amber Morris. Triad MLS
 - $339,0003 bd2 ba1.7k sqft5059 Ramillie Run, Winston Salem, NC 27106For SaleMLS ID #1224157, Elizabeth Kresge. Triad MLS
- $349,9003 bd2 ba1.6k sqft8204 State Highway 68 N, Stokesdale, NC 27357For SaleMLS ID #1211784, Amanda Tucker. Triad MLS
- $325,0003 bd3 ba1.5k sqft100 Kirkleigh Ct, King, NC 27021For SaleMLS ID #1215761, Zach Sawyers. Triad MLS
- $400,0003 bd2 ba2k sqft8140 Spring Hollow Ct, Belews Creek, NC 27009For SaleMLS ID #1224738, Jennifer Mabe. Triad MLS
- $350,0003 bd2 ba1.3k sqft136 Queensbury Rd, Winston Salem, NC 27104For SaleMLS ID #1224330, Abby Atwell. Triad MLS
- $335,0003 bd2 ba1.4k sqft1802 Norwich Dr, Greensboro, NC 27410For SaleMLS ID #1226502, Erin Sikes. Triad MLS
- $445,0003 bd3 ba2k sqft8602 Winding Hill Dr, Stokesdale, NC 27357For SaleMLS ID #1228572, Jan Epps-Dawson. Triad MLS
- $335,0003 bd2 ba1.7k sqft3845 Whitehaven Rd, Winston Salem, NC 27106For SaleMLS ID #1221915, Crystal Mendenhall. Triad MLS
- $309,9003 bd2 ba1.4k sqft1745 Beeson Park Ln, Kernersville, NC 27284For SaleMLS ID #1228266, Jacqueline Shaffer. Triad MLS
- $350,0003 bd2 ba2.1k sqft141 Evergreen Dr, Winston Salem, NC 27106For SaleMLS ID #1227193, Heidi Christie. Triad MLS
- $339,9003 bd2 ba2.1k sqft406 S Cliffdale Dr, Winston Salem, NC 27104For SaleMLS ID #1228544, Susan Carter. Triad MLS
- $340,0003 bd3 ba1.7k sqft4095 Havenwood Dr, Winston Salem, NC 27106For SaleMLS ID #1223227, Allison Sigmon. Triad MLS
- $339,9003 bd3 ba2k sqft5965 Bethania Tobaccoville Rd, Pfafftown, NC 27040For SaleMLS ID #1219827, Molly Allred. Triad MLS
- $275,0003 bd3 ba1.3k sqft140 Lowery Mill Ln, Winston Salem, NC 27101For SaleMLS ID #1228496, Shaylan Good. Triad MLS
- $384,9003 bd2 ba1.6k sqft7706 Moutline Ct, Greensboro, NC 27409For SaleMLS ID #1224666, Stephen Lawing. Triad MLS
- $349,9003 bd2 ba2k sqft738 Elderwood Ave, Winston Salem, NC 27103For SaleMLS ID #1226177, Jenny Edwards. Triad MLS
