Welcome to this well-maintained split-level, which offers solid construction, timeless character, and plenty of natural lighting! The second-floor features hardwood flooring with a spacious kitchen, living room, and dining room. Down the hallway leads to 3 bedrooms, and a large full bath. The first floor features a bedroom, a family room, attached garage, and a half bath. Located in the desirable neighborhood of Northridge, with easy access to I-95. Seller is the original owner of 63 years of meticulous care, as well as a relative of the listing agent. This home offers a great opportunity to enjoy the charm of a vintage property, while adding personal updates and a modern look, come tour this beauty before it's gone!!! Property being sold in "as-is" condition. Inspections for informational purposes only. OFFER DEADLINE- 7/3/26 AT 6:00 PM
Pending
$349,900
843 Parkside Blvd, Claymont, DE 19703
4beds
1,947sqft
:
Get pre-qualified$2,186/mo
Single Family Residence
Built in 1963
6,970 Square Feet Lot
$-- Zestimate®
$180/sqft
$-- HOA
What's special
Solid constructionTimeless characterWell-maintained split-levelPlenty of natural lightingHalf bathFamily roomAttached garage
- 26 days |
- 1,014 |
- 82 |
Likely to sell faster than
Zillow last checked:
Listing updated:
Listed by:
Cory Chytla 302-743-7278,
Patterson-Schwartz-Hockessin 3022393000
Source: Bright MLS,MLS#: DENC2106086
Facts & features
Interior
Bedrooms & bathrooms
- Bedrooms: 4
- Bathrooms: 2
- Full bathrooms: 1
- 1/2 bathrooms: 1
- Main level bathrooms: 1
- Main level bedrooms: 3
Basement
- Area: 923
Heating
- Forced Air, Natural Gas
Cooling
- Central Air, Electric
Appliances
- Included: Dishwasher, Dryer, Freezer, Microwave, Oven, Oven/Range - Gas, Cooktop, Washer, Water Heater
- Laundry: Lower Level
Features
- Dining Area
- Flooring: Wood
- Has basement: No
- Has fireplace: No
Interior area
- Total structure area: 1,947
- Total interior livable area: 1,947 sqft
- Finished area above ground: 1,024
- Finished area below ground: 923
Video & virtual tour
Property
Parking
- Total spaces: 3
- Parking features: Basement, Paved, Driveway, On Street, Garage
- Attached garage spaces: 1
- Uncovered spaces: 2
Accessibility
- Accessibility features: Doors - Lever Handle(s)
Features
- Levels: Bi-Level,Two
- Stories: 2
- Pool features: None
- Fencing: Masonry/Stone
Lot
- Size: 6,970 Square Feet
Details
- Additional structures: Above Grade, Below Grade
- Parcel number: 06082.00232
- Zoning: SINGLE FAMILY
- Special conditions: Standard
Construction
Type & style
- Home type: SingleFamily
- Property subtype: Single Family Residence
Materials
- Brick, Masonry, Vinyl Siding
- Foundation: Slab
- Roof: Asphalt
Condition
- Good
- New construction: No
- Year built: 1963
Utilities & green energy
- Electric: 120/240V
- Sewer: Public Sewer
- Water: Community
- Utilities for property: Cable Available, Electricity Available, Natural Gas Available, Water Available, Cable
Community & HOA
Community
- Subdivision: Northridge
HOA
- Has HOA: No
Location
- Region: Claymont
Financial & listing details
- Price per square foot: $180/sqft
- Tax assessed value: $337,500
- Annual tax amount: $2,144
- Date on market: 6/27/2026
- Listing agreement: Exclusive Right To Sell
- Listing terms: Cash,Conventional
- Ownership: Fee Simple
Estimated market value
Not available
Estimated sales range
Not available
$2,659/mo
Price history
| Date | Event | Price |
|---|---|---|
| 7/4/2026 | Pending sale | $349,900$180/sqft |
Source:  Patterson Schwartz #DENC2106086 Report a problem Patterson Schwartz #DENC2106086 Report a problem | ||
| 6/27/2026 | Listed for sale | $349,900$180/sqft |
Source:  Bright MLS #DENC2106086 Report a problem Bright MLS #DENC2106086 Report a problem | ||
Public tax history
| Year | Property taxes | Tax assessment |
|---|---|---|
| 2025 | -- | $337,500 +487% |
| 2024 | $1,700 +53.6% | $57,500 |
| 2023 | $1,107 -1.3% | $57,500 |
| 2022 | $1,122 -8% | $57,500 |
| 2021 | $1,219 -0.1% | $57,500 |
| 2020 | $1,220 +0% | $57,500 |
| 2019 | $1,220 +5.9% | $57,500 |
| 2017 | $1,152 +17.9% | $57,500 +4% |
| 2016 | $977 | $55,300 |
| 2015 | $977 +17.5% | $55,300 |
| 2014 | $831 | $55,300 |
| 2013 | -- | $55,300 |
| 2012 | -- | $55,300 |
| 2011 | -- | $55,300 |
| 2010 | -- | $55,300 |
| 2009 | -- | $55,300 |
| 2008 | -- | $55,300 |
| 2007 | -- | $55,300 |
| 2006 | -- | $55,300 |
| 2005 | -- | $55,300 |
| 2004 | -- | $55,300 |
| 2003 | -- | $55,300 |
| 2002 | -- | $55,300 |
| 2001 | -- | $55,300 |
Find assessor info on the county website
Monthly payment
Est. payment
Payment breakdown
Explore the cost of this home by adjusting the details. Changes won't be saved.Climate risks
Neighborhood: 19703
Nearby schools
GreatSchools rating
- 7/10Maple Lane Elementary SchoolGrades: K-5Distance: 0.6 mi
- 5/10duPont (Pierre S.) Middle SchoolGrades: 6-8Distance: 3.5 mi
- 6/10Mount Pleasant High SchoolGrades: 9-12Distance: 2 mi
Schools provided by the listing agent
- District: Brandywine
Source: Bright MLS. This data may not be complete. We recommend contacting the local school district to confirm school assignments for this home.
- $340,7004 bd1 ba1.6k sqft845 Parkside Blvd, Claymont, DE 19703Off Market
- $324,7003 bd1 ba1.6k sqft841 Parkside Blvd, Claymont, DE 19703Off Market
- $411,3005 bd3 ba1.9k sqft836 Marvel Ave, Claymont, DE 19703Off Market

- $412,2003 bd3 ba1.9k sqft834 Marvel Ave, Claymont, DE 19703Off Market
- $340,0004 bd3 ba3.6k sqft847 Parkside Blvd, Claymont, DE 19703Sold
- $387,5003 bd1 ba1.6k sqft839 Parkside Blvd, Claymont, DE 19703Off Market
- $320,4004 bd1 ba1.6k sqft838 Marvel Ave, Claymont, DE 19703Off Market
- $367,7004 bd1 ba1.6k sqft844 Parkside Blvd, Claymont, DE 19703Off Market
A local agent can set up tours, give advice and negotiate with sellers.
A local lender can help you make sure your offer is ready when you are.
Similar homes
- $415,0005 bd3 ba2.5k sqft1210 Tulane Rd, Wilmington, DE 19803For Sale

 MLS ID #DENC2106988, Jeff Derp, Long & Foster Real Estate, Inc.. Bright MLS
 - $449,9994 bd3 ba2.2k sqft127 Jade Dr, Wilmington, DE 19810For Sale
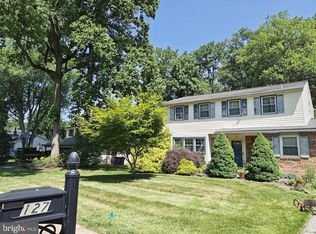 MLS ID #DENC2107644, Steven King, EXP Realty, LLC. Bright MLS
 - $--3 bd2 ba1.4k sqft1414 E 13th St, Eddystone, PA 19022Auction
 Auction.com 2
 - $315,0004 bd2 ba1.1k sqft1628 Cherry St, Upper Chichester, PA 19061For Sale
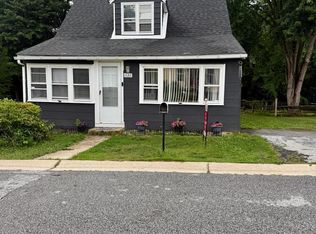 MLS ID #PADE2114222, Mrs. Krystyna Latsios, Keller Williams Real Estate - Media. Bright MLS
 - $434,9003 bd2 ba1.4k sqftNone Available, Wilmington, DE 19803For SaleMLS ID #DENC2104330, Steve Shanus, Patterson-Schwartz-Brandywine. Bright MLS
- $465,0004 bd2 ba2k sqft2255 Hillside Ln, Aston, PA 19014For SaleMLS ID #PADE2119620, Kimberly Chadwick, Keller Williams Realty Group. Bright MLS
- $299,9003 bd2 ba1.2k sqft1344 Forrest St, Trainer, PA 19061For SaleMLS ID #PADE2119712, Tiffanie Radomicki, Keller Williams Realty - Cherry Hill. Bright MLS
- $325,0003 bd1 ba1.1k sqft504 Monticello Ave, Upper Chichester, PA 19014For SaleMLS ID #PADE2118162, Jacqueline Much, Keller Williams Real Estate - West Chester. Bright MLS
- $370,0003 bd2 ba1.4k sqft2433 Owen Dr, Wilmington, DE 19808For SaleMLS ID #DENC2107354, Corey Harris, Crown Homes Real Estate. Bright MLS
- $325,0003 bd3 ba1.4k sqft30 Duttonview Dr, Aston, PA 19014For SaleMLS ID #PADE2120002, Karen Pagano, Springer Realty Group. Bright MLS
- $375,0003 bd2 ba1.7k sqft692 Lenni Rd, Aston, PA 19014For SaleMLS ID #PADE2117054, Jo Vinson, SCOTT REALTY GROUP. Bright MLS
- $498,0004 bd3 ba2k sqft1425 Bucknell Rd, Wilmington, DE 19803For SaleMLS ID #DENC2089590, Curtis Tyler, RE/MAX Associates-Wilmington. Bright MLS
- $499,9003 bd3 ba1.8k sqftNone Available, Wilmington, DE 19803For SaleMLS ID #DENC2101490, Christine Grier, Patterson-Schwartz-Brandywine. Bright MLS
- $330,0003 bd2 ba2k sqft132 Dartmouth Rd, Pennsville, NJ 08070For SaleMLS ID #NJSA2019328, Carol Smith, Mahoney Realty Pennsville, LLC. Bright MLS
- $349,0003 bd2 ba1.1k sqft1171 Lewis Ter, Woodbury, NJ 08096For SaleMLS ID #NJGL2075236, zack duz, HomeSmart First Advantage Realty. Bright MLS
- $364,9003 bd1 ba1.3k sqft2220 Baldwin Run Dr, Aston, PA 19014For SaleMLS ID #PADE2118544, Sherri Bramble, Keller Williams Real Estate - Media. Bright MLS
- $390,0003 bd2 ba1.4k sqft3641 Deepwater Ln, Brookhaven, PA 19015For SaleMLS ID #PADE2118366, Karen Dauber, Long & Foster Real Estate, Inc.. Bright MLS
- $385,0004 bd2 ba1.8k sqft2702 Pecksniff Rd, Wilmington, DE 19808For SaleMLS ID #DENC2106600, Christopher Lougheed, RE/MAX Point Realty. Bright MLS
- $315,0003 bd3 ba1.4k sqft732 Cricket Ln, Aldan, PA 19018For SaleMLS ID #PADE2118620, Robin Nahama, BHHS Fox & Roach-Center City Walnut. Bright MLS
- $375,0003 bd2 ba1.4k sqft3810 Katherine Ave, Wilmington, DE 19808For SaleMLS ID #DENC2105386, Teresa Foster, VRA Realty. Bright MLS
