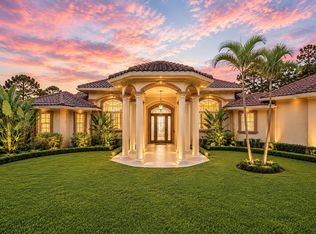
Exceptional turnkey equestrian estate on 5 acres in sought-after Fox Trail, minutes north of Southern. Custom built 7 years ago and meticulously maintained, this Wellington farm is truly move-in and horse-ready. Located on one of Fox Trail's southernmost roads, WEF is less than a 12-minute drive away. The beautifully finished 4-bedroom residence features all ensuite baths, a gourmet chef's kitchen with Wolf and Sub-Zero appliances, and a heated saltwater pool with outdoor kitchen. The immaculate 10-stall European-style barn offers rubber brick throughout, two groom's apartments, tack, feed, hay and laundry rooms, a round pen, plus six large paddocks and. Generac generator, upgraded RO system and extensive security. Room for an arena of your design, miles of bridle paths in Fox Trail. 843 STALLION DRIVE - SUPPLEMENTAL PROPERTY INFORMATION PROPERTY: • 5.07 acres • Built in 2019 • 4,909 sq ft of living space • 5 bedrooms, each with ensuite bathroom • Spacious primary suite with generous closets • High-end finishes throughout • Generac generator • Reverse-osmosis water system with approx. $15,000 in recent upgrades • Extensive security camera coverage KITCHEN: • Wolf appliances • Sub-Zero refrigerator • Wine refrigerator • Ice maker • Pot filler OUTDOOR LIVING: • Heated saltwater swimming pool • Expansive pool deck • Outdoor kitchen • Built-in grill with lower drawer • Beverage refrigerator EQUESTRIAN FACILITIES: • Immaculate 10-stall European-style barn • 2 identical groom's apartments • 6 large, thoughtfully positioned paddocks • 34,200 sq. ft. designated area to build an arena • Rubber brick flooring throughout barn • Tack room • Feed room • Hay room • Laundry facilities • Barn bathroom • Extensive barn security cameras • Dedicated utility road for efficient farm operations LOCATION: Located on one of the southernmost roads in Fox Trail, providing particularly convenient access to Southern Boulevard and Wellington's equestrian venues. Wellington International WEF is less than a 12-minute drive under typical conditions. Meticulously maintained and genuinely move-in and horse-ready.
Accepting backups
$4,495,000
843 STALLION Drive, Loxahatchee, FL 33470
5beds
4,909sqft
Single Family Residence
Built in 2019
5.07 Acres Lot
$4,238,900 Zestimate®
$916/sqft
$77/mo HOA
What's special
Round penHigh-end finishes throughoutSix large paddocksExpansive pool deckPot fillerWolf appliancesSub-zero refrigerator
- 41 days
- 261
- 12
Zillow last checked:
Listing updated:
Listed by:
Kirsten Kopp 404-713-4011,
Kirsten Kopp Real Estate,
Norma Hernandez 561-403-6831,
Kirsten Kopp Real Estate
Source: BeachesMLS,MLS#: B26073952 Originating MLS: BeachesMLS
Facts & features
Interior
Bedrooms & bathrooms
- Bedrooms: 5
- Bathrooms: 5
- Full bathrooms: 5
- Main level bathrooms: 4
- Main level bedrooms: 5
Primary bedroom
- Level: Main
- Area: 234
- Dimensions: 18 X 13
Bedroom 2
- Level: Main
- Area: 154
- Dimensions: 14 X 11
Bedroom 3
- Level: Main
- Area: 154
- Dimensions: 14 X 11
Bedroom 4
- Level: Main
- Area: 154
- Dimensions: 14 X 11
Kitchen
- Level: Main
- Area: 336
- Dimensions: 24 X 14
Living room
- Level: Main
- Area: 221
- Dimensions: 17 X 13
Utility room
- Area: 40
- Dimensions: 8 X 5
Heating
- Central
Cooling
- Central Air, Ceiling Fan(s)
Appliances
- Included: Cooktop, Dryer, Dishwasher, Electric Range, Electric Water Heater, Ice Maker, Microwave, Oven, Refrigerator, Water Softener Owned, Water Softener, Water Heater
- Laundry: Washer Hookup, Inside, Laundry Closet, Laundry Tub
Features
- Bidet, Built-in Features, Closet Cabinetry, Cathedral Ceiling(s), Dual Sinks, Eat-in Kitchen, Garden Tub/Roman Tub, Jetted Tub, Kitchen/Dining Combo, Custom Mirrors, Main Level Primary, Multiple En Suite Bathrooms, Pantry, Split Bedrooms, Separate Shower, Tub Shower, Vaulted Ceiling(s), Walk-In Closet(s)
- Flooring: Ceramic Tile
- Has fireplace: No
Interior area
- Total structure area: 7,240
- Total interior livable area: 4,909 sqft
Video & virtual tour
Property
Parking
- Total spaces: 9
- Parking features: Attached, Driveway, Garage, Garage Door Opener, Unpaved
- Attached garage spaces: 3
- Uncovered spaces: 6
Accessibility
- Accessibility features: None
Features
- Levels: One
- Stories: 1
- Entry location: Entry Level Living Area Y
- Patio & porch: Covered, Glass Enclosed, Patio, Porch, Screened, Wrap Around, Balcony
- Exterior features: Built-in Barbecue, Balcony, Barbecue, Lighting, Outdoor Kitchen, Outdoor Living Area, Porch
- Has private pool: Yes
- Pool features: Heated, In Ground, Salt Water, Outside Bath Access
- Fencing: Fenced
- Has view: Yes
- View description: Other
- Waterfront features: None
Lot
- Size: 5.07 Acres
- Features: 5-10 Acres, Sprinklers Automatic, Sprinkler System
Details
- Additional structures: Barn(s), Cabana, Outbuilding
- Parcel number: 00404326010050060
- Zoning: AR
- Special conditions: Standard,Listed As-Is
- Horse amenities: Barn, Boarding Facilities, Hay Storage, Lounge, Paddocks, Round Pen, Riding Ring, Riding Trail, See Remarks, Spray System
Construction
Type & style
- Home type: SingleFamily
- Architectural style: Ranch,Traditional
- Property subtype: Single Family Residence
Materials
- CBSConcreteBlockStructure, Block, Stone Veneer
- Roof: Spanish Tile
Condition
- Resale
- New construction: No
- Year built: 2019
Utilities & green energy
- Electric: 3 Phase
- Sewer: Septic Tank
- Water: Well
- Utilities for property: Cable Available, Electricity Connected, Water Available
Community & HOA
Community
- Features: Home Owners Association, Equestrian Facilities
- Security: Security System, Smoke Detector(s)
- Subdivision: FOX TRAIL
HOA
- Has HOA: Yes
- Amenities included: None, Other, Trail(s)
- Services included: Security
- HOA fee: $77 monthly
- HOA name: Deer Run Residential Equestrian community
- HOA phone: 561-879-0907
Location
- Region: Loxahatchee
Financial & listing details
- Price per square foot: $916/sqft
- Tax assessed value: $2,744,424
- Annual tax amount: $43,194
- Date on market: 9/9/2026
- Cumulative days on market: 45 days
- Listing terms: Cash,Conventional
- Electric utility on property: Yes
- Road surface type: Paved
Estimated market value
$4,238,900
$4.03M - $4.45M
Not available
Price history
| Date | Event | Price |
|---|---|---|
| 9/9/2026 | Listed for sale | $4,495,000+846.3%$916/sqft |
Source:  BeachesMLS #B26073952 Report a problem | ||
| 11/14/2017 | Sold | $475,000+26.7%$97/sqft |
Source: Public Record Report a problem | ||
| 3/14/2008 | Sold | $375,000-9%$76/sqft |
Source: Public Record Report a problem | ||
| 2/11/2005 | Sold | $412,000+26.8%$84/sqft |
Source: Public Record Report a problem | ||
| 6/8/2004 | Sold | $325,000+400%$66/sqft |
Source: Public Record Report a problem | ||
| 11/23/1999 | Sold | $65,000$13/sqft |
Source: Public Record Report a problem | ||
Public tax history
| Year | Property taxes | Tax assessment |
|---|---|---|
| 2025 | $43,194 +7.3% | $2,494,931 +10% |
| 2024 | $40,257 +3.8% | $2,268,119 +10% |
| 2023 | $38,796 +11.7% | $2,061,926 +10% |
| 2022 | $34,745 +15.5% | $1,874,478 +10% |
| 2021 | $30,091 -0.2% | $1,704,071 +0.9% |
| 2020 | $30,147 +715.8% | $1,688,812 +738.4% |
| 2019 | $3,695 | $201,442 +10% |
| 2018 | $3,695 +17.2% | $183,129 +10% |
| 2017 | $3,152 +8.2% | $166,481 +6% |
| 2016 | $2,913 +3.2% | $157,058 +10% |
| 2015 | $2,824 +15.7% | $142,780 +10% |
| 2014 | $2,440 -5.3% | $129,800 -5% |
| 2013 | $2,577 -24.1% | $136,631 -23% |
| 2012 | $3,398 -8.1% | $177,443 -6% |
| 2011 | $3,696 -18.8% | $188,769 -18% |
| 2010 | $4,551 -14.1% | $230,207 -17.2% |
| 2009 | $5,296 -4.6% | $278,027 -15% |
| 2008 | $5,549 -1.2% | $327,091 -2.3% |
| 2007 | $5,619 -8% | $334,620 |
| 2006 | $6,108 | $334,620 +34.7% |
| 2005 | -- | $248,430 +34.2% |
| 2004 | $1,920 | $185,055 +40.4% |
| 2003 | -- | $131,820 +52.9% |
| 2002 | $1,695 +18.3% | $86,190 |
| 2001 | $1,432 +19% | -- |
| 2000 | $1,203 +15.8% | -- |
| 1999 | $1,039 | $53,235 |
Find assessor info on the county website
Monthly payment
Est. payment
Payment breakdown
Explore the cost of this home by adjusting the details. Changes won't be saved.Climate risks
Neighborhood: 33470
Nearby schools
Schools provided by the listing agent
- Elementary: Binks Forest
- Middle: Wellington Landings
- High: Wellington
Source: BeachesMLS. This data may not be complete. We recommend contacting the local school district to confirm school assignments for this home.
- $1,063,7003 bd2 ba2.1k sqft905 Stallion Dr, Loxahatchee, FL 33470Off Market
- $2,375,0003 bd3 ba8.5k sqft17681 Shetland Ln, Loxahatchee, FL 33470Off Market
- $1,480,5004 bd3 ba3.5k sqft844 Stallion Dr, Loxahatchee, FL 33470Off Market

- $1,092,100-- bd2 ba2.3k sqft906 Stallion Dr, Loxahatchee, FL 33470Off Market
Similar homes
- $4,550,0005 bd4 ba3.4k sqft1464 Stallion Drive, Loxahatchee, FL 33470For Sale
 MLS ID #B26031716, Martha W Jolicoeur PA, Douglas Elliman Wellington. BeachesMLS
- $2,900,0006 bd7 ba5.4k sqft1030 Arabian Drive, Loxahatchee, FL 33470For Sale
 MLS ID #B26031455, Phatavanh Olsen, Douglas Elliman. BeachesMLS
- $3,500,0004 bd5 ba6.1k sqft2943 B Road, Loxahatchee Groves, FL 33470For Sale
 MLS ID #B26085008, Phillis M Maniglia PA., Partnership Realty Inc.. BeachesMLS
- $2,475,0005 bd4 ba3.6k sqft2749 A Road, Loxahatchee, FL 33470For Sale
 MLS ID #B26063991, Laura M Kline, RE/MAX Direct. BeachesMLS
- $4,800,0005 bd5 ba2.6k sqftWHITE FENCES EQUESTRIAN ESTATES, Loxahatchee, FL 33470New ConstructionMLS ID #B26001937, Maria Fernanda Casanova, Realty Hub. BeachesMLS
- $4,490,0007 bd7 ba6.4k sqft14900 Stirrup Lane, Wellington, FL 33414For SaleMLS ID #B26033462, Krisha DeVore, Premier Brokers International. BeachesMLS
- $3,295,0004 bd4 ba3.8k sqft0, Loxahatchee, FL 33470For SaleMLS ID #B26056635, Matthew R Johnson, EXP Realty LLC. BeachesMLS
- $3,699,9004 bd6 ba4.6k sqft16575 Van Gogh Road, Wellington, FL 33414For SaleMLS ID #B26018868, Jackson Brittan, M B Real Estate Group Inc. BeachesMLS
- $4,490,0006 bd6 ba4.2k sqft2090 Windsock Way, Wellington, FL 33414For SaleMLS ID #B26019325, Dunai A Johnsson, United Realty Group, Inc. BeachesMLS
- $4,195,0005 bd5 ba7k sqft14780 Draft Horse Lane, Wellington, FL 33414For SaleMLS ID #B26042145, Jacqueline Klawonn, Rinker Realty Inc. BeachesMLS
- $4,500,0006 bd8 ba5.9k sqft3220 Santa Barbara Drive, Wellington, FL 33414For SaleMLS ID #R11166885, Carlos R. Arellano, Southfields Real Estate, Inc.. BeachesMLS
- $2,895,0006 bd5 ba4.4k sqft15390 TAKE OFF Place, Wellington, FL 33414For SaleMLS ID #B26088988, Sabrina D'Amico, Compass Florida LLC. BeachesMLS
- $3,995,0003 bd4 ba4.2k sqft14868 Paddock Drive, Wellington, FL 33414For SaleMLS ID #R11161145, Paul Evan Rabinowitz, The Agency Florida LLC. BeachesMLS
- $4,450,0004 bd6 ba4.3k sqft2344 Golf Brook Drive, Wellington, FL 33414For SaleMLS ID #B26085566, Matthew R Johnson, EXP Realty LLC. BeachesMLS
- $5,999,0004 bd4 ba3.7k sqft16451 Norris Road, Wellington, FL 33470For SaleMLS ID #B26045459, Martha W Jolicoeur PA, Douglas Elliman Wellington. BeachesMLS
- $3,995,0005 bd4 ba3.5k sqft15610 Enstrom Road, Wellington, FL 33414For SaleMLS ID #B26073370, Ethan Shinn, Triple Crown Properties. BeachesMLS
- $3,850,0005 bd6 ba4.5k sqft2135 Windsock Way, Wellington, FL 33414For SaleMLS ID #B26012406, Rodolfo A Maya, Illustrated Properties. BeachesMLS
- $3,890,0006 bd8 ba6k sqft15885 Boeing Court, Wellington, FL 33414For SaleMLS ID #B26043375, Dunai A Johnsson, United Realty Group, Inc. BeachesMLS
- $4,000,0004 bd4 ba3.1k sqft14371 Wellington Trace, Wellington, FL 33414For SaleMLS ID #R11150500, Donald Edwin Stewart, M B Real Estate Group Inc. BeachesMLS
- $2,750,0005 bd4 ba3.3k sqft14816 Stirrup Lane, Wellington, FL 33414For SaleMLS ID #B26084881, Kimberley L Jenard, Serhant. BeachesMLS
