Welcome to this beautifully updated single story home in Stockton's desirable Weston Ranch community! Offering 3 bedrooms, 2 bathrooms, and 1,159 square feet of comfortable living space, this move-in ready home features an updated kitchen, fresh interior paint, newer windows, and attractive wood flooring throughout the main living areas with cozy carpet in the bedrooms. Built in 1996, the thoughtfully designed floor plan provides comfortable everyday living with plenty of natural light and a seamless flow between the living spaces. The spacious backyard offers endless possibilities for entertaining, gardening, or simply relaxing, while the storage shed provides additional space for tools and outdoor essentials. Leased solar helps provide energy efficiency and potential savings. Conveniently located near schools, parks, shopping, and commuter routes, this well-maintained home is ready for its next owner to move in and enjoy. Don't miss the opportunity to own this updated gem in Weston Ranch!
Pending
$415,000
843 William Moss Blvd, Stockton, CA 95206
3beds
1,159sqft
:
Get pre-qualified$2,770/mo
Single Family Residence
Built in 1996
5,257 Square Feet Lot
$416,400 Zestimate®
$358/sqft
$-- HOA
What's special
Spacious backyardFresh interior paintThoughtfully designed floor planPlenty of natural lightNewer windowsUpdated kitchen
- 35 days |
- 411 |
- 17 |
Likely to sell faster than
Zillow last checked:
Listing updated:
Listed by:
Lisa Aguilera DRE #01766690 209-814-8256,
KW Central Valley
Source: MetroList Services of CA,MLS#: 226078445Originating MLS: MetroList Services, Inc.
Facts & features
Interior
Bedrooms & bathrooms
- Bedrooms: 3
- Bathrooms: 2
- Full bathrooms: 2
Dining room
- Features: Dining/Family Combo
Kitchen
- Features: Pantry Cabinet, Quartz Counter
Heating
- Central
Cooling
- Central Air
Appliances
- Included: Dishwasher, Disposal, Microwave, Plumbed For Ice Maker, Free-Standing Gas Oven
- Laundry: Laundry Closet
Features
- Flooring: Carpet, Wood
- Number of fireplaces: 1
- Fireplace features: Family Room, Wood Burning
Interior area
- Total structure area: 0
- Total interior livable area: 1,159 sqft
Video & virtual tour
Property
Parking
- Total spaces: 2
- Parking features: Attached
- Attached garage spaces: 2
Features
- Fencing: Back Yard,Wood
Lot
- Size: 5,257 Square Feet
- Features: Auto Sprinkler F&R, Landscape Back, Landscape Front
Details
- Additional structures: Shed(s)
- Parcel number: 164300370000
- Zoning: SFR
- Special conditions: Standard
Construction
Type & style
- Home type: SingleFamily
- Property subtype: Single Family Residence
Materials
- Stucco, Frame
- Foundation: Slab
- Roof: Tile
Condition
- Year built: 1996
Utilities & green energy
- Electric: 220 Volts
- Sewer: Public Sewer
- Water: Public
- Utilities for property: Public, Sewer In & Connected, Solar
Green energy
- Energy generation: Solar
Community & HOA
Location
- Region: Stockton
Financial & listing details
- Price per square foot: $358/sqft
- Tax assessed value: $327,543
- Annual tax amount: $4,581
- Price range: $415K - $415K
- Date on market: 6/19/2026
Estimated market value
$416,400
$396,000 - $437,000
$2,426/mo
Price history
| Date | Event | Price |
|---|---|---|
| 6/27/2026 | Pending sale | $415,000$358/sqft |
Source: MetroList Services of CA #226078445 Report a problem | ||
| 6/19/2026 | Listed for sale | $415,000+38.6%$358/sqft |
Source: MetroList Services of CA #226078445 Report a problem | ||
| 2/19/2020 | Sold | $299,500$258/sqft |
Source: MetroList Services of CA #19065529 Report a problem | ||
| 1/25/2020 | Pending sale | $299,500$258/sqft |
Source: CENTURY 21 MM #19065529 Report a problem | ||
| 1/21/2020 | Listed for sale | $299,500$258/sqft |
Source: CENTURY 21 MM #19065529 Report a problem | ||
| 1/20/2020 | Pending sale | $299,500$258/sqft |
Source: CENTURY 21 MM #19065529 Report a problem | ||
| 1/3/2020 | Price change | $299,500-2.6%$258/sqft |
Source: CENTURY 21 MM #19065529 Report a problem | ||
| 12/19/2019 | Pending sale | $307,500$265/sqft |
Source: CENTURY 21 MM #19065529 Report a problem | ||
| 11/12/2019 | Price change | $307,500-1.1%$265/sqft |
Source: CENTURY 21 MM #19065529 Report a problem | ||
| 10/19/2019 | Price change | $310,900-1.3%$268/sqft |
Source: CENTURY 21 MM #19065529 Report a problem | ||
| 10/10/2019 | Listed for sale | $314,900$272/sqft |
Source: CENTURY 21 MM #19065529 Report a problem | ||
| 10/8/2019 | Pending sale | $314,900$272/sqft |
Source: CENTURY 21 MM #19065529 Report a problem | ||
| 9/23/2019 | Listed for sale | $314,900+146%$272/sqft |
Source: Century 21 MM #19065529 Report a problem | ||
| 2/15/2013 | Sold | $128,000-5.2%$110/sqft |
Source: MetroList Services of CA #13003604 Report a problem | ||
| 7/31/2008 | Sold | $135,000-15.6%$116/sqft |
Source: Public Record Report a problem | ||
| 5/6/2008 | Sold | $159,900-58%$138/sqft |
Source: Public Record Report a problem | ||
| 9/27/2005 | Sold | $380,500+255.6%$328/sqft |
Source: MetroList Services of CA #50044704 Report a problem | ||
| 11/12/1998 | Sold | $107,000$92/sqft |
Source: MetroList Services of CA #179804262 Report a problem | ||
| 3/28/1997 | Sold | $107,000$92/sqft |
Source: Public Record Report a problem | ||
Public tax history
| Year | Property taxes | Tax assessment |
|---|---|---|
| 2025 | $4,581 +3.3% | $327,543 +2% |
| 2024 | $4,436 +3% | $321,122 +2% |
| 2023 | $4,305 +2.1% | $314,826 +2% |
| 2022 | $4,217 +1.7% | $308,653 +2% |
| 2021 | $4,146 +80.6% | $302,602 +110% |
| 2020 | $2,296 +1.7% | $144,122 +2% |
| 2019 | $2,258 +0.6% | $141,297 +2% |
| 2018 | $2,245 +1.8% | $138,528 +2% |
| 2017 | $2,205 +4.3% | $135,812 +2% |
| 2016 | $2,114 -2.7% | $133,149 +1.5% |
| 2015 | $2,172 | $131,151 +2% |
| 2014 | $2,172 | $128,581 +24.8% |
| 2013 | -- | $103,000 |
| 2012 | -- | $103,000 -9.6% |
| 2011 | -- | $114,000 -1.7% |
| 2010 | -- | $116,000 -4.1% |
| 2009 | -- | $121,000 -51.1% |
| 2008 | -- | $247,325 -29.3% |
| 2007 | -- | $350,060 -8% |
| 2006 | -- | $380,500 +216% |
| 2005 | -- | $120,393 +2% |
| 2004 | -- | $118,033 +1.9% |
| 2003 | -- | $115,870 +4% |
| 2002 | -- | $111,372 |
| 2001 | -- | $111,372 |
Find assessor info on the county website
Monthly payment
Est. payment
Payment breakdown
Explore the cost of this home by adjusting the details. Changes won't be saved.Climate risks
Neighborhood: Weston Ranch
Nearby schools
GreatSchools rating
- 4/10Great Valley Elementary SchoolGrades: K-8Distance: 0.3 mi
- 4/10Weston Ranch High SchoolGrades: 9-12Distance: 0.7 mi
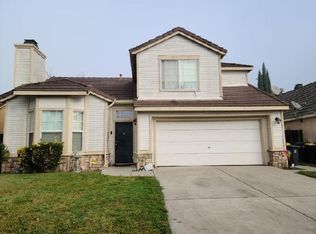
- $434,1003 bd2 ba1.5k sqft835 William Moss Blvd, Stockton, CA 95206Off Market
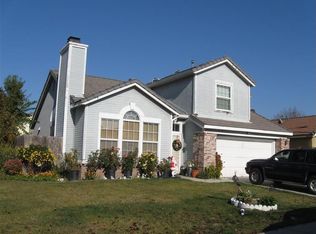
- $433,4004 bd3 ba1.7k sqft851 William Moss Blvd, Stockton, CA 95206Off Market
- $410,1003 bd2 ba1.1k sqft913 Kate Linde Cir, Stockton, CA 95206Off Market
- $408,5003 bd2 ba1.3k sqft859 William Moss Blvd, Stockton, CA 95206Off Market

- $427,5003 bd2 ba1.6k sqft827 William Moss Blvd, Stockton, CA 95206Off Market
- $501,0004 bd3 ba1.7k sqft915 Kate Linde Cir, Stockton, CA 95206Sold
- $454,2004 bd3 ba1.7k sqft911 Kate Linde Cir, Stockton, CA 95206Off Market
- $397,4003 bd2 ba1.1k sqft909 Kate Linde Cir, Stockton, CA 95206Off Market
A local agent can set up tours, give advice and negotiate with sellers.
Similar homes
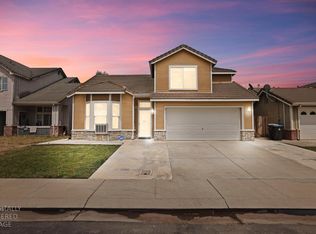
- $447,0004 bd3 ba1.7k sqft3872 Marnie Ct, Stockton, CA 95206For Sale
 MLS ID #226084911, Diego Herra. MetroList Services of CA
 - $420,0004 bd2 ba1.2k sqft443 W 9th St, Stockton, CA 95206For Sale
 MLS ID #226077233, Jacqueline Palomino. MetroList Services of CA
 - $475,0003 bd2 ba1.5k sqft1130 Carrie St, Stockton, CA 95206For Sale
 MLS ID #226085555, Laura Catrina. MetroList Services of CA
 - $405,0004 bd2 ba1.3k sqft5652 Holiday Dr, Stockton, CA 95207For Sale
 MLS ID #226093480, Isom Harrison. MetroList Services of CA
 - $549,0004 bd3 ba1.6k sqft3518 Pottery Ct, Stockton, CA 95206For SaleMLS ID #226043768, Jennifer Brinnon. MetroList Services of CA
- $485,0003 bd2 ba1.6k sqft2855 Del Rio Dr, Stockton, CA 95204For SaleMLS ID #226091988, Karen Cooper. MetroList Services of CA
- $419,9993 bd3 ba1.5k sqft1516 Fog Bank Dr, Stockton, CA 95204For SaleMLS ID #226020904, Tony Jaime. MetroList Services of CA
- $425,0003 bd3 ba1.6k sqft4531 Woodbine Dr, Stockton, CA 95210For SaleMLS ID #226083850, Deepak Katyal. MetroList Services of CA
- $415,0003 bd2 ba1.3k sqft6516 N Pershing Ave, Stockton, CA 95207For SaleMLS ID #226076213, Brandon Torres. MetroList Services of CA
- $424,5003 bd2 ba1.6k sqft2566 Lucile Ave, Stockton, CA 95209For SaleMLS ID #226082379, Linda Contreras. MetroList Services of CA
- $425,0003 bd2 ba1.4k sqft310 Berrendo Ln, Stockton, CA 95207For SaleMLS ID #226055811, Karen Cooper. MetroList Services of CA
- $459,0002 bd2 ba1.3k sqft2314 Shadow Berry Dr, Manteca, CA 95336For SaleMLS ID #226092703, Lori Little. MetroList Services of CA
- $459,9004 bd2 ba1.7k sqft8734 Hermosa Ct, Stockton, CA 95210For SaleMLS ID #226092164, Ruth Morey. MetroList Services of CA
- $399,0004 bd2 ba1.3k sqft1117 Knickerbocker Dr, Stockton, CA 95210For SaleMLS ID #226076673, Kimberlee Williams. MetroList Services of CA
- $429,9993 bd1 ba1.1k sqft1408 W Benjamin Holt Dr, Stockton, CA 95207For SaleMLS ID #226067044, Adrian Herrera Aguilar. MetroList Services of CA
- $429,0003 bd2 ba1.4k sqft110 San Fernando Ave, Stockton, CA 95210For SaleMLS ID #226063891, Gems Concha Clark. MetroList Services of CA
- $475,0003 bd2 ba1.6k sqft610 E Robinhood Dr, Stockton, CA 95207For SaleMLS ID #226087269, ELLIS Archerda. MetroList Services of CA
- $365,0002 bd1 ba1.1k sqft1360 Buena Vista Ave, Stockton, CA 95203For SaleMLS ID #226074564, Sheri Pritchett. MetroList Services of CA
- $475,0003 bd2 ba1.5k sqft808 Fargo St, Stockton, CA 95204For SaleMLS ID #226082702, Kimberlee Williams. MetroList Services of CA
- $469,0003 bd1 ba1.1k sqft1428 El Camino Ave, Stockton, CA 95209For SaleMLS ID #226084979, Luigi Caprio. MetroList Services of CA
Local buyer's agents are ready to help
