Welcome to 8432 Larkspur Road! Mature landscaping provides a sense of privacy and frames the full front porch, setting the stage for a home filled with flexible living spaces, hardwood floors, thoughtful updates, and an expansive backyard made for entertaining. Inside, the foyer opens to a light-filled living room featuring hardwood floors and a modern light fixture. The kitchen offers stainless steel appliances, tile backsplash, pendant lighting, a double sink, and a large island with breakfast bar seating. An adjoining eat-in area features hardwood floors, chair rail, and recessed lighting. One of the highlights of the home is the spacious sunroom/playroom with hardwood floors, vaulted ceilings, two ceiling fans, and a door leading to the backyard. The primary bedroom features hardwood floors, a ceiling fan, closet, and an en-suite bath with a fully tiled shower. Three additional bedrooms provide plenty of flexibility, along with a hall bath featuring a tub/shower combo. The finished basement adds even more usable living space with professionally installed LVP flooring, a gas fireplace, and direct side-door access to the driveway. The basement bathroom has been completely renovated with a new vanity & more. The laundry room offers shelving and backyard access. Outside, the backyard is an extension of the home's entertaining space with an expansive lawn, large brick patio, additional stone patio and walkway, outdoor lighting, and a bocce ball court. A detached shed with electricity provides valuable storage while offering possibilities for a hobby space, workshop, backyard hangout, or music space. Additional improvements include upgraded lighting and ceiling fans, updated exterior and storm doors, gutter guards on the main house, an encapsulated attic, electric water heater, and a newer HVAC. With generous indoor and outdoor living spaces and a long list of updates, 8432 Larkspur Road offers plenty of room to live, gather, and make it your own.
Pending
$524,950
8432 Larkspur Rd, North Chesterfield, VA 23235
4beds
2,464sqft
Single Family Residence
Built in 1963
0.48 Acres Lot
$540,300 Zestimate®
$213/sqft
$-- HOA
What's special
- 14 days
- 544
- 56
Zillow last checked:
Listing updated:
Listed by:
Caroline Meeker (804)317-7549,
Compass 804-567-9250
Source: CVRMLS,MLS#: 2625150 Originating MLS: Central Virginia Regional MLS
Originating MLS: Central Virginia Regional MLSFacts & features
Interior
Bedrooms & bathrooms
- Bedrooms: 4
- Bathrooms: 3
- Full bathrooms: 2
- 1/2 bathrooms: 1
Primary bedroom
- Description: Hardwoods, CF/Light Combo, Ensuite Bath
- Level: Second
- Dimensions: 12.11 x 11.7
Bedroom 2
- Description: Hardwoods, CF/Light Combo, Closet
- Level: Second
- Dimensions: 11.2 x 12.0
Bedroom 3
- Description: Hardwoods, Closet
- Level: Second
- Dimensions: 13.1 x 11.1
Bedroom 4
- Description: LVP, Closet
- Level: Basement
- Dimensions: 10.8 x 11.1
Additional room
- Description: Eat-in Area, Hardwoods, Recessed Lighting
- Level: First
- Dimensions: 11.2 x 11.7
Family room
- Description: LVP, Gas Fireplace
- Level: Basement
- Dimensions: 12.8 x 24.8
Foyer
- Description: Hardwood, Storm Door
- Level: First
- Dimensions: 5.10 x 5.8
Other
- Description: Tub & Shower
- Level: Second
Half bath
- Level: Basement
Kitchen
- Description: SS Appliances, Pendant Lighting, Island
- Level: First
- Dimensions: 11.2 x 14.0
Living room
- Description: Hardwoods, Modernn Light Fixture
- Level: First
- Dimensions: 13.2 x 19.1
Recreation
- Description: Hardwoods, Vaulted Ceilings, Ceiling Fans
- Level: First
- Dimensions: 23.3 x 15.2
Heating
- Electric, Heat Pump
Cooling
- Electric
Appliances
- Included: Dryer, Dishwasher, Electric Water Heater, Range, Refrigerator, Washer
- Laundry: Washer Hookup, Dryer Hookup
Features
- Dining Area, Eat-in Kitchen, Fireplace
- Flooring: Laminate, Tile, Wood
- Basement: Partial
- Attic: Walk-up
- Number of fireplaces: 1
- Fireplace features: Gas, Masonry
Interior area
- Total interior livable area: 2,464 sqft
- Finished area above ground: 2,464
- Finished area below ground: 0
Property
Parking
- Parking features: Driveway, Paved
- Has uncovered spaces: Yes
Features
- Levels: Two,Multi/Split
- Stories: 2
- Patio & porch: Front Porch, Porch
- Exterior features: Lighting, Porch, Storage, Shed, Paved Driveway
- Pool features: None
- Fencing: None
Lot
- Size: 0.48 Acres
- Features: Landscaped, Level
- Topography: Level
Details
- Parcel number: 756715994900000
- Zoning description: R15
Construction
Type & style
- Home type: SingleFamily
- Architectural style: Tri-Level
- Property subtype: Single Family Residence
Materials
- Brick, Drywall, Frame, Hardboard
Condition
- Resale
- New construction: No
- Year built: 1963
Utilities & green energy
- Sewer: Public Sewer
- Water: Public
Community & HOA
Community
- Subdivision: Bon Air Knolls
Location
- Region: North Chesterfield
Financial & listing details
- Price per square foot: $213/sqft
- Tax assessed value: $460,300
- Annual tax amount: $4,096
- Date on market: 9/17/2026
- Ownership: Individuals
- Ownership type: Sole Proprietor
Estimated market value
$540,300
$513,000 - $567,000
$2,845/mo
Price history
| Date | Event | Price |
|---|---|---|
| 9/18/2026 | Pending sale | $524,950$213/sqft |
Source:  CVRMLS #2625150 Report a problem CVRMLS #2625150 Report a problem | ||
| 9/17/2026 | Listed for sale | $524,950+60.3%$213/sqft |
Source: CVRMLS #2625150 Report a problem | ||
| 7/30/2019 | Sold | $327,500+0.8%$133/sqft |
Source: CVRMLS #1914179 Report a problem | ||
| 5/13/2019 | Pending sale | $325,000$132/sqft |
Source: Long & Foster REALTORS #1914179 Report a problem | ||
| 5/9/2019 | Listed for sale | $325,000+71.1%$132/sqft |
Source: Long & Foster REALTORS #1914179 Report a problem | ||
| 4/26/2002 | Sold | $190,000$77/sqft |
Source: Public Record Report a problem | ||
Public tax history
| Year | Property taxes | Tax assessment |
|---|---|---|
| 2025 | $4,046 +2.5% | $454,600 +3.7% |
| 2024 | $3,946 +9.6% | $438,400 +10.8% |
| 2023 | $3,599 -3.3% | $395,500 -2.3% |
| 2022 | $3,723 +18.9% | $404,700 +22.8% |
| 2021 | $3,130 +3.6% | $329,500 +3.6% |
| 2020 | $3,020 +9.2% | $317,900 +9.2% |
| 2019 | $2,765 +0.3% | $291,000 +2.1% |
| 2018 | $2,757 +6.6% | $284,900 +2.6% |
| 2017 | $2,585 | $277,700 +4.1% |
| 2016 | $2,585 +3% | $266,700 +3% |
| 2015 | $2,510 +8.5% | $258,900 +8.6% |
| 2014 | $2,315 | $238,500 |
| 2013 | -- | $238,500 |
| 2012 | -- | $238,500 |
| 2011 | -- | $238,500 -3.6% |
| 2010 | -- | $247,300 -3.8% |
| 2009 | -- | $257,000 |
| 2008 | -- | $257,000 +6.8% |
| 2007 | -- | $240,600 +26.7% |
| 2005 | -- | $189,900 |
| 2004 | -- | $189,900 +7.3% |
| 2003 | -- | $177,000 +14.7% |
| 2002 | -- | $154,300 +4.6% |
| 2001 | -- | $147,500 |
Find assessor info on the county website
Monthly payment
Est. payment
Payment breakdown
Explore the cost of this home by adjusting the details. Changes won't be saved.Climate risks
Neighborhood: Bon Air
Nearby schools
Schools provided by the listing agent
- Elementary: Crestwood
- Middle: Robious
- High: James River
Source: CVRMLS. This data may not be complete. We recommend contacting the local school district to confirm school assignments for this home.
- $532,9003 bd2 ba2.1k sqft8438 Larkspur Rd, North Chesterfield, VA 23235Off Market
- $463,2004 bd2 ba2.2k sqft8426 Larkspur Rd, North Chesterfield, VA 23235Off Market
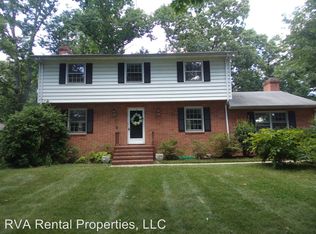
- $1,400-- bd-- ba-- sqft8440 Larkspur Rd, North Chesterfield, VA 23235Off Market
- $860,3005 bd3 ba4k sqft1809 Logan St, North Chesterfield, VA 23235Off Market
Similar homes
- $499,0005 bd3 ba2.6k sqft7700 Lake Shore Dr, North Chesterfield, VA 23235For Sale
 MLS ID #2624753, Nicole Lee, Samson Properties. CVRMLS
 - $499,0004 bd3 ba2.1k sqft10205 Gwynnbrook Rd, Richmond, VA 23235For Sale
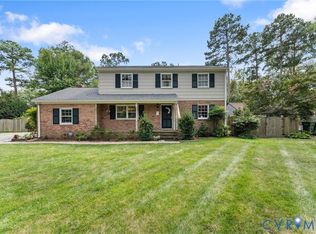 MLS ID #2622893, Steve Reed, Signature Properties. CVRMLS
 - $474,0004 bd4 ba2.3k sqft508 Bayliss Dr, North Chesterfield, VA 23235For Sale
 MLS ID #2614521, Allison Schwalm, Summit Properties RVA. CVRMLS
 - $450,0004 bd3 ba2.5k sqft210 Sheffey Ln, North Chesterfield, VA 23235For Sale
 MLS ID #2623614, Mark Goad, The Good Life RVA. CVRMLS
