Virtually Staged. Charming 2-bedroom, 1-bath, 1-car garage home with no HOA. Updates include a NEW ROOF in 2022, AC in 2018, and impact WINDOWS in 2021. There is a brand new refrigerator and disposal in kitchen which features STAINLESS STEEL appliances. The sleek GRANITE counter and clean backsplash are highlighted with all white shaker-style cabinets. This home boasts an UPDATED bathroom with tub and shower. TILE THROUGHOUT home makes cleaning and maintenance easy. The sliding glass doors lead to the BONUS ROOM offering many uses. There’s a widened driveway that makes parking a breeze! This low-maintenance home is high and dry offering a FULLY-FENCED backyard with attached storage shed and no flood zone. There is a rear patio plus a side patio convenient for entertaining or simply enjoying the Florida sunshine! Move-in ready comfort in a convenient Pasco county location, close to shopping, and daily needs. Schedule your private showing today and enjoy Florida living!
For sale
$225,000
8435 FOX HOLLOW DRIVE, PORT RICHEY, FL 34668
2beds
744sqft
Stock Cooperative, Single Family Residence
Built in 1983
-- sqft lot
$219,300 Zestimate®
$302/sqft
$-- HOA
What's special
Attached storage shedSleek granite counterRear patioBrand new refrigeratorDisposal in kitchenTile throughout homeWidened driveway
- 7 days
- 88
- 2
Likely to sell faster than
Zillow last checked:
Listing updated:
Listed by:
Dyan Hudson 727-967-4068,
SANDPEAK REALTY 727-232-2192
Source: Stellar MLS,MLS#: W7891060 Originating MLS: West Pasco
Facts & features
Interior
Bedrooms & bathrooms
- Bedrooms: 2
- Bathrooms: 1
- Full bathrooms: 1
Rooms
- Room types: Bonus Room, Florida Room
Primary bedroom
- Features: Built-in Closet
- Level: First
Bedroom 2
- Features: Built-in Closet
- Level: First
Bathroom 1
- Features: Window/Skylight in Bath
- Level: First
Dining room
- Features: Ceiling Fan(s)
- Level: First
Florida room
- Features: Ceiling Fan(s), Storage Closet
- Level: First
Great room
- Level: First
Kitchen
- Features: Pantry
- Level: First
Heating
- Central, Electric
Cooling
- Central Air
Appliances
- Included: Dishwasher, Disposal, Electric Cooktop, Microwave, Range, Refrigerator
- Laundry: In Garage
Features
- Ceiling Fan(s), Solid Surface Counters, Thermostat
- Flooring: Tile
- Has fireplace: No
Interior area
- Total structure area: 1,355
- Total interior livable area: 744 sqft
Video & virtual tour
Property
Parking
- Total spaces: 1
- Parking features: Driveway
- Attached garage spaces: 1
- Has uncovered spaces: Yes
Features
- Levels: One
- Stories: 1
- Patio & porch: Rear Porch, Side Porch
- Exterior features: Fire Pit, Private Mailbox, Private Yard, Rain Gutters
- Fencing: Chain Link
Lot
- Size: 6,000 Square Feet
- Dimensions: 60 x 100 x 60 x 100
- Features: In County, Sidewalk
Details
- Additional structures: Shed(s)
- Parcel number: 1625230110000009440
- Zoning: R3
- Special conditions: None
Construction
Type & style
- Home type: Cooperative
- Architectural style: Florida
- Property subtype: Stock Cooperative, Single Family Residence
Materials
- Block, Stucco
- Foundation: Slab
- Roof: Shingle
Condition
- New construction: No
- Year built: 1983
Utilities & green energy
- Sewer: Public Sewer
- Water: Public
- Utilities for property: Cable Available, Electricity Connected, Public, Sewer Connected, Street Lights, Water Connected
Community & HOA
Community
- Pet fee: $0 monthly
- Subdivision: THE LAKES
HOA
- Has HOA: No
Location
- Region: Port Richey
Financial & listing details
- Price per square foot: $302/sqft
- Tax assessed value: $165,423
- Annual tax amount: $1,287
- Date on market: 11/12/2026
- Cumulative days on market: 7 days
- Listing terms: Cash,Conventional,FHA,VA Loan
- Ownership: Co-op
- Total actual rent: 0
- Electric utility on property: Yes
- Road surface type: Paved
Estimated market value
$219,300
$208,000 - $230,000
$1,401/mo
Price history
| Date | Event | Price |
|---|---|---|
| 11/12/2026 | Listed for sale | $225,000+95.7%$302/sqft |
Source:  Stellar MLS #W7891060 Report a problem | ||
| 7/13/2020 | Sold | $115,000+4.6%$155/sqft |
Source: Stellar MLS #W7823078 Report a problem | ||
| 6/3/2020 | Pending sale | $109,900$148/sqft |
Source: CHARLES RUTENBERG REALTY INC #W7823078 Report a problem | ||
| 5/27/2020 | Price change | $109,900-12%$148/sqft |
Source: CHARLES RUTENBERG REALTY INC #W7823078 Report a problem | ||
| 5/13/2020 | Listed for sale | $124,900+177.6%$168/sqft |
Source: CHARLES RUTENBERG REALTY INC #W7823078 Report a problem | ||
| 2/11/2016 | Listing removed | $695$1/sqft |
Source: Dennis Property Management Report a problem | ||
| 1/17/2016 | Price change | $695-12.6%$1/sqft |
Source: Dennis Property Management Report a problem | ||
| 10/26/2015 | Price change | $795-11.2%$1/sqft |
Source: Dennis Property Management Report a problem | ||
| 10/10/2015 | Price change | $895-10.1%$1/sqft |
Source: Dennis Property Management Report a problem | ||
| 9/23/2015 | Price change | $995-5.2%$1/sqft |
Source: Dennis Property Management Report a problem | ||
| 8/18/2015 | Listed for rent | $1,050$1/sqft |
Source: DENNIS REALTY PROPERTY MGMT. #T2774237 Report a problem | ||
| 2/10/2015 | Listing removed | $45,000$60/sqft |
Source: Coldwell Banker Residential Real Estate - Clearwater #U7585686 Report a problem | ||
| 6/20/2013 | Listed for sale | $45,000-10%$60/sqft |
Source: Coldwell Banker Residential Re #U7585686 Report a problem | ||
| 6/4/2001 | Sold | $50,000$67/sqft |
Source: Public Record Report a problem | ||
Public tax history
| Year | Property taxes | Tax assessment |
|---|---|---|
| 2025 | $1,287 +3.3% | $103,640 +2.9% |
| 2024 | $1,247 +4.8% | $100,720 |
| 2023 | $1,190 +12.7% | $100,720 +3% |
| 2022 | $1,055 +3.2% | $97,790 +6.1% |
| 2021 | $1,023 -21.1% | $92,184 +47.7% |
| 2020 | $1,296 +5.3% | $62,420 +10% |
| 2019 | $1,230 | $56,750 -12.2% |
| 2018 | $1,230 +11.7% | $64,646 +26% |
| 2017 | $1,101 +11.6% | $51,325 +13.8% |
| 2016 | $987 +22% | $45,083 +14.9% |
| 2015 | $809 +11.6% | $39,245 +11.4% |
| 2014 | $726 | $35,241 +5% |
| 2013 | -- | $33,567 -0.3% |
| 2012 | -- | $33,662 -18.8% |
| 2011 | -- | $41,459 -3.5% |
| 2010 | -- | $42,977 -20.4% |
| 2009 | -- | $54,005 -22.5% |
| 2008 | -- | $69,726 -21.6% |
| 2007 | -- | $88,899 +5.2% |
| 2006 | -- | $84,465 +24.3% |
| 2005 | -- | $67,950 +21.1% |
| 2004 | -- | $56,094 +18.5% |
| 2003 | -- | $47,330 +5.2% |
| 2002 | -- | $45,009 +41.5% |
| 2000 | -- | $31,801 |
| 1999 | -- | $31,801 |
Find assessor info on the county website
Monthly payment
Est. payment
Payment breakdown
Explore the cost of this home by adjusting the details. Changes won't be saved.Climate risks
Neighborhood: 34668
Nearby schools
Schools provided by the listing agent
- Elementary: Fox Hollow Elementary-PO
- Middle: Bayonet Point Middle-PO
- High: Fivay High-PO
Source: Stellar MLS. This data may not be complete. We recommend contacting the local school district to confirm school assignments for this home.


Similar homes
- $224,9002 bd1 ba884 sqft8630 FOX HOLLOW DRIVE, PORT RICHEY, FL 34668For Sale
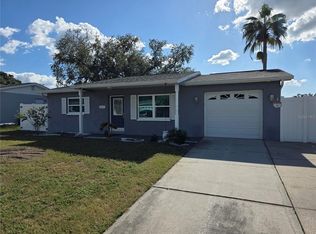
 MLS ID #TB8560443, Rob Van Stronder, KEY LIME REAL ESTATE INC. Stellar MLS
- $235,0003 bd2 ba1k sqft7131 CORAL REEF DRIVE, PORT RICHEY, FL 34668For Sale
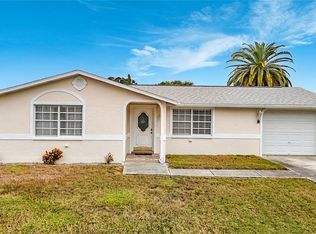 MLS ID #W7891169, KELI Vargas, LPT REALTY, LLC. Stellar MLS
- $230,0003 bd2 ba984 sqft9135 SUFFOLK LANE, PORT RICHEY, FL 34668For Sale
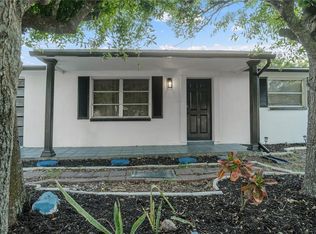 MLS ID #TB8566469, Rafael Ricardo, HOME PRIME REALTY LLC. Stellar MLS
- $--2 bd2 ba1k sqft9235 Hunt Club Ln, Port Richey, FL 34668Auction
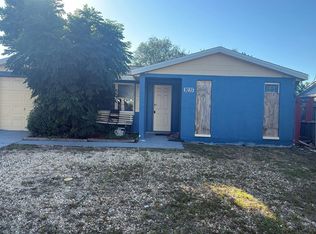 Auction.com 2
- $219,9002 bd2 ba1.1k sqft10641 TONAPA LOOP, PORT RICHEY, FL 34668For SaleMLS ID #TB8548955, Joyce Keesee, CENTURY 21 CIRCLE. Stellar MLS
- $185,0002 bd1 ba840 sqft10025 BRANDYWINE LANE, PORT RICHEY, FL 34668For SaleMLS ID #TB8567735, Crystal Littlefield, FLORIDIAN SHORES REALTY LLC. Stellar MLS
- $199,9002 bd1 ba984 sqft11704 ENTERPRISE DRIVE, PORT RICHEY, FL 34668For SaleMLS ID #TB8567694, Valiyaveedan Thomas, PEOPLE'S CHOICE REALTY SVC LLC. Stellar MLS
- $229,9003 bd2 ba1k sqft9631 MARLINTON LANE, PORT RICHEY, FL 34668For SaleMLS ID #W7888566, Nicholas Vavoulis, RE/MAX MARKETING SPECIALISTS. Stellar MLS
- $249,9002 bd2 ba800 sqft7210 KING ARTHUR DRIVE, PORT RICHEY, FL 34668For SaleMLS ID #W7890973, Judi Pobst, KELLER WILLIAMS REALTY- PALM HARBOR. Stellar MLS
- $234,9002 bd1 ba1k sqft10131 OLD ORCHARD LANE, PORT RICHEY, FL 34668For SaleMLS ID #TB8557215, Elisabeth Ben Rasco, ENTERPRISE REALTY SERVICES LLC. Stellar MLS
- $225,0002 bd2 ba990 sqft9401 GRAY FOX LANE, PORT RICHEY, FL 34668For SaleMLS ID #W7886503, Allan Safranek, III, RICHEY REALTY. Stellar MLS
- $194,0002 bd2 ba1k sqft11541 SAN REMO COURT, PORT RICHEY, FL 34668For SaleMLS ID #TB8545091, Stephanie Scarlette, CHARLES RUTENBERG REALTY INC. Stellar MLS
- $225,0002 bd1 ba850 sqft10609 AGATE COURT, PORT RICHEY, FL 34668For SaleMLS ID #TB8558724, Cristina Herrera, TOM TUCKER REALTY. Stellar MLS
- $209,9002 bd1 ba800 sqft11716 OCEANSIDE DRIVE, PORT RICHEY, FL 34668For SaleMLS ID #TB8564997, Lynne Powers, POWERS REAL ESTATE SOLUTIONS LLC. Stellar MLS
- $189,0002 bd1 ba840 sqft9737 MOREHEAD LANE, PORT RICHEY, FL 34668For SaleMLS ID #W7889958, Michael Andrade, F I GREY & SON RESIDENTIAL. Stellar MLS
- $225,0002 bd2 ba1k sqft10831 MAPLEWOOD AVENUE, PORT RICHEY, FL 34668For SaleMLS ID #W7889168, Sheree Landreth, BHHS FLORIDA PROPERTIES GROUP. Stellar MLS
- $209,9902 bd2 ba932 sqft10102 GLEN MOOR LANE, PORT RICHEY, FL 34668For SaleMLS ID #TB8442938, Marc Similien, CHARLES RUTENBERG REALTY INC. Stellar MLS
- $199,0002 bd1 ba768 sqft11041 GRANT, PORT RICHEY, FL 34668For SaleMLS ID #TB8566211, Reba Shinn, AMETHYST PROPERTY ADVISORS LLC. Stellar MLS
- $160,0002 bd2 ba1k sqft8521 PONDEROSA AVENUE, PORT RICHEY, FL 34668For SaleMLS ID #W7891099, Maria Diaz, RE/MAX SUNSET REALTY. Stellar MLS
- $224,0002 bd1 ba1k sqft9617 LAKE CHRISE LANE, PORT RICHEY, FL 34668For SaleMLS ID #W7881892, John Grey, FI GREY & SON INC COMMERCIAL. Stellar MLS
