Under contract-accepting backup offers. NO HOA | OVERSIZED LOT | 3 BEDROOMS | 2 BATHROOMS | GOLF CART DISTRICT | CLIMATE-CONTROLLED SHED | Welcome to 844 Rosalia Drive, where charm meets modern updates in the heart of Sanford! Inside, you’ll find a bright and inviting layout with 3 bedrooms and 2 full bathrooms. The bedrooms are generously sized, filled with natural light, and feature built-in closets and new ceiling fans with lights. Both bathrooms have been updated with walk-in showers, modern vanities, updated flooring, and fixtures, creating a clean and comfortable feel throughout. The main living space flows seamlessly into the updated kitchen, complete with custom shaker cabinets, butcher block countertops, stainless steel appliances, and a modern backsplash. It’s a space that feels both stylish and functional, perfect for everyday living or hosting friends and family. Outdoor living is where this home really shines. The large covered front porch is perfect for morning coffee or unwinding in the evenings. Out back, you’ll find a massive fully screened-in patio that truly extends your living space, offering the best of both indoor and outdoor living year-round. One of the standout features of this home is the fully enclosed, air-conditioned shed. This isn’t your typical storage space, it’s a true extension of the home, perfect for a home office, gym, hobby room, or playroom. With a finished interior and year-round comfort, it adds real flexibility and value to the property.The oversized tandem carport provides plenty of covered parking along with additional space for storage, whether it’s garbage cans, a grill, or outdoor equipment. One of the biggest highlights is the location. This home sits in Sanford’s golf cart district, allowing you to hop in your golf cart and head straight to Downtown Sanford. Enjoy local restaurants, bars, events, and the beautiful lakefront with ease, it’s a lifestyle anyone will fall in love with once they experience it. 2024 Updates include: New HVAC, updated kitchen and bathrooms, fresh interior and exterior paint, new lighting and fans, front fence, landscaping, and more. This is the kind of home that’s easy to settle into, easy to enjoy, and easy to make your own. Schedule your showing today!
Under contract
Price cut: $7.1K (6/24)
$307,900
844 Rosalia Dr, Sanford, FL 32771
3beds
1,071sqft
:
Get pre-qualified$2,036/mo
Single Family Residence
Built in 1959
7,718 Square Feet Lot
$300,000 Zestimate®
$287/sqft
$-- HOA
What's special
New lighting and fansBright and inviting layoutLarge covered front porchCustom shaker cabinetsModern backsplashButcher block countertopsNatural light
- 86 days |
- 308 |
- 14 |
Zillow last checked:
Listing updated:
Listed by:
Lana More 407-797-6917,
KELLER WILLIAMS WINTER PARK 407-545-6430
Source: Stellar MLS,MLS#: O6403993 Originating MLS: Orlando Regional
Originating MLS: Orlando Regional
Facts & features
Interior
Bedrooms & bathrooms
- Bedrooms: 3
- Bathrooms: 2
- Full bathrooms: 2
Rooms
- Room types: Utility Room
Primary bedroom
- Features: Built-in Closet
- Level: First
Bedroom 2
- Features: Built-in Closet
- Level: First
Bedroom 3
- Features: Built-in Closet
- Level: First
Kitchen
- Level: First
Living room
- Level: First
Workshop
- Features: No Closet
- Level: First
Heating
- Electric
Cooling
- Central Air
Appliances
- Included: Dishwasher, Electric Water Heater, Microwave, Range, Refrigerator
- Laundry: Laundry Room
Features
- Built-in Features, Ceiling Fan(s), Living Room/Dining Room Combo, Open Floorplan, Primary Bedroom Main Floor, Thermostat
- Flooring: Tile
- Windows: Blinds
- Has fireplace: No
Interior area
- Total structure area: 1,485
- Total interior livable area: 1,071 sqft
Video & virtual tour
Property
Parking
- Total spaces: 2
- Parking features: Carport
- Carport spaces: 2
Features
- Levels: One
- Stories: 1
- Patio & porch: Covered, Front Porch, Rear Porch, Screened
- Exterior features: Garden, Private Mailbox, Private Yard, Rain Gutters
Lot
- Size: 7,718 Square Feet
- Dimensions: 57 x 120
- Features: Oversized Lot
Details
- Additional structures: Other, Shed(s)
- Parcel number: 31193150817000230
- Zoning: SR1A
- Special conditions: None
Construction
Type & style
- Home type: SingleFamily
- Property subtype: Single Family Residence
Materials
- Block
- Foundation: Slab
- Roof: Membrane
Condition
- New construction: No
- Year built: 1959
Utilities & green energy
- Sewer: Public Sewer
- Water: Public
- Utilities for property: BB/HS Internet Available, Cable Available
Community & HOA
Community
- Pet fee: $0 monthly
- Subdivision: SAN LANTA 2ND SEC
HOA
- Has HOA: No
Location
- Region: Sanford
Financial & listing details
- Price per square foot: $287/sqft
- Tax assessed value: $125,569
- Annual tax amount: $1,921
- Date on market: 5/1/2026
- Cumulative days on market: 84 days
- Listing terms: Cash,Conventional,FHA,VA Loan
- Ownership: Fee Simple
- Total actual rent: 0
- Road surface type: Asphalt
Estimated market value
$300,000
$285,000 - $315,000
$1,877/mo
Price history
| Date | Event | Price |
|---|---|---|
| 7/8/2026 | Contingent | $307,900$287/sqft |
Source:  Stellar MLS #O6403993 Report a problem Stellar MLS #O6403993 Report a problem | ||
| 7/7/2026 | Pending sale | $307,900$287/sqft |
Source: Stellar MLS #O6403993 Report a problem | ||
| 6/24/2026 | Price change | $307,900-2.3%$287/sqft |
Source: Stellar MLS #O6403993 Report a problem | ||
| 5/1/2026 | Listed for sale | $315,000+5%$294/sqft |
Source: Stellar MLS #O6403993 Report a problem | ||
| 10/17/2025 | Listing removed | $299,900$280/sqft |
Source: Stellar MLS #O6298826 Report a problem | ||
| 8/11/2025 | Price change | $299,900-3.2%$280/sqft |
Source: Stellar MLS #O6298826 Report a problem | ||
| 7/16/2025 | Price change | $309,900-2.4%$289/sqft |
Source: Stellar MLS #O6298826 Report a problem | ||
| 6/20/2025 | Price change | $317,500-3.1%$296/sqft |
Source: Stellar MLS #O6298826 Report a problem | ||
| 5/22/2025 | Price change | $327,500-0.7%$306/sqft |
Source: Stellar MLS #O6298826 Report a problem | ||
| 4/16/2025 | Listed for sale | $329,900+745.9%$308/sqft |
Source: Stellar MLS #O6298826 Report a problem | ||
| 10/19/2012 | Sold | $39,000$36/sqft |
Source: Stellar MLS #O5121675 Report a problem | ||
Public tax history
| Year | Property taxes | Tax assessment |
|---|---|---|
| 2025 | $2,120 +10.3% | $113,410 +10% |
| 2024 | $1,921 +6.6% | $103,100 +10% |
| 2023 | $1,802 +12.1% | $93,727 +10% |
| 2022 | $1,607 +12.5% | $85,206 +10% |
| 2021 | $1,429 +10.3% | $77,460 +10% |
| 2020 | $1,296 +6.9% | $70,418 +10% |
| 2019 | $1,212 | $64,016 +6.3% |
| 2018 | $1,212 +9.7% | $60,239 +13.9% |
| 2017 | $1,105 +9.7% | $52,905 +3.2% |
| 2016 | $1,007 +0% | $51,288 +3.6% |
| 2015 | $1,007 | $49,483 +2.5% |
| 2014 | $1,007 +4.4% | $48,294 +2% |
| 2013 | $965 | $47,329 -1% |
| 2012 | -- | $47,788 -7.8% |
| 2011 | -- | $51,851 +1.5% |
| 2010 | -- | $51,085 +2.7% |
| 2009 | -- | $49,742 +0.1% |
| 2008 | -- | $49,692 +3% |
| 2007 | -- | $48,245 +2.5% |
| 2006 | -- | $47,068 +3% |
| 2005 | -- | $45,697 +3% |
| 2004 | -- | $44,366 +1.9% |
| 2003 | -- | $43,539 +2.4% |
| 2002 | -- | $42,519 +4.6% |
| 2000 | -- | $40,630 |
Find assessor info on the county website
Monthly payment
Est. payment
Payment breakdown
Explore the cost of this home by adjusting the details. Changes won't be saved.Climate risks
Neighborhood: 32771
Nearby schools
GreatSchools rating
- 7/10Hamilton Elementary SchoolGrades: PK-5Distance: 0.6 mi
- 9/10Sanford Middle SchoolGrades: 6-8Distance: 1.1 mi
- 5/10Seminole High SchoolGrades: 9-12Distance: 2.1 mi
- $173,9003 bd1 ba1.3k sqft846 Rosalia Dr, Sanford, FL 32771Off Market
- $259,6004 bd2 ba1.3k sqft840 Rosalia Dr, Sanford, FL 32771Off Market

- $319,9004 bd2 ba1.6k sqft850 Rosalia Dr, Sanford, FL 32771Sold
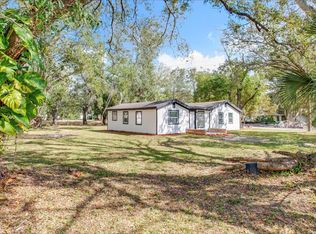
- $159,2002 bd1 ba1.1k sqft841 Rosalia Dr, Sanford, FL 32771Off Market
- $140,1002 bd1 ba873 sqft838 Rosalia Dr, Sanford, FL 32771Off Market
- $---- bd-- ba-- sqft1800 S Mellonville Ave, Sanford, FL 32771Off Market
- $274,0003 bd1 ba1.1k sqft1800 Mellonville Ave, Sanford, FL 32771Off Market
- $214,5002 bd2 ba1k sqft203 San Lanta Cir, Sanford, FL 32771Off Market
A local agent can set up tours, give advice and negotiate with sellers.
Similar homes
- $349,0003 bd2 ba1.4k sqft417 W 6th St, Sanford, FL 32771For Sale
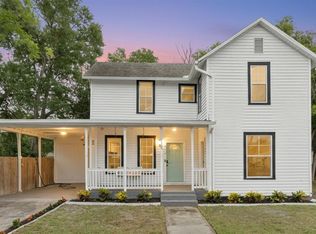
 MLS ID #S5150532, Deborah Roldan, KELLER WILLIAMS ADVANTAGE III. Stellar MLS
 - $349,0003 bd2 ba1.2k sqft306 S Elm Ave, Sanford, FL 32771For Sale
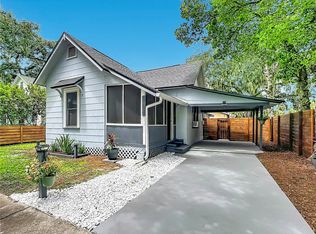 MLS ID #O6423664, Brad Dula, PRATT REALTY INC. Stellar MLS
 - $225,0003 bd1 ba952 sqft1500 Summerlin Ave, Sanford, FL 32771For Sale
 MLS ID #O6413489, Ruben Fernandez, LA ROSA REALTY CW PROPERTIES L. Stellar MLS
 - $339,9003 bd2 ba1k sqft106 E Jinkins Cir, Sanford, FL 32773For Sale
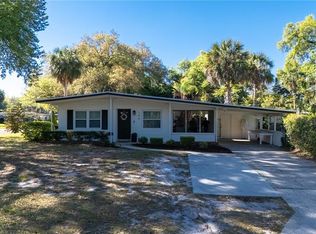 MLS ID #O6393921, Elliot Shugan, THE SHUGAN GROUP INC. Stellar MLS
 - $319,9003 bd2 ba1.4k sqft925 Old Mail Ln, Sanford, FL 32773For SaleMLS ID #O6412247, David Plasencia, LLC, COLDWELL BANKER REALTY. Stellar MLS
- $215,0002 bd1 ba725 sqft2317 S Summerlin Ave, Sanford, FL 32771For SaleMLS ID #O6394931, Amy Turner, KELLER WILLIAMS WINTER PARK. Stellar MLS
- $249,9002 bd2 ba1k sqft1208 W 10th St, Sanford, FL 32771For SaleMLS ID #O6387021, Milton Figueroa, PA, FIGLOFT INC. Stellar MLS
- $360,0003 bd2 ba1.3k sqft2060 Dixie Ave, Sanford, FL 32771New ConstructionMLS ID #O6409825, Johnny Reyes, EG ORLANDO LLC. Stellar MLS
- $319,9003 bd2 ba1.3k sqft1715 Sunset Dr, Longwood, FL 32750For SaleMLS ID #O6412253, Carlos German, EXP REALTY LLC. Stellar MLS
- $315,0003 bd1 ba1.4k sqft137 Lucerne Dr, Debary, FL 32713For SaleMLS ID #O6422881, Steve Montgomery, EXP REALTY LLC. Stellar MLS
- $299,9003 bd2 ba1.1k sqft580 Lakeview Ave, Orange City, FL 32763For SaleMLS ID #O6412830, Christopher Schiffermiller, LLC, UNITED REAL ESTATE PREFERRED. Stellar MLS
- $425,0003 bd2 ba1.4k sqft1209 S Myrtle Ave, Sanford, FL 32771For SaleMLS ID #O6401014, Tatuli Kotchlamazashvili, ALPHA EQUITY REALTY & MANAGEMENT INC. Stellar MLS
- $425,0003 bd2 ba1.4k sqft1209 S Myrtle Ave #A, Sanford, FL 32771For SaleMLS ID #O6400129, Tatuli Kotchlamazashvili, ALPHA EQUITY REALTY & MANAGEMENT INC. Stellar MLS
- $315,0003 bd2 ba1.3k sqft2096 W Atmore Cir, Deltona, FL 32725For SaleMLS ID #S5150061, Daniel Mota Lora, MY REALTY GROUP, LLC.. Stellar MLS
- $336,0003 bd2 ba1k sqft825 E Church Ave, Longwood, FL 32750For SaleMLS ID #O6418314, Krasimira Kakarova, WORLD PROPERTIES GROUP. Stellar MLS
- $334,9003 bd2 ba1.2k sqft706 Romano Ave, Orlando, FL 32807For SaleMLS ID #S5154270, Yali Masdiaz, OLYMPUS EXECUTIVE REALTY INC. Stellar MLS
- $279,5002 bd2 ba1k sqft2445 Dolarway St, Sanford, FL 32771New ConstructionMLS ID #O6327593, Miguel Maria, KELLER WILLIAMS LEGACY. Stellar MLS
- $288,9002 bd2 ba1.1k sqft16 Oleander Ln, Debary, FL 32713For SaleMLS ID #V4950169, Terrie White, GREENE REALTY OF FLORIDA LLC. Stellar MLS
- $189,9002 bd2 ba1.1k sqft2312 S Park Ave, Sanford, FL 32771For SaleMLS ID #O6407499, Lara Cato, REALTY HUB. Stellar MLS
- $309,9003 bd3 ba1.2k sqft2715 Timberlake Ave, Deltona, FL 32725For SaleMLS ID #O6420275, Wendy Aldana LLC, NETWORTH REALTY OF ORLANDO, LLC. Stellar MLS
