Welcome to 844 W Maplewood St! This all-brick home has 4 bedrooms, 2.5 bathrooms, a covered front porch, and so much space throughout. Inside you'll find two living areas, a formal dining space, a wood-burning fireplace, and an open layout that makes the home feel really spacious.The kitchen has been updated with new quartz countertops and appliances, along with fresh paint and updated fixtures throughout the home. There is also plenty of storage, which is always a plus!Out back, there's a sunroom overlooking the yard and an additional screened-in porch that would be perfect for cooking, hosting, or just hanging out. The home sits on approximately .33 acres and also has two outdoor sheds: One is approximately 12x8 and the other is 12x20 with concrete floors.Between the all-brick exterior, multiple living and entertaining spaces, updates, storage, and outdoor areas, this home has a lot to offer!
Pending
$325,000
844 W Maplewood Street, Springfield, MO 65807
4beds
2,220sqft
Single Family Residence
Built in 1964
0.33 Acres Lot
$319,200 Zestimate®
$146/sqft
$-- HOA
What's special
Wood-burning fireplaceFormal dining spaceCovered front porchSunroom overlooking the yardAll-brick homePlenty of storageOpen layout
- 15 days
- 959
- 107
Likely to sell faster than
Zillow last checked:
Listing updated:
Listed by:
Riley Leanne Woodward 417-655-6403,
The Agency Real Estate
Source: SOMOMLS as distributed by MLS GRID,MLS#: 60334001
Facts & features
Interior
Bedrooms & bathrooms
- Bedrooms: 4
- Bathrooms: 3
- Full bathrooms: 2
- 1/2 bathrooms: 1
Rooms
- Room types: Living Areas (2), Sun Room
Heating
- Forced Air, Fireplace(s), Natural Gas
Cooling
- Central Air, Ceiling Fan(s)
Appliances
- Included: Dishwasher, Free-Standing Electric Oven, Microwave, Disposal
- Laundry: Main Level
Features
- Quartz Counters
- Flooring: Hardwood, Vinyl, Tile
- Has basement: No
- Has fireplace: Yes
- Fireplace features: Living Room, Wood Burning
Interior area
- Total structure area: 2,220
- Total interior livable area: 2,220 sqft
- Finished area above ground: 2,220
- Finished area below ground: 0
Property
Parking
- Total spaces: 2
- Parking features: Garage Faces Front
- Attached garage spaces: 2
Features
- Levels: One
- Stories: 1
- Patio & porch: Enclosed, Covered, Rear Porch, Screened, Patio
- Fencing: Full
Lot
- Size: 0.33 Acres
Details
- Additional structures: Outbuilding, Shed(s)
- Parcel number: 1811411007
Construction
Type & style
- Home type: SingleFamily
- Architectural style: Traditional
- Property subtype: Single Family Residence
Materials
- Brick
- Roof: Composition
Condition
- Year built: 1964
Utilities & green energy
- Sewer: Public Sewer
- Water: Public
Community & HOA
Community
- Security: Carbon Monoxide Detector(s), Smoke Detector(s)
- Subdivision: Park Crest
Location
- Region: Springfield
Financial & listing details
- Price per square foot: $146/sqft
- Tax assessed value: $191,000
- Annual tax amount: $1,807
- Date on market: 9/16/2026
- Listing terms: Cash,VA Loan,FHA,Conventional
Estimated market value
$319,200
$303,000 - $335,000
$1,963/mo
Price history
| Date | Event | Price |
|---|---|---|
| 10/1/2026 | Pending sale | $325,000$146/sqft |
Source:  SOMOMLS as distributed by MLS GRID #60334001 Report a problem SOMOMLS as distributed by MLS GRID #60334001 Report a problem | ||
| 9/16/2026 | Listed for sale | $325,000+75.8%$146/sqft |
Source: SOMOMLS as distributed by MLS GRID #60334001 Report a problem | ||
| 8/8/2014 | Listing removed | $184,900$83/sqft |
Source: Carol Jones Realtors #11404484 Report a problem | ||
| 5/8/2014 | Listed for sale | $184,900$83/sqft |
Source: Carol Jones Realtors #11404484 Report a problem | ||
Public tax history
| Year | Property taxes | Tax assessment |
|---|---|---|
| 2025 | $1,808 +3.5% | $36,290 +11.4% |
| 2024 | $1,747 +0.6% | $32,570 |
| 2023 | $1,737 +8.2% | $32,570 +10.8% |
| 2022 | $1,605 +0% | $29,390 |
| 2021 | $1,605 +1.9% | $29,390 +6.5% |
| 2020 | $1,576 +10.8% | $27,590 +7.6% |
| 2018 | $1,422 +5.8% | $25,630 +4.6% |
| 2017 | $1,343 | $24,510 |
| 2016 | $1,343 | $24,510 |
| 2015 | $1,343 +0.9% | $24,510 |
| 2014 | $1,331 | $24,510 -4.6% |
| 2012 | -- | $25,690 |
| 2011 | -- | $25,690 -14.6% |
| 2010 | -- | $30,080 +18.9% |
| 2006 | $931 | $25,290 |
| 2005 | $931 +3.4% | $25,290 +27.1% |
| 2004 | $900 +0.4% | $19,890 |
| 2003 | $897 +1.5% | $19,890 |
| 2002 | $884 -3.2% | $19,890 |
| 2001 | $913 | $19,890 |
Find assessor info on the county website
Monthly payment
Est. payment
Payment breakdown
Explore the cost of this home by adjusting the details. Changes won't be saved.Climate risks
Neighborhood: Parkcrest
Nearby schools
Schools provided by the listing agent
- Elementary: SGF-Horace Mann
- Middle: SGF-Carver
- High: SGF-Kickapoo
Source: SOMOMLS as distributed by MLS GRID. This data may not be complete. We recommend contacting the local school district to confirm school assignments for this home.

- $267,0004 bd2 ba2.1k sqft860 W Maplewood St, Springfield, MO 65807Off Market
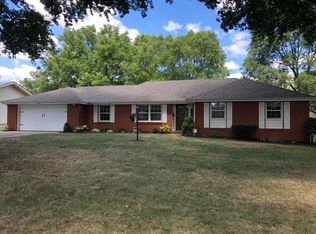
- $298,5003 bd2 ba2k sqft832 W Maplewood St, Springfield, MO 65807Off Market
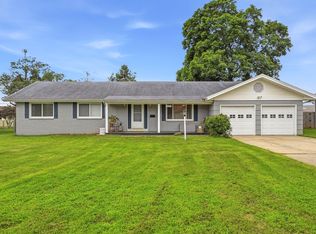
- $298,1003 bd2 ba2.1k sqft847 W Kingsley St, Springfield, MO 65807Off Market
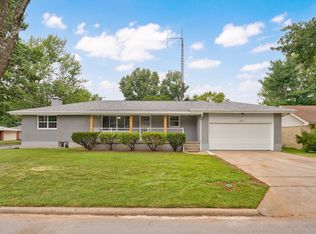
- $249,5003 bd2 ba1.7k sqft861 W Kingsley St, Springfield, MO 65807Off Market
Similar homes
- $344,9004 bd3 ba2.4k sqft515 E Kingsley Street, Springfield, MO 65807Active

 MLS ID #60330753, Christopher Weich, Christopher Weich Realty. SOMOMLS as distributed by MLS GRID
 - $299,0004 bd2 ba2.3k sqft1015 W Downing Street, Springfield, MO 65807Active
 MLS ID #60332833, Jody Lee Malam, ReeceNichols - Springfield. SOMOMLS as distributed by MLS GRID
 - $264,9003 bd2 ba1.7k sqft616 W Sylvania Street, Springfield, MO 65807Active
 MLS ID #60328987, Team Serrano, Assist 2 Sell. SOMOMLS as distributed by MLS GRID
 - $335,0003 bd3 ba2.7k sqft1963 S Westwood Avenue, Springfield, MO 65807Active
 MLS ID #60331595, Terrill Hensley, Legacy Realty. SOMOMLS as distributed by MLS GRID
 - $325,0004 bd2 ba1.8k sqft1375 E Dunkirk Street, Springfield, MO 65804ActiveMLS ID #60327201, Amy Castaneda, Old World Realty, LLC. SOMOMLS as distributed by MLS GRID
- $349,9003 bd3 ba2.3k sqft3515 S Kings Avenue, Springfield, MO 65807ActiveMLS ID #60331577, Ogden Bolin Real Estate Group, Murney Associates - Nixa. SOMOMLS as distributed by MLS GRID
- $240,0003 bd2 ba1.6k sqft730 W Sylvania Street, Springfield, MO 65807ActiveMLS ID #60324490, Mary Hunt, Cantrell Real Estate. SOMOMLS as distributed by MLS GRID
- $314,9004 bd3 ba1.9k sqft1185 W Grayrock Drive, Springfield, MO 65810ActiveMLS ID #60334102, MARK it SOLD Homes Group, Keller Williams Local. SOMOMLS as distributed by MLS GRID
- $339,9994 bd3 ba2.4k sqft5529 S Dollison Avenue, Springfield, MO 65810ActiveMLS ID #60331458, 417realestate.com, Real Broker, LLC. SOMOMLS as distributed by MLS GRID
- $249,9003 bd2 ba1.6k sqft782 W Deerfield Street, Springfield, MO 65807ActiveMLS ID #60331593, 417 Sister Team, Sturdy Real Estate. SOMOMLS as distributed by MLS GRID
- $329,0004 bd3 ba2.3k sqft3690 W Erie Street, Springfield, MO 65807ActiveMLS ID #60327561, Jessica L. Hunt, Everett Real Estate, LLC. SOMOMLS as distributed by MLS GRID
- $299,9004 bd2 ba2.3k sqft721 E Westchester Court, Springfield, MO 65810ActiveMLS ID #60327830, Jesse A Wiser, Wiser Living Realty LLC. SOMOMLS as distributed by MLS GRID
- $249,9003 bd2 ba1.6k sqft1201 W Edgewood Street, Springfield, MO 65807ActiveMLS ID #60333330, Team Serrano, Assist 2 Sell. SOMOMLS as distributed by MLS GRID
- $365,0003 bd3 ba2.2k sqft4747 S Roslyn Avenue, Springfield, MO 65804ActiveMLS ID #60333012, Tanner Robertson, Murney Associates - Primrose. SOMOMLS as distributed by MLS GRID
- $259,0003 bd3 ba1.7k sqft523 E Camino Street, Springfield, MO 65810ActiveMLS ID #60334133, Langston Group, Murney Associates - Primrose. SOMOMLS as distributed by MLS GRID
- $215,0004 bd3 ba2.3k sqft3138 W Crestview Street, Springfield, MO 65807ActiveMLS ID #60333538, Adam Graddy, Keller Williams Local. SOMOMLS as distributed by MLS GRID
- $259,9003 bd2 ba1.5k sqft3233 W Glenwood Street, Springfield, MO 65807ActiveMLS ID #60333890, Whitney J Shoffner, Murney Associates - Primrose. SOMOMLS as distributed by MLS GRID
- $329,0003 bd3 ba1.7k sqft1407 Raspberry Court, Nixa, MO 65714ActiveMLS ID #60334011, Max Cornett, GPS Realty. SOMOMLS as distributed by MLS GRID
- $278,9993 bd2 ba1.6k sqft3115 W Edgewood Street, Springfield, MO 65807ActiveMLS ID #60317129, 417realestate.com, Real Broker, LLC. SOMOMLS as distributed by MLS GRID
- $349,9003 bd2 ba1.9k sqft2723 E Glenwood Street, Springfield, MO 65804Active w/ContingencyMLS ID #60324417, Paulina Najbar, Keller Williams Local. SOMOMLS as distributed by MLS GRID
