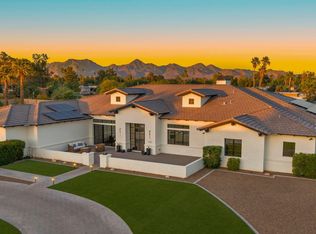
This newly built 2025 contemporary estate in the coveted Cactus Corridor delivers modern luxury and resort-style living. Offering 5,765 total marketable sq ft, including a 5,165 sq ft main residence and 600.7 sq ft guest house, the home features 5 bedrooms, 6 baths, a private movie theater, smart home AV, dual kitchen islands, designer cabinetry, hidden pantry, full bar with wine display, 4-car garage, and a resort backyard with lap pool, spa, BBQ, and batting cage. This newly built 2025 contemporary estate in the highly sought after Cactus Corridor offers the ultimate in modern luxury and resort style living. The main residence spans 5,165 sq ft, complemented by a 600 sq ft guest house, for a total marketable square footage of 5,765 sq ft.
Designed for both entertaining and everyday comfort, the home features 5 bedrooms and 6 bathrooms, a private movie theater, and full smart home AV integration throughout. The chef's kitchen showcases dual islands, designer cabinetry, and a hidden walk-in pantry, flowing seamlessly into a sleek family room with floor to ceiling sliding glass doors, 14 foot ceilings, and a striking modern fireplace perfectly capturing Arizona's indoor/outdoor lifestyle.
Entertain with ease at the full bar, complete with an ice maker, wine fridge, and a temperature controlled wine display. Guests will appreciate the private guest house, while car enthusiasts will love the 4 car garage.
The resort style backyard is truly one of a kind, featuring a lap pool with spa, built-in BBQ, batting cage, and multiple outdoor living spaces ideal for relaxation or hosting unforgettable gatherings.
A rare opportunity to own a brand new, design forward estate in one of Scottsdale's most desirable corridors.
Pending
Price cut: $296K (6/7)
$5,199,000
8441 E CORTEZ Street, Scottsdale, AZ 85260
5beds
5,765sqft
:
Get pre-qualified$31,693/mo
Single Family Residence
Built in 2025
0.8 Acres Lot
$-- Zestimate®
$902/sqft
$-- HOA
What's special
Striking modern fireplaceResort backyardHidden walk-in pantrySleek family roomDual kitchen islandsBuilt-in bbqBatting cage
- 193 days |
- 138 |
- 7 |
Zillow last checked:
Listing updated:
Listed by:
Zhobin Jawanmardi 602-828-4995,
Compass,
Adam Joffe 602-561-3633,
Compass
Source: ARMLS,MLS#: 6969676
Facts & features
Interior
Bedrooms & bathrooms
- Bedrooms: 5
- Bathrooms: 6
- Full bathrooms: 6
Heating
- Electric
Cooling
- Central Air, Ceiling Fan(s), Mini Split, Programmable Thmstat, Wall/Window Unit(s)
Appliances
- Included: Dryer, Washer, Water Softener Owned, Refrigerator, Built-in Microwave, Dishwasher, Disposal, Gas Range
- Laundry: Inside
Features
- Non-laminate Counter, High Speed Internet, Smart Home, Double Vanity, Eat-in Kitchen, Breakfast Bar, 9+ Flat Ceilings, No Interior Steps, Roller Shields, Vaulted Ceiling(s), Wet Bar, Kitchen Island, Pantry, 3/4 Bath Master Bdrm, Separate Shwr & Tub
- Flooring: Wood
- Windows: Skylight(s), Double Pane Windows
- Has basement: No
- Number of fireplaces: 2
- Fireplace features: Living Room
Interior area
- Total structure area: 5,765
- Total interior livable area: 5,765 sqft
Property
Parking
- Total spaces: 8
- Parking features: Attached, Circular Driveway
- Attached garage spaces: 4
- Uncovered spaces: 4
Features
- Stories: 1
- Patio & porch: Covered, Patio
- Exterior features: Private Yard, Storage, Built-in Barbecue
- Has private pool: Yes
- Pool features: Outdoor Pool, Heated, Lap
- Has spa: Yes
- Spa features: Heated, Private
- Fencing: Block
- Has view: Yes
- View description: Mountain(s)
Lot
- Size: 0.8 Acres
- Features: Sprinklers In Rear, Sprinklers In Front, Corner Lot, Desert Back, Desert Front, Cul-De-Sac, Gravel/Stone Front, Gravel/Stone Back, Auto Timer H2O Front, Auto Timer H2O Back
Details
- Additional structures: Gazebo
- Parcel number: 17513008
Construction
Type & style
- Home type: SingleFamily
- Architectural style: Ranch
- Property subtype: Single Family Residence
Materials
- Stone, Brick Veneer, Stucco, Painted, Block, Slump Block
- Roof: Built-Up,Metal
Condition
- Year built: 2025
Utilities & green energy
- Sewer: Septic Tank
- Water: City Water
Green energy
- Water conservation: Tankless Ht Wtr Heat
Community & HOA
Community
- Security: Security System Owned
- Subdivision: DESERT HILLS
HOA
- Has HOA: No
- Services included: No Fees
Location
- Region: Scottsdale
Financial & listing details
- Price per square foot: $902/sqft
- Tax assessed value: $1,710,600
- Annual tax amount: $6,644
- Date on market: 1/26/2026
- Cumulative days on market: 193 days
- Listing terms: Cash,Conventional,1031 Exchange
- Ownership: Fee Simple
- Road surface type: Paved, Asphalt
Estimated market value
Not available
Estimated sales range
Not available
Not available
Price history
| Date | Event | Price |
|---|---|---|
| 6/27/2026 | Pending sale | $5,199,000$902/sqft |
Source:  ARMLS #6969676 Report a problem ARMLS #6969676 Report a problem | ||
| 6/7/2026 | Price change | $5,199,000-5.4%$902/sqft |
Source: ARMLS #6969676 Report a problem | ||
| 5/17/2026 | Price change | $5,495,000-6%$953/sqft |
Source: ARMLS #6969676 Report a problem | ||
| 5/7/2026 | Price change | $5,845,000-1.7%$1,014/sqft |
Source: ARMLS #6969676 Report a problem | ||
| 4/23/2026 | Price change | $5,945,000-0.4%$1,031/sqft |
Source: ARMLS #6969676 Report a problem | ||
| 4/15/2026 | Price change | $5,970,000-0.4%$1,036/sqft |
Source: ARMLS #6969676 Report a problem | ||
| 3/26/2026 | Price change | $5,995,000-3.3%$1,040/sqft |
Source: ARMLS #6969676 Report a problem | ||
| 1/26/2026 | Listed for sale | $6,200,000+416.7%$1,075/sqft |
Source: ARMLS #6969676 Report a problem | ||
| 9/7/2023 | Sold | $1,200,000-7.6%$208/sqft |
Source: ARMLS #6557767 Report a problem | ||
| 7/5/2023 | Listing removed | $5,100$1/sqft |
Source: ARMLS #6530039 Report a problem | ||
| 6/21/2023 | Price change | $1,299,000-3.8%$225/sqft |
Source: ARMLS #6557767 Report a problem | ||
| 5/17/2023 | Listed for sale | $1,350,000+22.7%$234/sqft |
Source: ARMLS #6557767 Report a problem | ||
| 5/17/2023 | Price change | $5,100+21.4%$1/sqft |
Source: ARMLS #6530039 Report a problem | ||
| 4/14/2023 | Price change | $4,200-11.6%$1/sqft |
Source: ARMLS #6530039 Report a problem | ||
| 3/10/2023 | Listed for rent | $4,750$1/sqft |
Source: Zillow Rentals #6530039 Report a problem | ||
| 9/28/2022 | Sold | $1,100,000-12%$191/sqft |
Source: ARMLS #6428032 Report a problem | ||
| 8/10/2022 | Pending sale | $1,250,000$217/sqft |
Source: ARMLS #6428032 Report a problem | ||
| 7/22/2022 | Price change | $1,250,000-3.8%$217/sqft |
Source: ARMLS #6428032 Report a problem | ||
| 7/2/2022 | Listed for sale | $1,300,000$225/sqft |
Source: ARMLS #6428032 Report a problem | ||
Public tax history
| Year | Property taxes | Tax assessment |
|---|---|---|
| 2025 | $6,597 +119.9% | $171,060 +111.2% |
| 2024 | $3,000 +1.1% | $81,010 +100% |
| 2023 | $2,966 +25.1% | $40,505 -18.4% |
| 2022 | $2,372 -7% | $49,610 +12.7% |
| 2021 | $2,550 +3.1% | $44,030 +7.7% |
| 2020 | $2,473 +2.3% | $40,870 +3.8% |
| 2019 | $2,416 | $39,360 +4.8% |
| 2018 | $2,416 +6% | $37,560 +3.2% |
| 2017 | $2,279 +6.2% | $36,410 +6.8% |
| 2016 | $2,147 +3.5% | $34,080 +6.9% |
| 2015 | $2,075 | $31,870 +22.1% |
| 2014 | -- | $26,110 -2.6% |
| 2013 | -- | $26,810 -3% |
| 2012 | -- | $27,650 -5.4% |
| 2011 | -- | $29,220 -28.3% |
| 2010 | -- | $40,770 -13.8% |
| 2009 | -- | $47,320 -4.2% |
| 2008 | -- | $49,400 +8.1% |
| 2007 | -- | $45,700 +75.4% |
| 2006 | -- | $26,050 |
| 2005 | -- | $26,050 +18.7% |
| 2004 | -- | $21,950 |
| 2003 | -- | $21,950 +21.3% |
| 2002 | -- | $18,100 |
Find assessor info on the county website
Monthly payment
Est. payment
Payment breakdown
Explore the cost of this home by adjusting the details. Changes won't be saved.Climate risks
Neighborhood: 85260
Nearby schools
GreatSchools rating
- 10/10Cochise Elementary SchoolGrades: PK-5Distance: 1.4 mi
- 9/10Cocopah Middle SchoolGrades: 6-8Distance: 2.4 mi
- 9/10Chaparral High SchoolGrades: 9-12Distance: 2.3 mi
Schools provided by the listing agent
- Elementary: Cochise Elementary School
- Middle: Cocopah Middle School
- High: Chaparral High School
- District: Scottsdale Unified District
Source: ARMLS. This data may not be complete. We recommend contacting the local school district to confirm school assignments for this home.
- $1,097,000-- bd2 ba2k sqft8421 E Cortez St, Scottsdale, AZ 85260Off Market
- $1,838,400-- bd3 ba2.9k sqft11480 N 85th St, Scottsdale, AZ 85260Off Market
- $1,200,0003 bd2 ba2k sqft8501 E Cortez St, Scottsdale, AZ 85260Sold

- $1,214,2003 bd2 ba2.1k sqft8502 E Kalil Dr, Scottsdale, AZ 85260Off Market

- $1,107,500-- bd2 ba2k sqft8442 E Cortez St, Scottsdale, AZ 85260Off Market
- $1,385,000-- bd2 ba2.3k sqft8422 E Cortez St, Scottsdale, AZ 85260Sold
- $1,400,0004 bd3 ba2.7k sqft8426 E Kalil Dr, Scottsdale, AZ 85260Sold
- $1,162,700-- bd2 ba1.9k sqft11454 N 85th St, Scottsdale, AZ 85260Off Market
A local agent can set up tours, give advice and negotiate with sellers.
Similar homes
- $4,050,0005 bd6 ba5.8k sqft11221 N 75TH Street, Scottsdale, AZ 85260For Sale
 MLS ID #7027644, Austin Zaback, LPT Realty, LLC. ARMLS
 - $3,300,0004 bd5 ba4.3k sqft8645 E Wood Drive, Scottsdale, AZ 85260For Sale
 MLS ID #7047062, Charles DeLong, HomeSmart. ARMLS
 - $3,429,0005 bd5 ba3.9k sqft11222 N 73RD Street, Scottsdale, AZ 85260For Sale
 MLS ID #7046225, Eric Brossart, Keller Williams Realty Phoenix. ARMLS
 - $4,900,0005 bd7 ba5.7k sqft22626 N 80TH Place, Scottsdale, AZ 85255For Sale
 MLS ID #7042559, Colby McMahon, Grayson Real Estate. ARMLS
 - $4,899,0004 bd5 ba5.3k sqft8820 E SANDS Drive, Scottsdale, AZ 85255For SaleMLS ID #6976339, Christopher V Karas, Compass. ARMLS
- $4,999,0005 bd6 ba6.8k sqft12232 N 65TH Place, Scottsdale, AZ 85254For SaleMLS ID #6931517, Veronica Estrada, RETSY. ARMLS
- $4,595,0005 bd6 ba4k sqft8618 E IRISH HUNTER Trail, Scottsdale, AZ 85258For SaleMLS ID #7039727, Elizabeth Corti, The Ave Collective. ARMLS
- $4,715,0006 bd7 ba6.1k sqft6602 E Aster Drive, Scottsdale, AZ 85254New ConstructionMLS ID #6981200, Kara M. Doll, American Associates. ARMLS
- $5,450,0005 bd6 ba6.5k sqft23216 N 95TH Street, Scottsdale, AZ 85255For SaleMLS ID #7006471, Carrie Mellon, HomeSmart. ARMLS
- $4,595,0006 bd8 ba5.5k sqft6711 E JENAN Drive, Scottsdale, AZ 85254New ConstructionMLS ID #7049518, Megan Richie, Compass. ARMLS
- $5,195,0004 bd5 ba3.7k sqft10302 E RUNNING DEER Trail, Scottsdale, AZ 85262For SaleMLS ID #7047845, Will Foote, Russ Lyon Sotheby's International Realty. ARMLS
- $5,500,0005 bd5 ba6k sqft9205 N HORIZON Trail, Fountain Hills, AZ 85268For SaleMLS ID #6981065, Jeane Adinolfi, Russ Lyon Sotheby's International Realty. ARMLS
- $5,895,0005 bd7 ba7.7k sqft7475 E GAINEY RANCH Road #7, Scottsdale, AZ 85258For SaleMLS ID #7015696, Scott Grigg, Grigg's Group Powered by The Altman Brothers. ARMLS
- $2,895,0005 bd5 ba3.8k sqft12411 N 66TH Street, Scottsdale, AZ 85254For SaleMLS ID #7061402, Marilyn Cavanaugh, Apex Residential. ARMLS
- $6,150,0005 bd5 ba5k sqft7101 E BELMONT Avenue, Paradise Valley, AZ 85253For SaleMLS ID #7035088, Kelley Carter, My Home Group Real Estate. ARMLS
- $5,000,0004 bd6 ba6.2k sqft10284 E RUNNING DEER Trail, Scottsdale, AZ 85262For SaleMLS ID #6937562, Annie Cole, Compass. ARMLS
- $4,377,7005 bd6 ba4.1k sqft22919 N 93RD Street, Scottsdale, AZ 85255For SaleMLS ID #7051629, Joanne Zelko, HomeSmart. ARMLS
- $5,800,0005 bd6 ba5.3k sqft4945 E MOUNTAIN VIEW Road, Paradise Valley, AZ 85253New ConstructionARMLS
- $5,975,0005 bd5 ba7.8k sqft9350 E VIA DEL SOL Drive, Scottsdale, AZ 85255For SaleMLS ID #7048957, Darren H Tackett, eXp Realty. ARMLS
- $4,150,0005 bd6 ba4.2k sqft6838 E EXETER Boulevard, Scottsdale, AZ 85251New ConstructionMLS ID #7061625, Eve R Treger, Vicsdale. ARMLS
